Save
Ask
Tour
Hide
Share
$595,000
10 Days On Site

909 Palm Desert Drive
Garland, TX75044

For Sale|Single Family Residence|Active
5
Beds
4
Total Baths
3
Full Baths
1
Partial Bath
3,398
SqFt
$175
/SqFt
1998
Built
Subdivision:
Firewheel Estates
County:
Dallas

Due to the health concerns created by Coronavirus we are offering personal 1-1 online video walkthough tours where possible.
909 Palm Desert Drive909 Palm Desert Drive909 Palm Desert Drive909 Palm Desert Drive
Save
Ask
Tour
Hide
Share

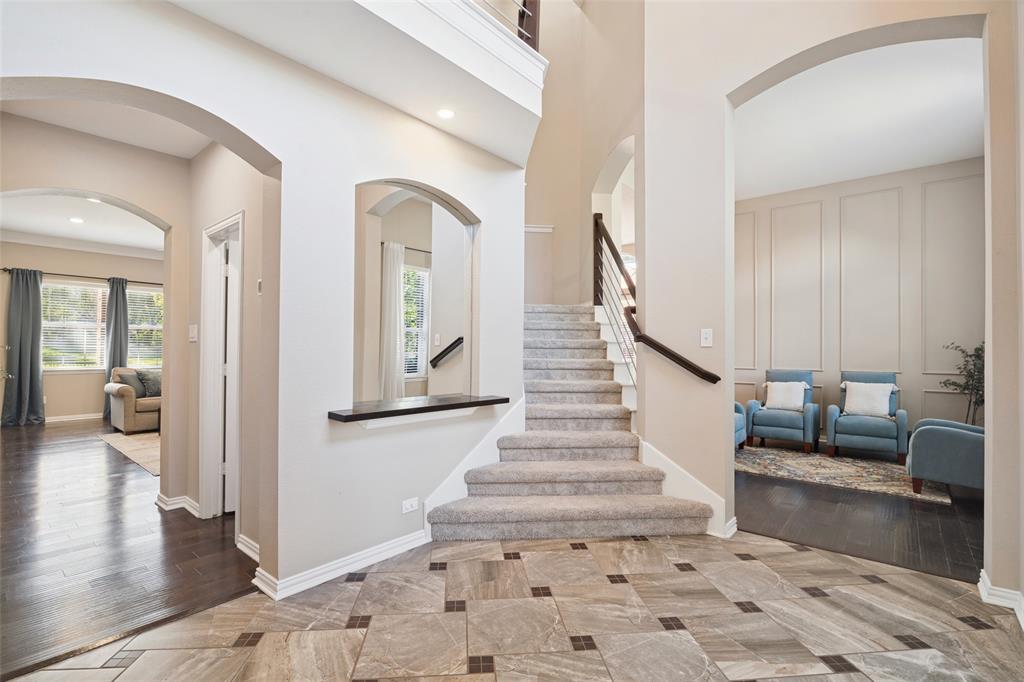
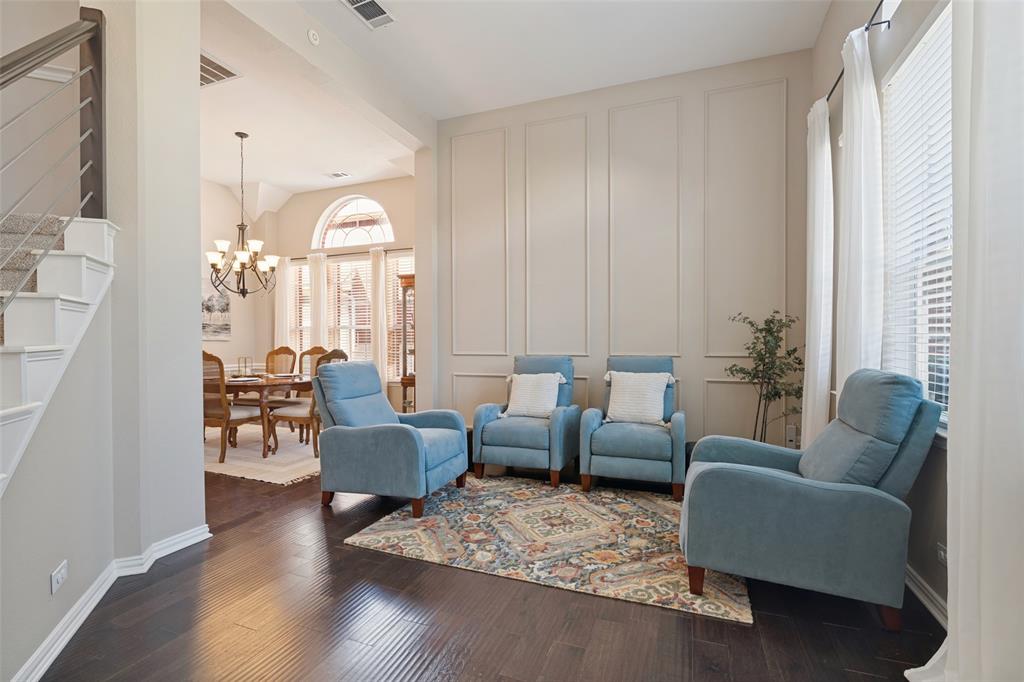
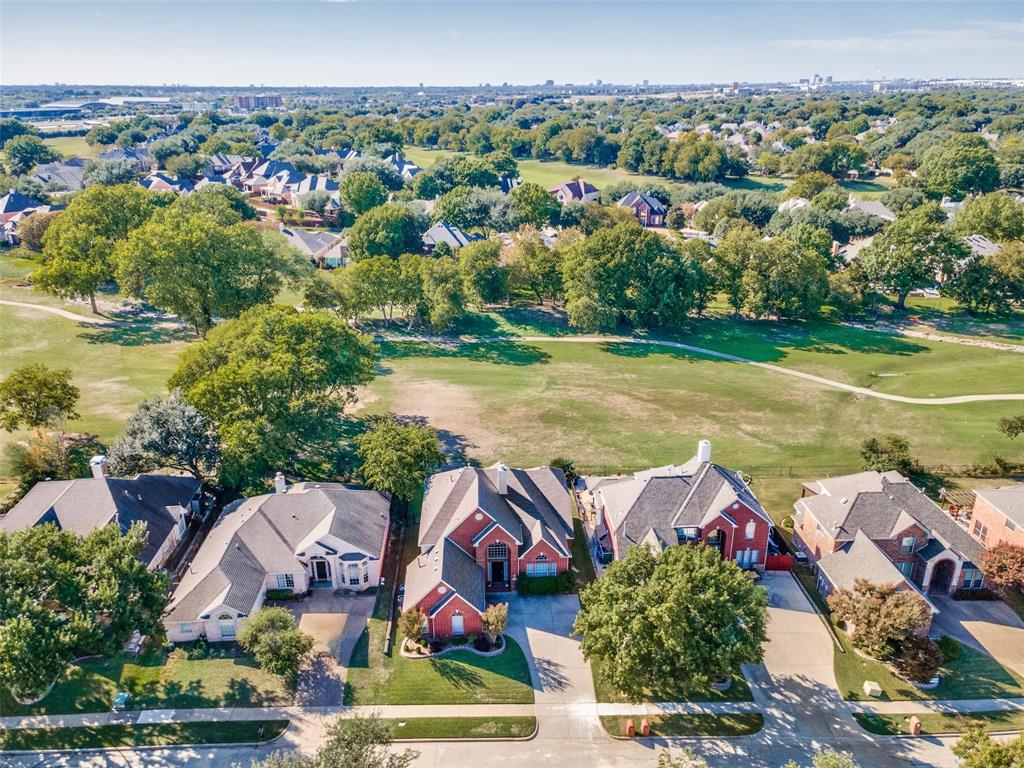
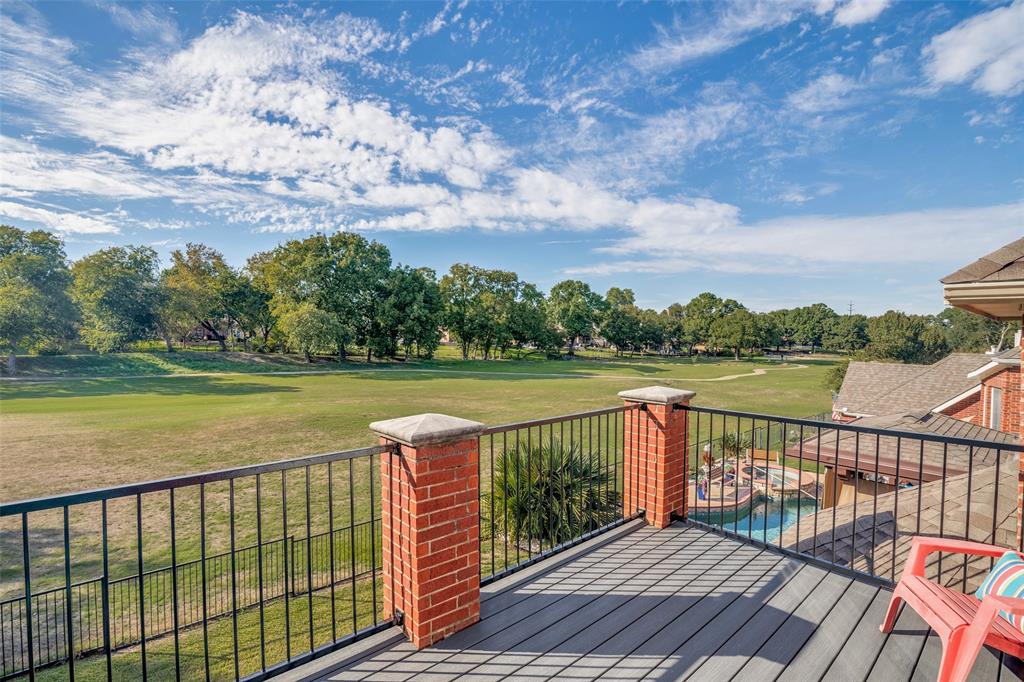
Sweeping fairway views, inviting outdoor retreats, and a flexible floor plan with three spacious living areas set this Firewheel Estates home on a golf course lot apart. With 3,398 square feet, 5 bedrooms, 3 full baths, and a half bath, there is plenty of room for entertaining, everyday activities, and quiet moments. Engineered wood floors add warmth throughout the main gathering spaces, while the kitchen combines granite countertops, double ovens, and easy access to the adjoining living area with abundant natural light and windows framing the green space. The downstairs Primary Suite has a window seat, direct outdoor access, and a generous bath with dual vanities, soaking tub, and separate shower. Upstairs, four bedrooms provide versatility, including an oversized bedroom ideal for a home office, craft room, or media room. The Game Room has a bar and opens to a second story terrace overlooking Firewheel Golf Course, an ideal spot for morning coffee or unwinding in the evening. A covered back patio has room for outdoor dining and entertaining, while the expansive fairway and mature trees create a picturesque backdrop for relaxing and enjoying the scenery. Firewheel Estates residents enjoy a community pool, clubhouse, tennis courts, playground, sand volleyball court, and PICKLEBALL courts. The convenient north Garland location is near President George Bush Turnpike (190), Breckinridge Park, shopping, and restaurants, and is just 20 miles from downtown Dallas and 30 minutes from DFW Airport. With its scenic golf course setting, generous gathering areas, and inviting atmosphere, this is the kind of place you'll love coming home to!

Save
Ask
Tour
Hide
Share
Listing Snapshot
Price 
$595,000
Days On Site 
10 Days
Bedrooms 
5
Inside Area (SqFt) 
3,398 sqft
Total Baths 
4
Full Baths 
3
Partial Baths 
1
Lot Size 
0.179 Acres
Year Built 
1998
MLS Number 
21418163
Status 
Active
Property Tax 
$13,835
HOA/Condo/Coop Fees 
$44.17 monthly
Sq Ft Source 
N/A
Friends & Family
Recent Activity
yesterdayListing updated with changes from the MLS
a week agoStatus changed to Active
2 weeks agoListing first seen on site
General Features
Acres 
0.179
Foundation 
Slab
Garage Spaces 
2
Levels 
Two
Parking 
Garage Door OpenerGarage Faces Side
Property Sub Type 
Single Family Residence
Security 
Security System OwnedSmoke Detector(s)
Sewer 
Public Sewer
Special Circumstances 
Standard
Style 
Traditional
Utilities 
Cable AvailableNatural Gas AvailableUnderground Utilities
Water Source 
Public
Interior Features
Appliances 
DishwasherDisposalElectric CooktopElectric OvenGas Water HeaterMicrowaveDouble Oven
Cooling 
Attic FanCeiling Fan(s)Central AirElectric
Fireplace 
Yes
Fireplace Features 
Gas StarterLiving RoomGas Log
Fireplaces 
1
Flooring 
CarpetTileWood
Heating 
CentralNatural Gas
Interior 
ChandelierGranite CountersKitchen IslandPantryWalk-In Closet(s)High Speed Internet
Laundry Features 
Electric Dryer Hookup
Window Features 
Bay Window(s)Window Coverings
Bath-Full 
Dimensions - 12 x 5Level - Second
Bath-Half 
Dimensions - 5 x 5Level - First
Bedroom 
Dimensions - 11 x 10Level - Second
Breakfast Room 
Dimensions - 10 x 9Level - First
Dining Room 
Dimensions - 12 x 11Level - First
Family Room 
Dimensions - 16 x 20Level - Second
Kitchen 
Dimensions - 12 x 12Level - First
Living Room 
Dimensions - 18 x 22Level - First
Master Bathroom 
Dimensions - 10 x 15Level - First
Master Bedroom 
Dimensions - 15 x 17Level - First
Utility Room 
Dimensions - 9 x 6Level - First
Save
Ask
Tour
Hide
Share
Exterior Features
Construction Details 
Brick
Exterior 
BalconyRain Gutters
Fencing 
Wrought Iron
Lot Features 
Interior LotLandscapedOn Golf CourseSubdivided
Patio And Porch 
CoveredTerrace
Roof 
Composition
Windows/Doors 
Bay Window(s)Window Coverings
Community Features
Association Fee 
$530.0
Association Fee Frequency 
Annually
Community Features 
PoolClubhouseCurbsGolfParkPlaygroundSidewalksTennis Court(s)
School District 
Garland ISD
Financing Terms Available 
CashConventionalFHAVA Loan
Schools
School District
Garland ISD
Elementary School
Choice Of School
Middle School
Choice Of School
High School
Choice Of School
Listing courtesy of Brynn Rogers of Integrity Plus Realty LLC [email protected]


© 2020 North Texas Real Estate Information Systems. All rights reserved. Information is deemed reliable but is not guaranteed accurate by the MLS or NTREIS. The information being provided is for the consumer's personal, non-commercial use, and may not be reproduced, redistributed, or used for any purpose other than to identify prospective properties consumers may be interested in purchasing.
Last checked: 2026-11-01 02:00 PM CST

Neighborhood & Commute
Source: Walkscore
Save
Ask
Tour
Hide
Share