Save
Ask
Tour
Hide
Share
$575,000
14 Days On Site

112 Silver Rock Drive
Trophy Club, TX76262

For Sale|Single Family Residence|Active
3
Beds
2
Total Baths
2
Full Baths
1,938
SqFt
$297
/SqFt
1998
Built
Subdivision:
Lakeside At Trophy Club
County:
Denton

Due to the health concerns created by Coronavirus we are offering personal 1-1 online video walkthough tours where possible.
112 Silver Rock Drive112 Silver Rock Drive112 Silver Rock Drive112 Silver Rock Drive
Save
Ask
Tour
Hide
Share

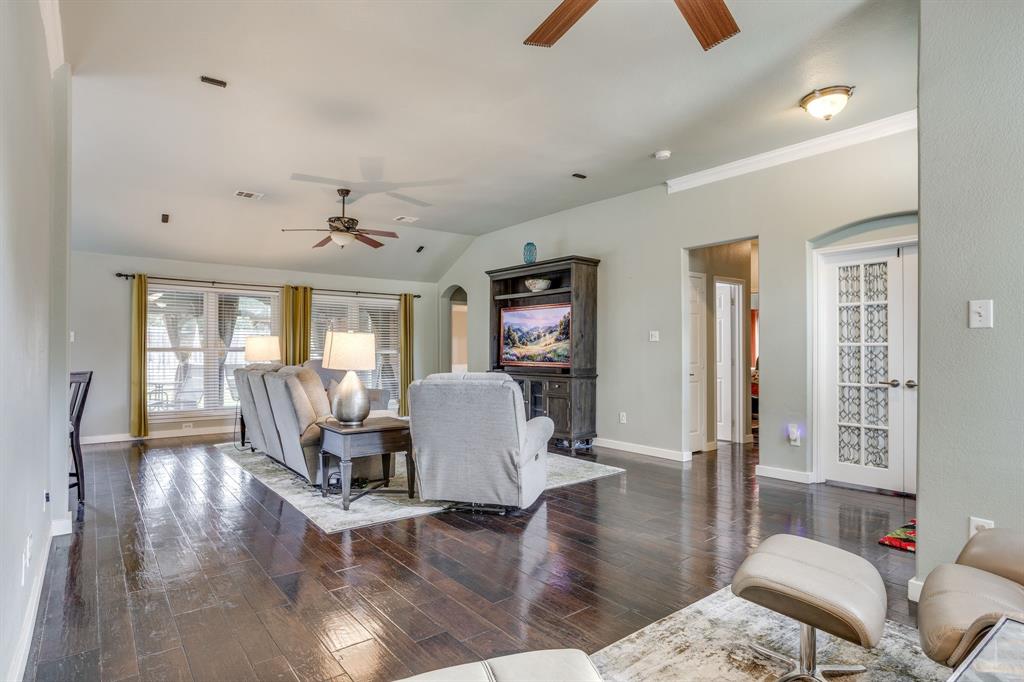
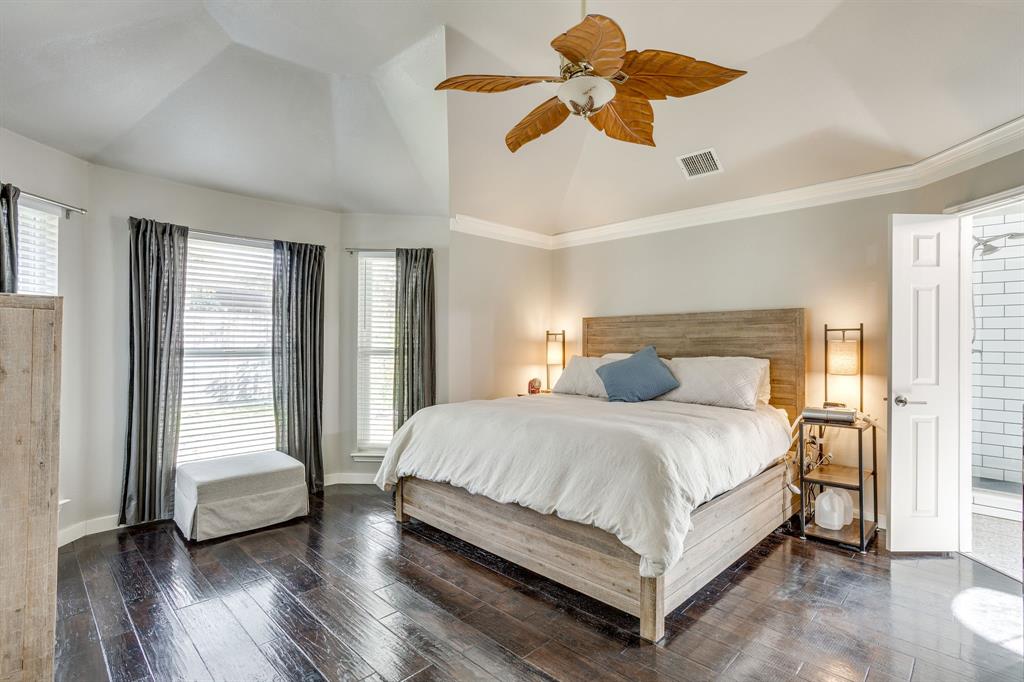
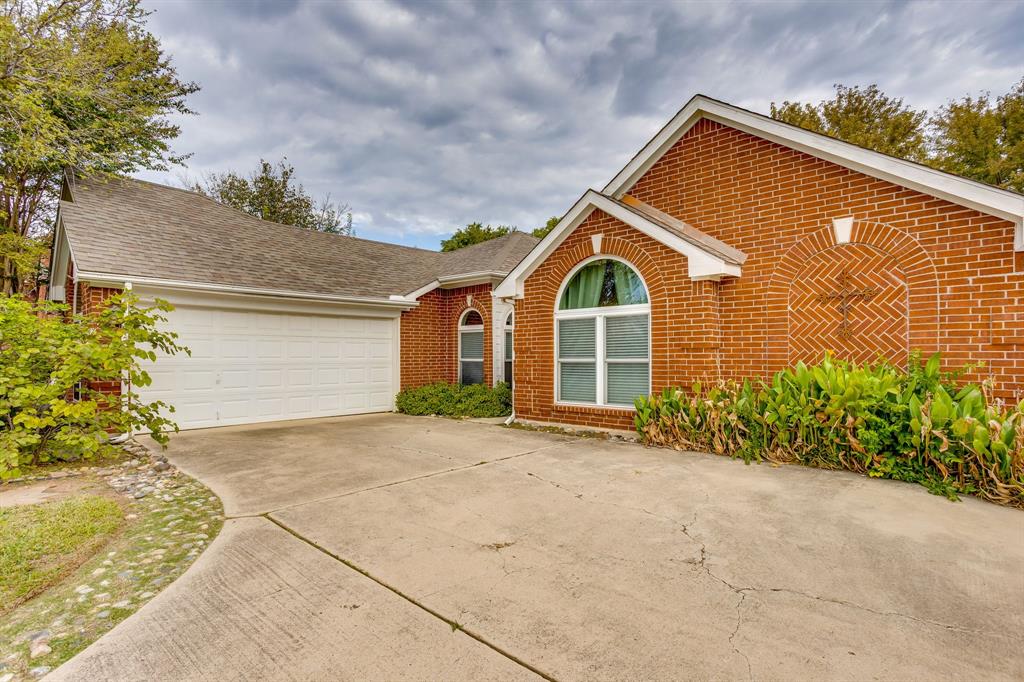
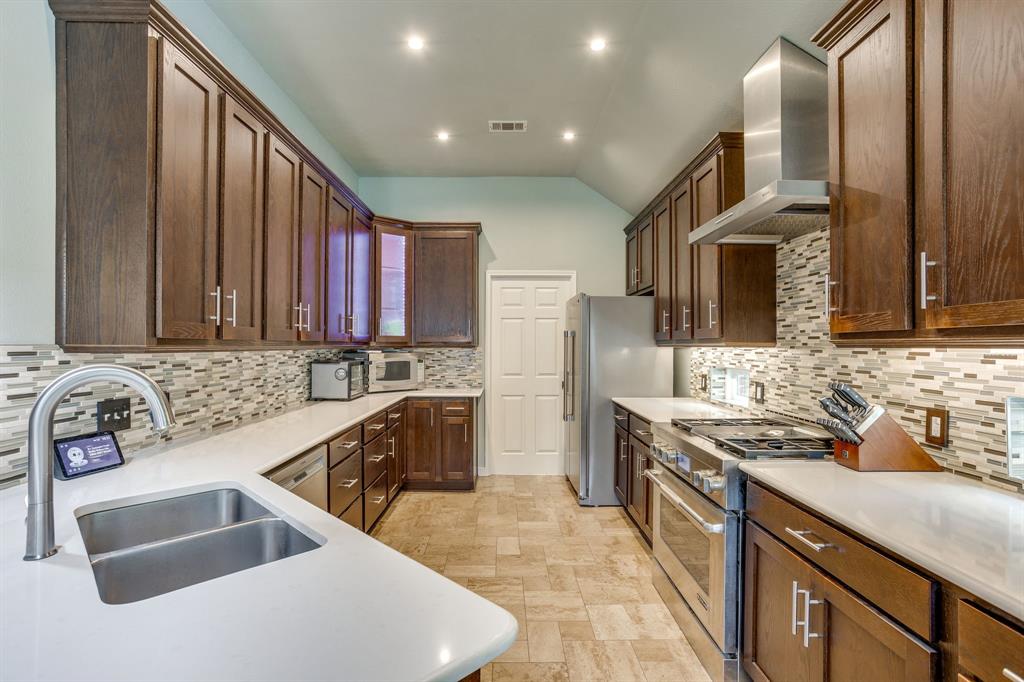
This beautifully updated home in the highly desirable Trophy Club community with NO HOA! Featuring 3 bedrooms, 2 bathrooms, and a dedicated home office, this home offers the perfect combination of comfort, style, and functionality. The updated kitchen is a standout feature, offering a fresh, modern feel and a great space for cooking, entertaining, and gatherings. The spacious primary suite provides a relaxing retreat, complete with a beautifully updated bathroom that brings a touch of luxury to everyday living. Step outside to your own backyard oasis, featuring a private swimming pool and waterfall spa perfect for cooling off during those hot Texas summers or hosting get-togethers. With thoughtful updates throughout, a functional floor plan, and inviting indoor and outdoor living spaces, this home is ready for its next owners. Conveniently located near shopping, dining, parks, and everything Trophy Club has to offer, this home truly has it all. Don't miss your opportunity to enjoy beautiful updates, a backyard pool, and the freedom of NO HOA!

Save
Ask
Tour
Hide
Share
Listing Snapshot
Price 
$575,000
Days On Site 
14 Days
Bedrooms 
3
Inside Area (SqFt) 
1,938 sqft
Total Baths 
2
Full Baths 
2
Partial Baths 
N/A
Lot Size 
0.217 Acres
Year Built 
1998
MLS Number 
21418606
Status 
Active
Property Tax 
N/A
HOA/Condo/Coop Fees 
N/A
Sq Ft Source 
N/A
Friends & Family
Recent Activity
2 days agoListing updated with changes from the MLS
2 weeks agoStatus changed to Active
2 weeks agoListing first seen on site
General Features
Acres 
0.217
Attached Garage 
Yes
Foundation 
Slab
Garage 
Yes
Garage Spaces 
2
Levels 
One
Parking 
DrivewayGarageGarage Door OpenerGarage Faces SideOn StreetAttached
Property Sub Type 
Single Family Residence
Security 
Carbon Monoxide Detector(s)Smoke Detector(s)
Special Circumstances 
Standard
Style 
Traditional
Interior Features
Appliances 
DishwasherDisposalElectric OvenGas CooktopGas Water Heater
Cooling 
Attic FanCeiling Fan(s)Central Air
Fireplace 
Yes
Fireplace Features 
Living Room
Fireplaces 
1
Flooring 
LaminateTile
Heating 
CentralElectric
Interior 
Built-in FeaturesChandelierEat-in KitchenPantryWalk-In Closet(s)High Speed Internet
Laundry Features 
Electric Dryer HookupWasher Hookup
Window Features 
Window Coverings
Save
Ask
Tour
Hide
Share
Exterior Features
Construction Details 
Brick
Exterior 
Awning(s)
Fencing 
Wood
Lot Features 
Interior LotLandscaped
Patio And Porch 
Awning(s)Covered
Pool Features 
GuniteHeatedIn GroundOutdoor Pool
Roof 
Composition
Waterfront Features 
Lake Privileges
Windows/Doors 
Window Coverings
Community Features
Community Features 
PoolClubhouseCurbsGolfLakeTennis Court(s)
School District 
Northwest ISD
Financing Terms Available 
CashConventionalFHAVA Loan
Schools
School District
Northwest ISD
Elementary School
Lakeview
Middle School
Medlin
High School
Byron Nelson
Listing courtesy of Sarah Powell of League Real Estate [email protected]


© 2020 North Texas Real Estate Information Systems. All rights reserved. Information is deemed reliable but is not guaranteed accurate by the MLS or NTREIS. The information being provided is for the consumer's personal, non-commercial use, and may not be reproduced, redistributed, or used for any purpose other than to identify prospective properties consumers may be interested in purchasing.
Last checked: 2026-11-10 07:40 PM CST

Neighborhood & Commute
Source: Walkscore
Save
Ask
Tour
Hide
Share