Save
Ask
Tour
Hide
Share
$3,195
20 Days On Site

3 Greenbriar Court
Trophy Club, TX76262

For Rent|Single Family Residence|Active
3
Beds
3
Total Baths
2
Full Baths
1
Partial Bath
1,990
SqFt
$2
/SqFt
1978
Built
Subdivision:
Trophy Club # 3
County:
Denton

Due to the health concerns created by Coronavirus we are offering personal 1-1 online video walkthough tours where possible.
3 Greenbriar Court3 Greenbriar Court3 Greenbriar Court3 Greenbriar Court
Save
Ask
Tour
Hide
Share

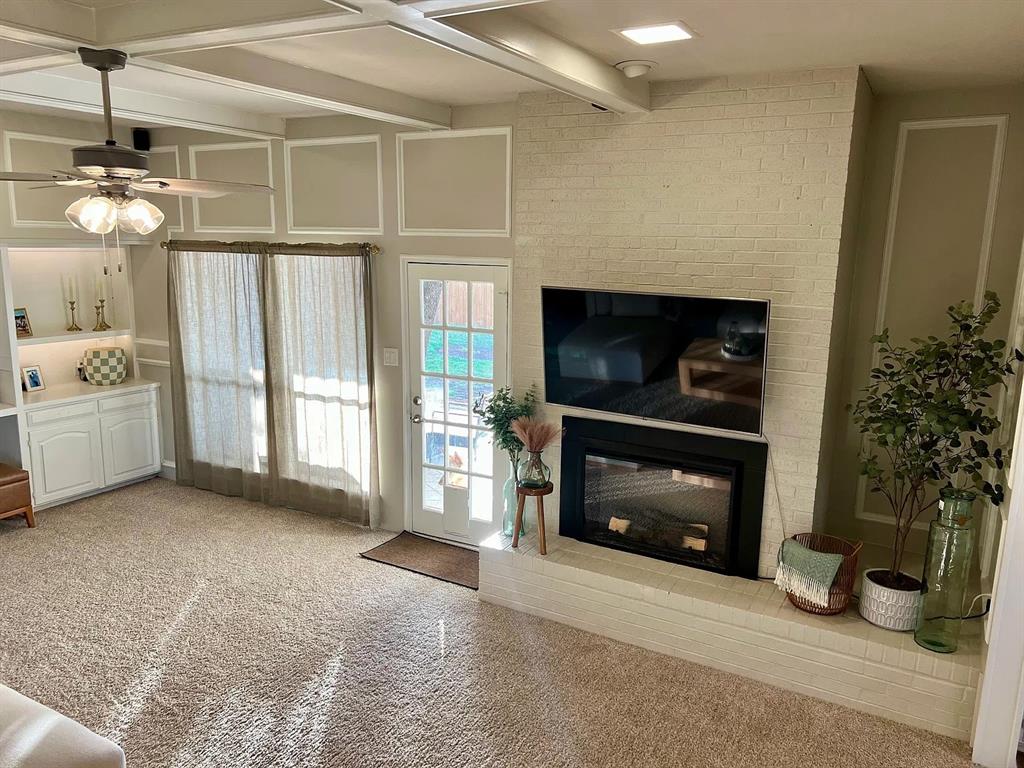
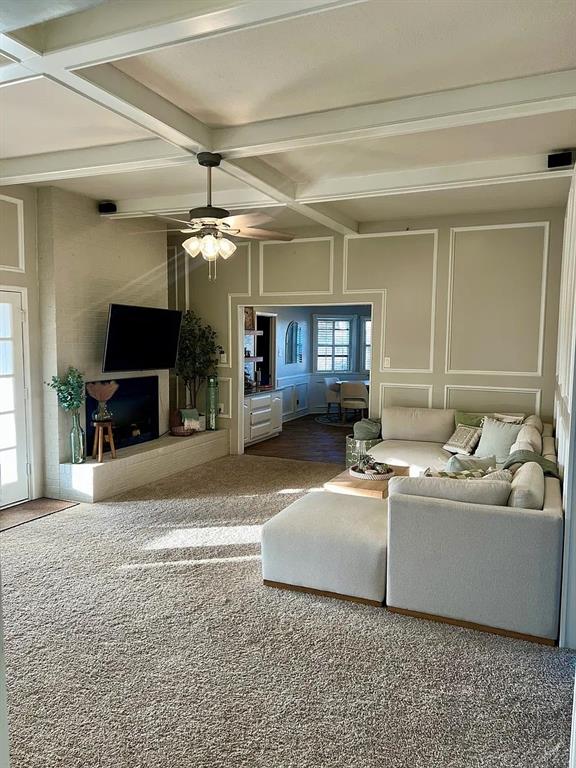
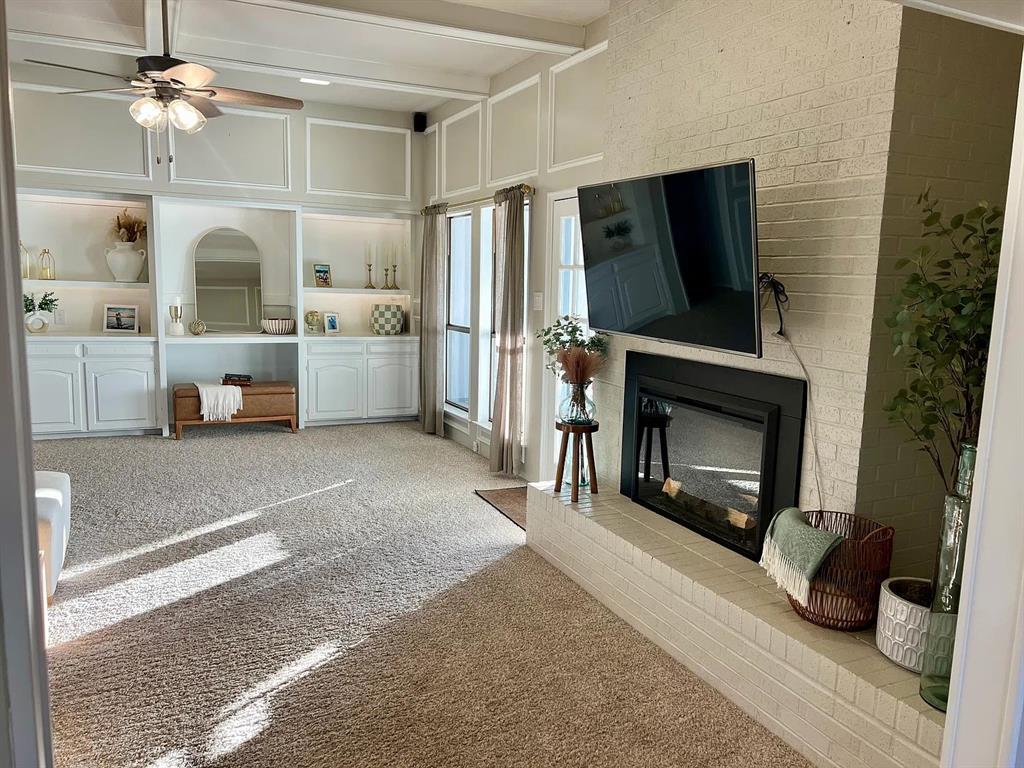
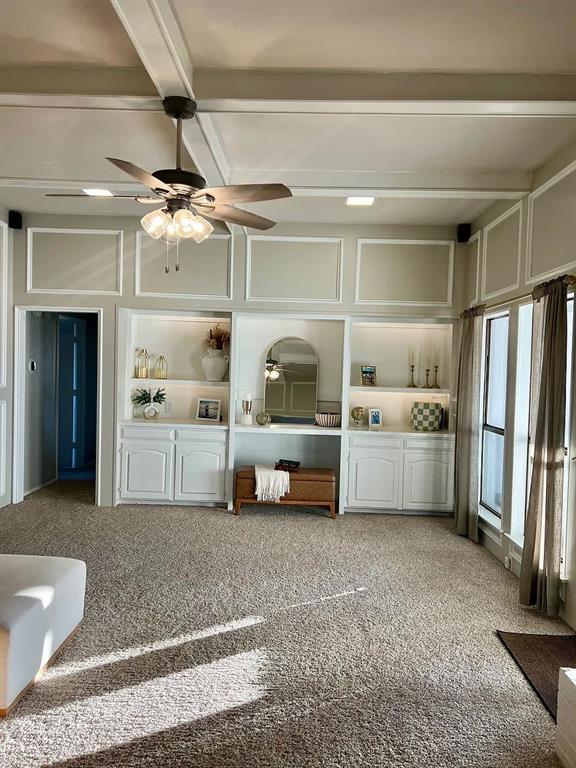
Charming 3 bed, 2.5 bath single-family home for lease in a golf course community in Trophy Club. Nestled in a small cul-de-sac with beautiful trees and landscaping. Easy access to the private golf course, and top-rated Northwest ISD schools. Conveniently located about 15 minutes from DFW Airport. Freshly painted with modern updates throughout, including a renovated kitchen, remodeled bathroom, and brand-new carpeting. Oversized 2-car garage and a backyard fully enclosed by a privacy fence. Photos show the home furnished, but it will be rented unfurnished. No smokers. Pets considered on a case-by-case basis (dogs ok). Landlord covers lawn care; tenant pays all utilities, including water, electricity, and internet or wifi. Available December 1, 2026.

Save
Ask
Tour
Hide
Share
Listing Snapshot
Price 
$3,195
Days On Site 
20 Days
Bedrooms 
3
Inside Area (SqFt) 
1,990 sqft
Total Baths 
3
Full Baths 
2
Partial Baths 
1
Lot Size 
0.265 Acres
Year Built 
1978
MLS Number 
21419118
Status 
Active
Property Tax 
N/A
HOA/Condo/Coop Fees 
N/A
Sq Ft Source 
N/A
Friends & Family
Recent Activity
2 weeks agoListing updated with changes from the MLS
2 weeks agoStatus changed to Active
3 weeks agoListing first seen on site
General Features
Acres 
0.265
Attached Garage 
Yes
Available on 
2026-12-01
Foundation 
Slab
Garage 
Yes
Garage Spaces 
2
Lease Term 
12 Months
Levels 
One
Parking 
Additional ParkingGarage Faces SideOversizedAttached
Pets 
Dogs OKNumber LimitSize Limit
Property Sub Type 
Single Family Residence
Style 
Traditional
Interior Features
Appliances 
DishwasherDryerElectric OvenElectric RangeElectric Water HeaterRefrigeratorWasher
Cooling 
Central Air
Fireplace 
Yes
Fireplace Features 
Living RoomWood Burning Stove
Fireplaces 
1
Flooring 
CarpetTile
Heating 
CentralElectric
Interior 
ChandelierEat-in KitchenKitchen IslandPantryWalk-In Closet(s)
Laundry Features 
Electric Dryer HookupWasher Hookup
Bedroom 
Dimensions - 12 x 13Level - First
Breakfast Room 
Dimensions - 18 x 9Level - First
Dining Room 
Dimensions - 11 x 11Level - First
Kitchen 
Dimensions - 16 x 14Level - FirstFeatures - Breakfast Bar
Living Room 
Dimensions - 20 x 16Level - FirstFeatures - Ceiling Fan(s)
Master Bedroom 
Dimensions - 14 x 13Level - First
Utility Room 
Dimensions - 12 x 11Level - First
Save
Ask
Tour
Hide
Share
Exterior Features
Construction Details 
Brick
Fencing 
Back YardPrivacy
Lot Features 
Cul-De-SacMany Trees
Patio And Porch 
Covered
Roof 
Composition
Community Features
Community Features 
Golf
School District 
Northwest ISD
Schools
School District
Northwest ISD
Elementary School
Beck
Middle School
Medlin
High School
Northwest
Listing courtesy of Hannah Galicia of United Country RE Fort Worth [email protected]


© 2020 North Texas Real Estate Information Systems. All rights reserved. Information is deemed reliable but is not guaranteed accurate by the MLS or NTREIS. The information being provided is for the consumer's personal, non-commercial use, and may not be reproduced, redistributed, or used for any purpose other than to identify prospective properties consumers may be interested in purchasing.
Last checked: 2026-11-10 07:40 PM CST

Neighborhood & Commute
Source: Walkscore
Save
Ask
Tour
Hide
Share