Save
Ask
Tour
Hide
Share
$365,000
New Listing

1264 Michael Avenue
Lewisville, TX75077

For Sale|Single Family Residence|Active
3
Beds
2
Total Baths
2
Full Baths
1,843
SqFt
$198
/SqFt
1996
Built
Subdivision:
Orchard Valley Estates Ph III
County:
Denton

Due to the health concerns created by Coronavirus we are offering personal 1-1 online video walkthough tours where possible.
1264 Michael Avenue1264 Michael Avenue1264 Michael Avenue1264 Michael Avenue
Save
Ask
Tour
Hide
Share

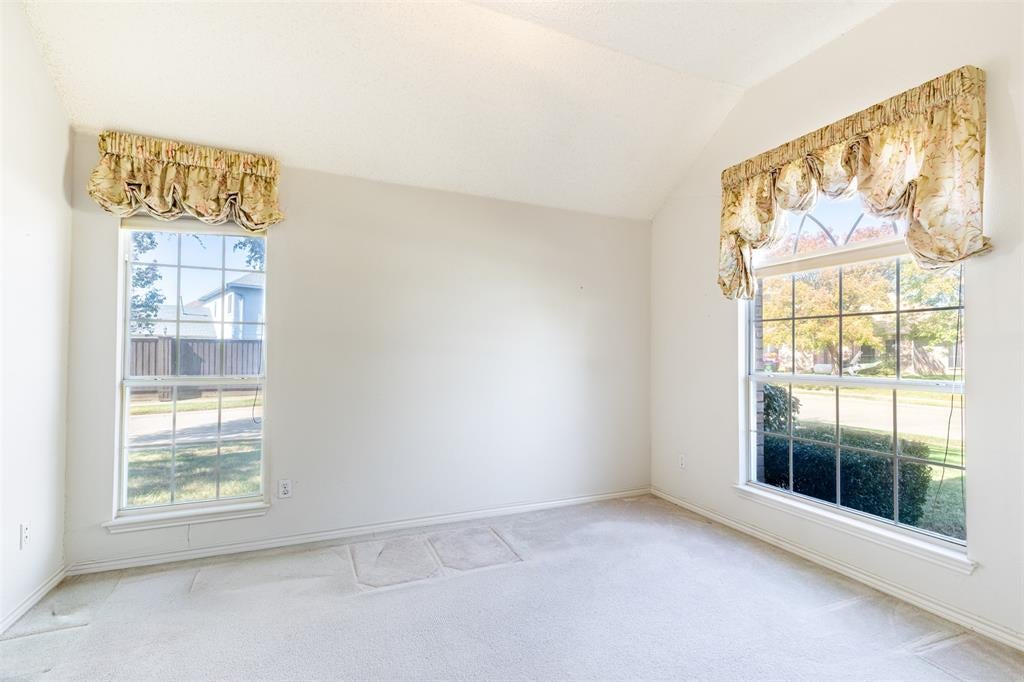
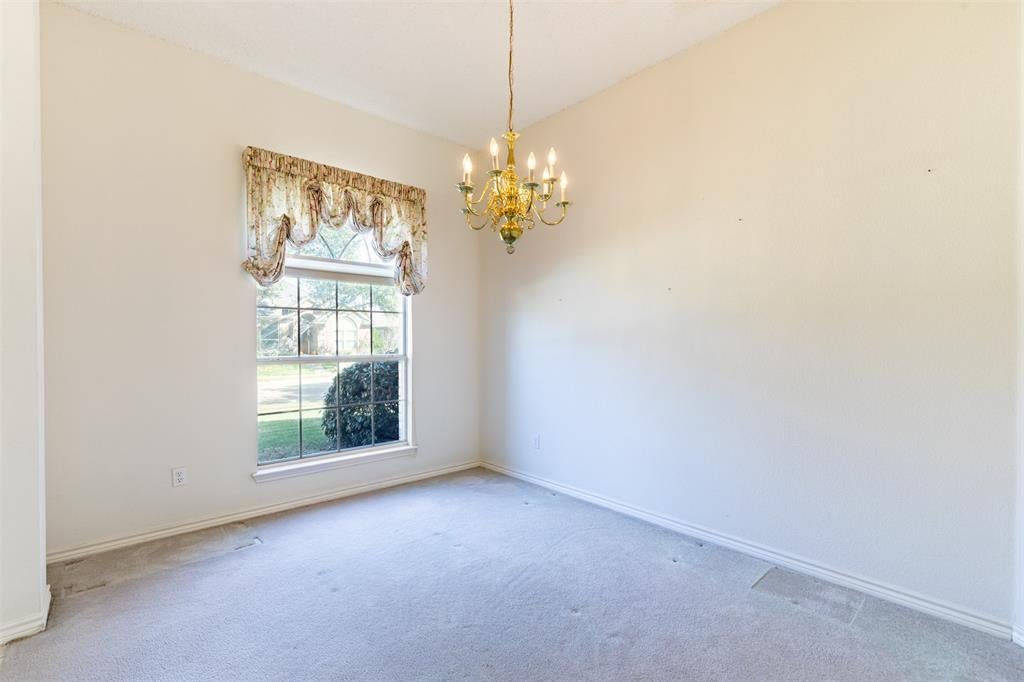
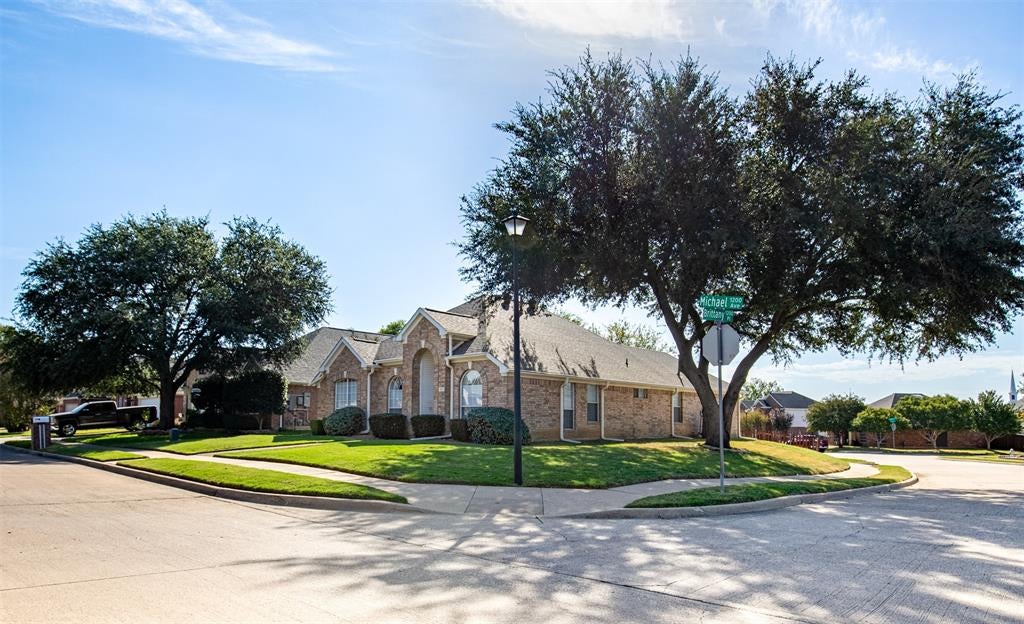
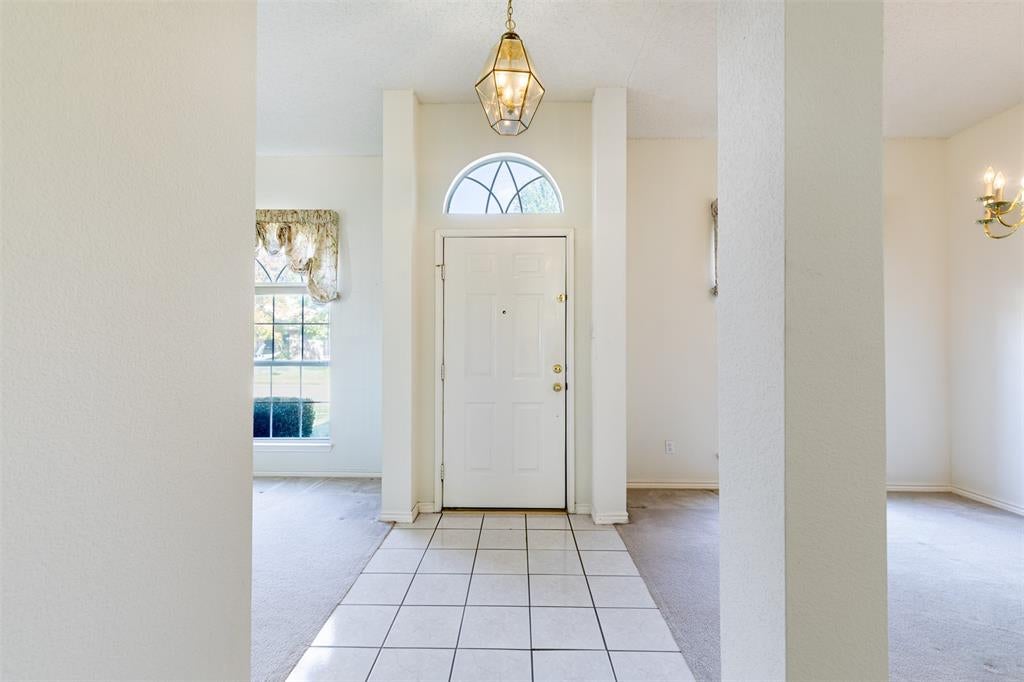
Nestled on a desirable corner lot backing to Orchard Valley Park, this charming single-story residence offers an inviting blend of comfort, timeless appeal & everyday convenience. A thoughtfully designed floor plan features two spacious living areas & two dining spaces, offering wonderful flexibility for entertaining & everyday living. The main living area is anchored by a cozy gas-log fireplace, creating a warm & welcoming atmosphere. The kitchen features an abundance of cabinetry, a center island, pantry & adjoining breakfast nook. The generously sized primary suite offers a peaceful retreat with an en-suite bathroom featuring dual vanities, a garden tub, separate shower & spacious walk-in closet. Step outside to a charming backyard with a patio that’s ideal for morning coffee, outdoor dining or simply relaxing while enjoying the peaceful park-side setting. Situated directly behind the property, Orchard Valley Park offers beautiful green space, walking paths, a playground, pavilion & picnic area. Additional highlights include a rear-entry two-car garage, detached covered carport providing extra parking, sprinkler system & valuable improvements including a 2024 roof, 2015 HVAC, foundation adjustments completed in 2013 & 2017 with warranty, plus a root barrier installed along the west side in 2021. Ideally located within Lewisville ISD, just minutes from Lewisville Lake, shopping, dining, everyday conveniences & easy access to I-35. With its desirable corner lot, beautiful greenbelt backdrop, flexible living spaces & exceptional location, this home offers an appealing combination of comfort & convenience. Plus no HOA! Bring your design ideas and make this home your own. It’s an incredible opportunity. Search property address on YouTube to see a video tour of the home.

Save
Ask
Tour
Hide
Share
Listing Snapshot
Price 
$365,000
Days On Site 
0 Days
Bedrooms 
3
Inside Area (SqFt) 
1,843 sqft
Total Baths 
2
Full Baths 
2
Partial Baths 
N/A
Lot Size 
0.184 Acres
Year Built 
1996
MLS Number 
21419170
Status 
Active
Property Tax 
$7,275
HOA/Condo/Coop Fees 
N/A
Sq Ft Source 
N/A
Friends & Family
Recent Activity
6 hours agoListing updated with changes from the MLS
11 hours agoListing first seen on site
General Features
Acres 
0.184
Attached Garage 
Yes
Carport 
2
Foundation 
Slab
Garage 
Yes
Garage Spaces 
2
Levels 
One
Parking 
Detached CarportDrivewayGarageGarage Door OpenerGarage Faces RearAttached
Property Sub Type 
Single Family Residence
Sewer 
Public Sewer
Special Circumstances 
Standard
Style 
Traditional
Utilities 
Cable AvailableElectricity ConnectedNatural Gas AvailableUnderground UtilitiesElectricity Available
Water Source 
Public
Interior Features
Appliances 
DishwasherDisposalElectric RangeGas Water Heater
Cooling 
Ceiling Fan(s)Central AirElectric
Fireplace 
Yes
Fireplace Features 
Gas Log
Fireplaces 
1
Flooring 
CarpetCeramic TileLinoleum
Heating 
CentralNatural Gas
Interior 
Kitchen IslandPantryWalk-In Closet(s)High Speed Internet
Laundry Features 
Electric Dryer HookupGas Dryer HookupWasher Hookup
Window Features 
Skylight(s)Window Coverings
Bath-Full 
Dimensions - 10 x 5Level - First
Bedroom 
Dimensions - 14 x 12Level - First
Breakfast Room 
Dimensions - 10 x 9Level - First
Dining Room 
Dimensions - 10 x 13Level - First
Kitchen 
Dimensions - 13 x 14Level - FirstFeatures - Kitchen Island, Pantry
Laundry 
Dimensions - 6 x 6Level - First
Living Room 
Dimensions - 10 x 13Level - First
Master Bathroom 
Dimensions - 10 x 13Level - First
Master Bedroom 
Dimensions - 17 x 13Level - FirstFeatures - Ceiling Fan(s), Walk-In Closet(s)
Save
Ask
Tour
Hide
Share
Exterior Features
Construction Details 
Brick
Exterior 
Rain Gutters
Fencing 
Wood
Lot Features 
Corner LotGreenbeltInterior LotSubdivided
Patio And Porch 
Patio
Roof 
Composition
Windows/Doors 
Skylight(s)Window Coverings
Community Features
School District 
Lewisville ISD
Financing Terms Available 
CashConventionalFHAVA Loan
Schools
School District
Lewisville ISD
Elementary School
Degan
Middle School
Huffines
High School
Lewisville
Listing courtesy of Renee Beaver of EXP REALTY [email protected]


© 2020 North Texas Real Estate Information Systems. All rights reserved. Information is deemed reliable but is not guaranteed accurate by the MLS or NTREIS. The information being provided is for the consumer's personal, non-commercial use, and may not be reproduced, redistributed, or used for any purpose other than to identify prospective properties consumers may be interested in purchasing.
Last checked: 2026-10-30 12:58 AM CDT

Neighborhood & Commute
Source: Walkscore
Save
Ask
Tour
Hide
Share