Save
Ask
Tour
Hide
Share
$489,900
New Listing

13234 Deer Run Trail
Dallas, TX75243

For Sale|Single Family Residence|Active
4
Beds
3
Total Baths
2
Full Baths
1
Partial Bath
2,779
SqFt
$176
/SqFt
1984
Built
Subdivision:
Cimmaron Ridge 01
County:
Dallas

Due to the health concerns created by Coronavirus we are offering personal 1-1 online video walkthough tours where possible.
13234 Deer Run Trail13234 Deer Run Trail13234 Deer Run Trail13234 Deer Run Trail
Save
Ask
Tour
Hide
Share

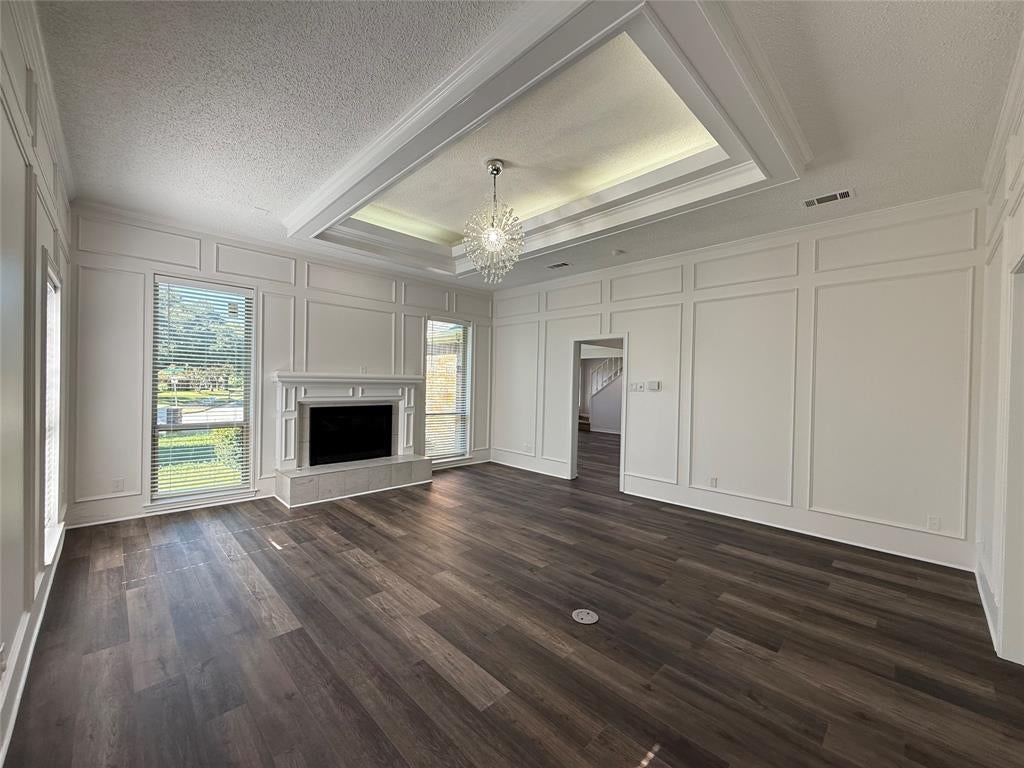
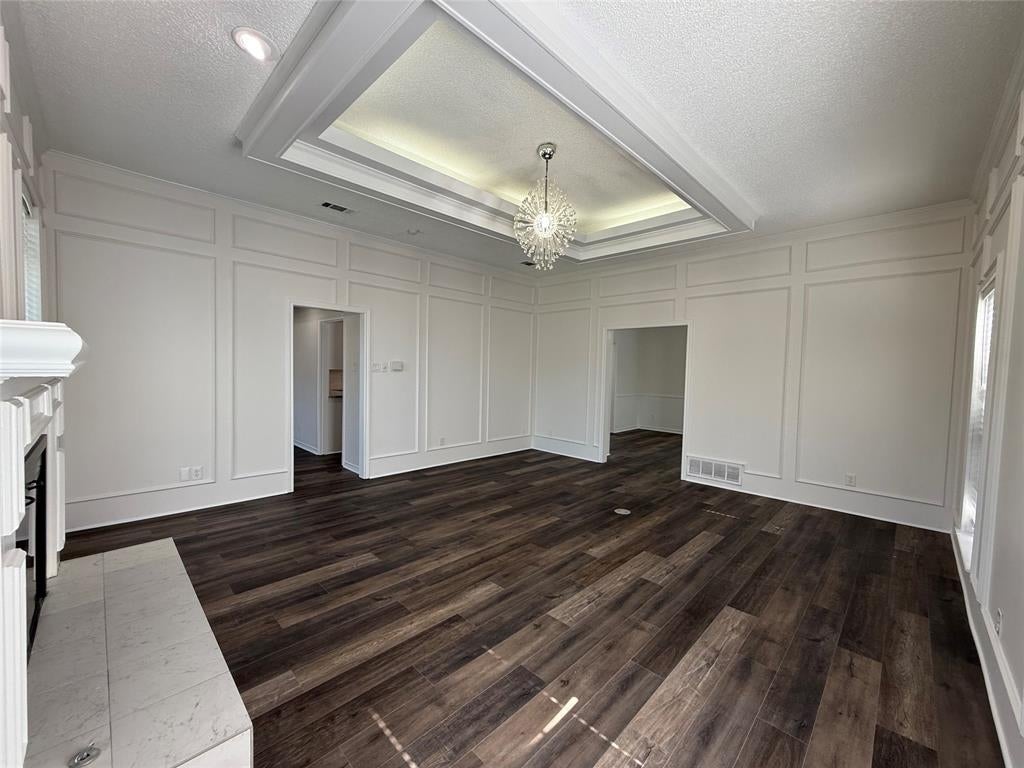
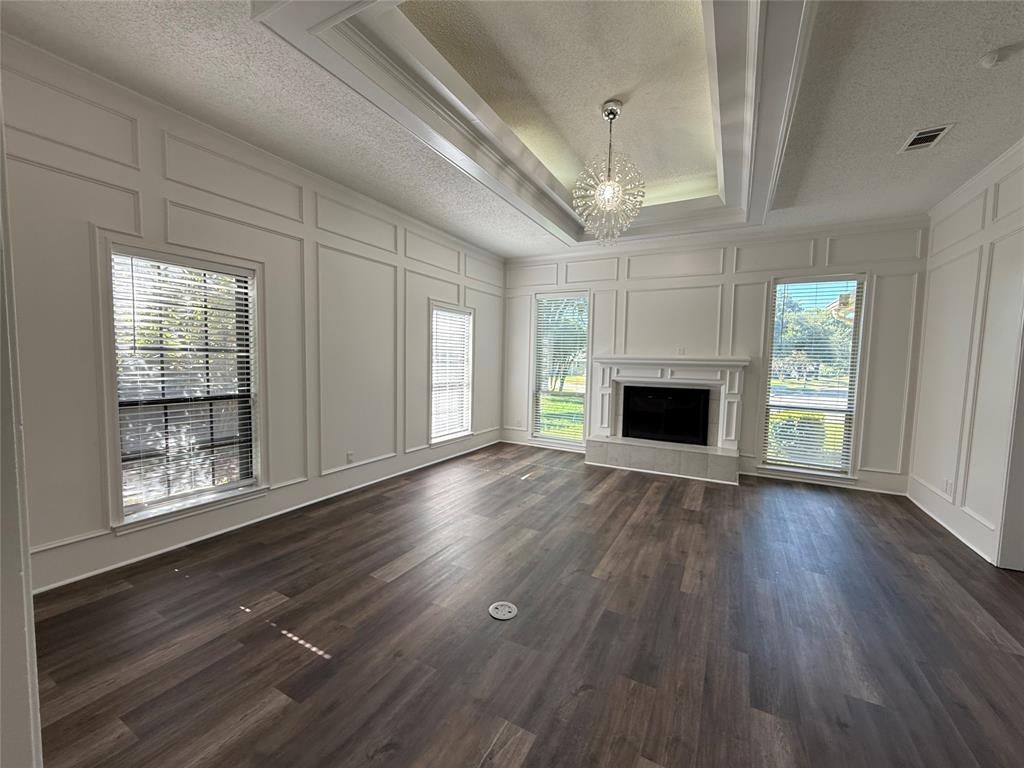
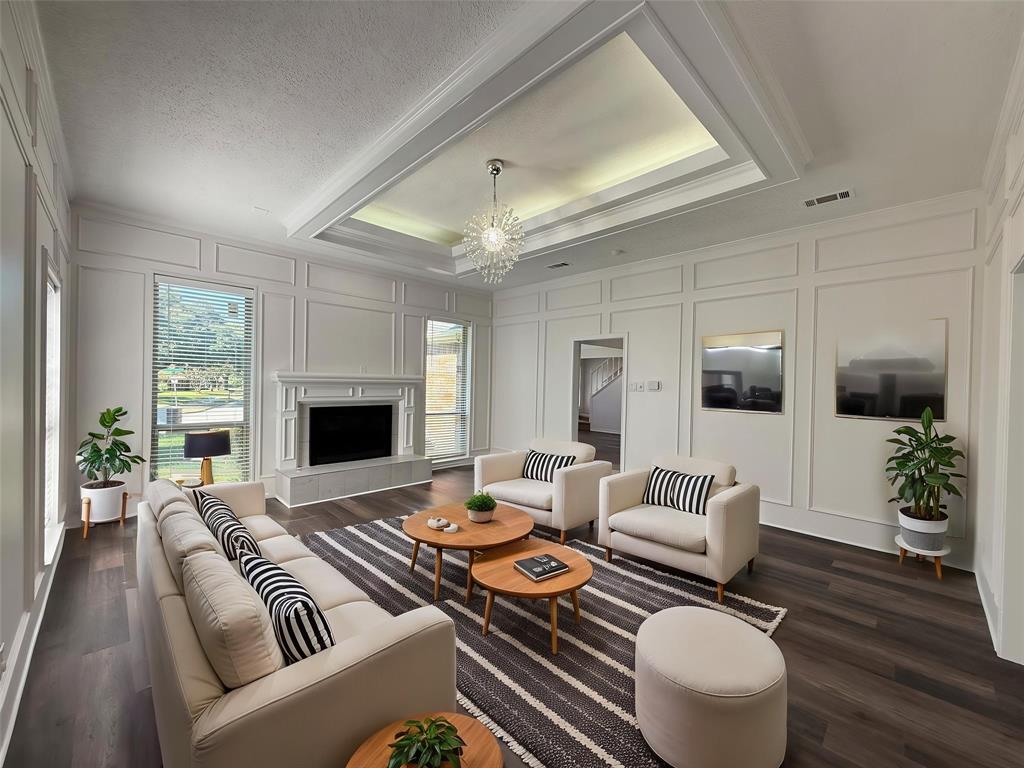
Discover the best of both worlds in this beautifully updated home nestled in a desirable, established neighborhood in sought after Richardson ISD. Thoughtfully refreshed and move-in ready, this home combines timeless neighborhood appeal with modern comforts. The kitchen and bathrooms showcase elegant granite countertops, adding a touch of sophistication and timeless appeal. Enjoy the look and feel of new luxury vinyl plank flooring throughout kitchen and breakfast nook, living areas and hallways and new carpet on stairs and in bedrooms creating a clean, fresh, and inviting atmosphere. Step outside to enjoy your private backyard retreat, complete with a refreshing swimming pool—perfect for cooling off on warm Texas days, hosting gatherings, or relaxing poolside. An electric gate encloses the backyard, offering added privacy and convenience. A security system provides additional peace of mind, and the extra concrete driveway delivers valuable additional parking for guests, multiple vehicles, or recreational needs. Whether entertaining friends, enjoying time with family, or simply unwinding poolside, this home offers a wonderful blend of comfort, convenience, and outdoor enjoyment.

Save
Ask
Tour
Hide
Share
Listing Snapshot
Price 
$489,900
Days On Site 
0 Days
Bedrooms 
4
Inside Area (SqFt) 
2,779 sqft
Total Baths 
3
Full Baths 
2
Partial Baths 
1
Lot Size 
0.108 Acres
Year Built 
1984
MLS Number 
21419500
Status 
Active
Property Tax 
$12,217
HOA/Condo/Coop Fees 
N/A
Sq Ft Source 
N/A
Friends & Family
Recent Activity
10 hours agoListing updated with changes from the MLS
10 hours agoListing first seen on site
General Features
Acres 
0.108
Attached Garage 
Yes
Garage 
Yes
Garage Spaces 
2
Levels 
Two
Parking 
Additional ParkingAlley AccessDrivewayElectric GateGarageGarage Door OpenerGarage Faces RearAttached
Property Sub Type 
Single Family Residence
Security 
Security System
Sewer 
Public Sewer
Special Circumstances 
Standard
Style 
Traditional
Utilities 
Electricity AvailableElectricity Connected
Water Source 
Public
Interior Features
Appliances 
DishwasherDisposalElectric CooktopElectric OvenGas Water Heater
Cooling 
Ceiling Fan(s)Central AirElectric
Fireplace 
Yes
Fireplace Features 
Gas StarterLiving Room
Fireplaces 
1
Flooring 
CarpetCeramic TileVinyl
Interior 
Cathedral Ceiling(s)Eat-in KitchenGranite CountersKitchen IslandWet Bar
Laundry Features 
Electric Dryer HookupWasher Hookup
Window Features 
Window Coverings
Bath-Full 
Dimensions - 9 x 5Level - Second
Bedroom 
Dimensions - 11 x 11Level - Second
Breakfast Room 
Dimensions - 12 x 7Level - First
Extra Strg Rm 
Dimensions - 9 x 5Level - Second
Family Room 
Dimensions - 17 x 12Level - FirstFeatures - Ceiling Fan(s)
Kitchen 
Dimensions - 14 x 12Level - First
Living Room 
Dimensions - 19 x 17Level - First
Master Bathroom 
Dimensions - 17 x 11Level - First
Master Bedroom 
Dimensions - 16 x 14Level - First
Utility Room 
Dimensions - 7 x 7Level - First
Save
Ask
Tour
Hide
Share
Exterior Features
Construction Details 
Brick
Exterior 
Rain Gutters
Fencing 
Back YardElectricFullWood
Lot Features 
Few TreesInterior LotSubdivided
Pool Features 
In Ground
Roof 
Composition
Windows/Doors 
Window Coverings
Community Features
School District 
Richardson ISD
Financing Terms Available 
1031 ExchangeCashConventionalFHAVA Loan
Schools
School District
Richardson ISD
Elementary School
Forestridge
Middle School
Liberty
High School
Berkner
Listing courtesy of Linda Schilz of Linsch Realty LLC [email protected]


© 2020 North Texas Real Estate Information Systems. All rights reserved. Information is deemed reliable but is not guaranteed accurate by the MLS or NTREIS. The information being provided is for the consumer's personal, non-commercial use, and may not be reproduced, redistributed, or used for any purpose other than to identify prospective properties consumers may be interested in purchasing.
Last checked: 2026-10-27 03:05 AM CDT

Neighborhood & Commute
Source: Walkscore
Save
Ask
Tour
Hide
Share