

713 Kindred LaneRichardson, TX75080
Due to the health concerns created by Coronavirus we are offering personal 1-1 online video walkthough tours where possible.
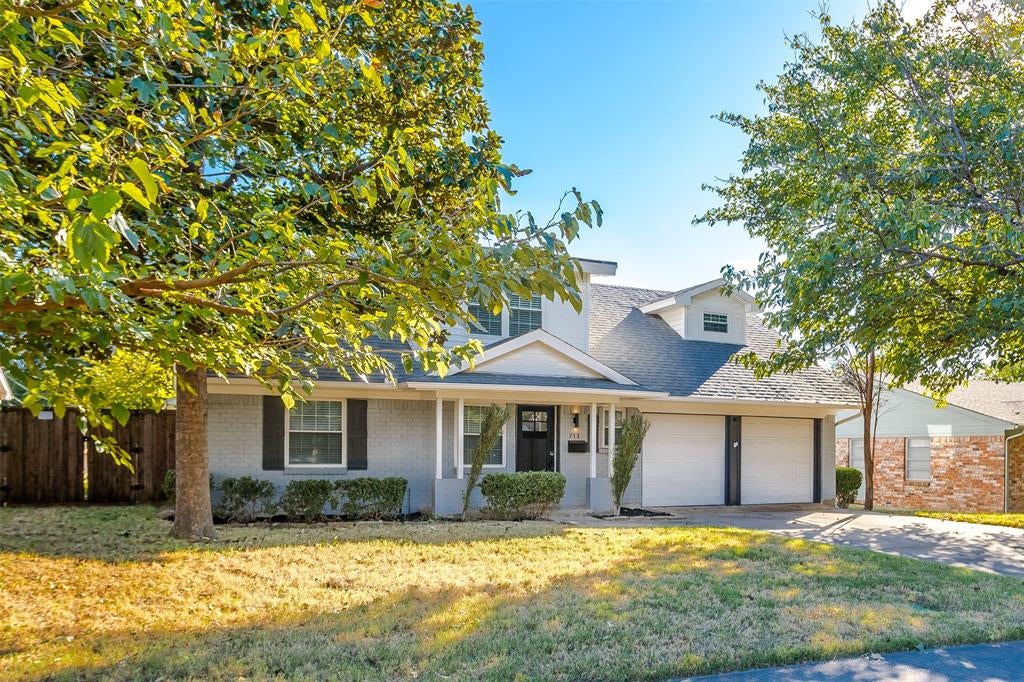
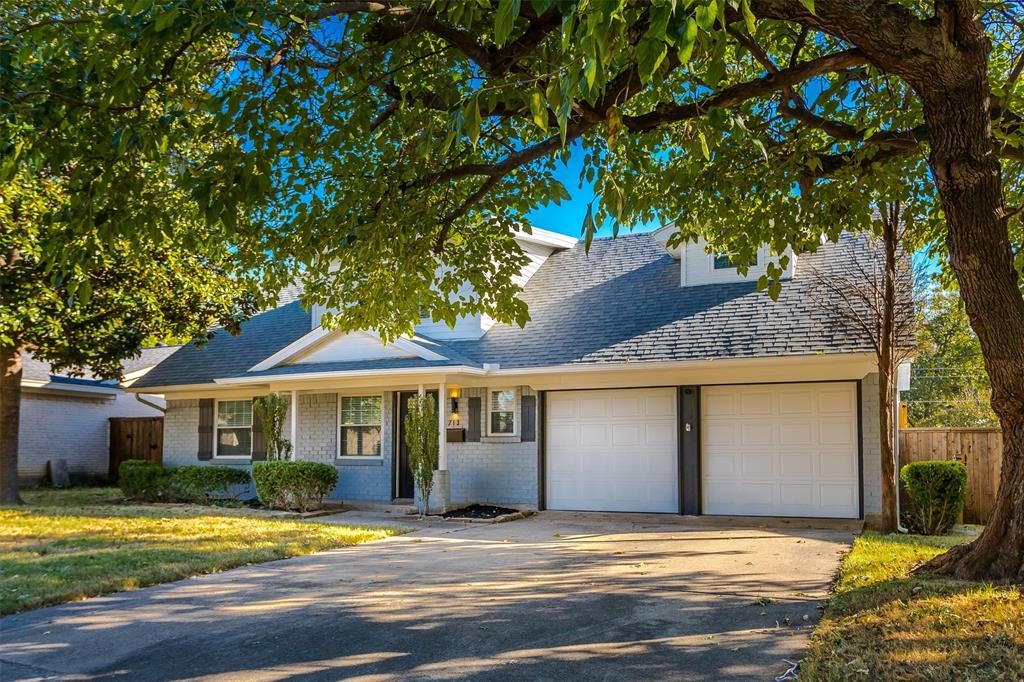
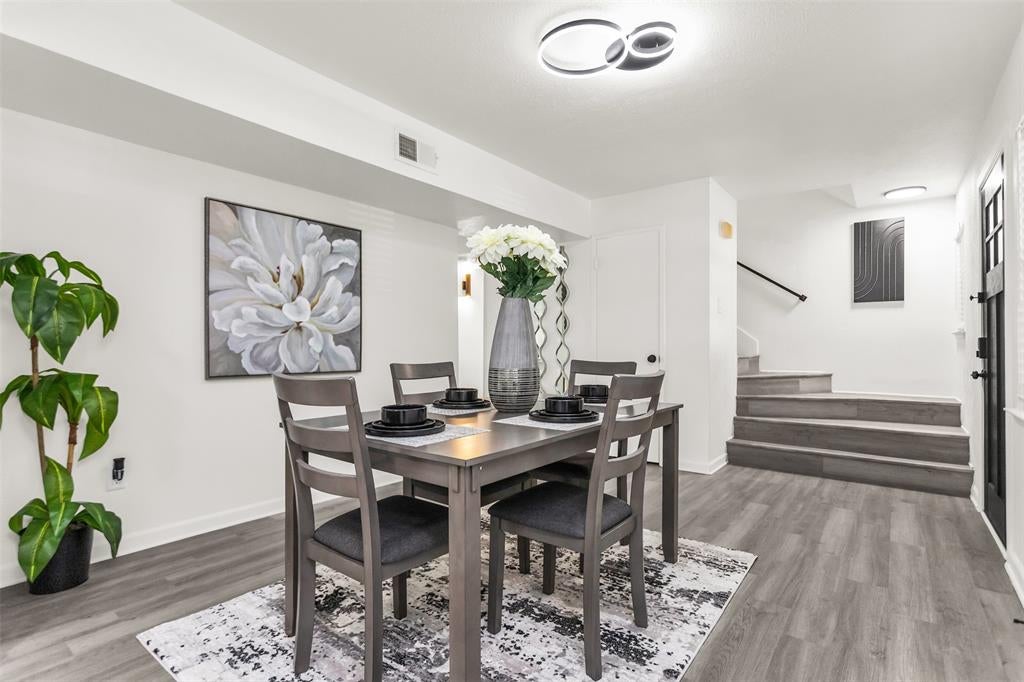
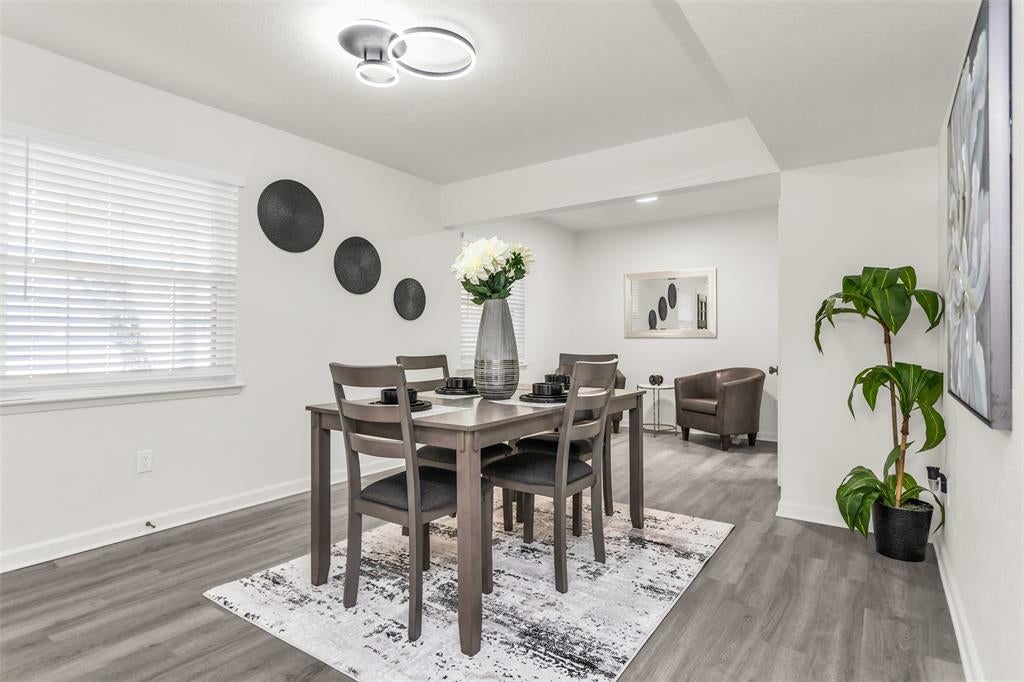
Beautifully remodeled two-story residence nestled in the highly sought-after Richardson Heights community, offering the perfect blend of classic charm, modern finishes & functional living! This stunning home features 4 spacious bedrooms, 2.5 baths & over 2,000 sf of thoughtfully designed living space. Fresh interior & exterior paint, new LVP flooring, stylish decorative lighting & an array of premium upgrades create a bright & inviting atmosphere throughout. The spacious main level offers multiple living areas, perfect for hosting & entertaining. The inviting living room is anchored by a classic brick surround wood-burning fireplace & custom built-ins, adding warmth & character to this beautiful space. The beautifully updated kitchen showcases stunning quartz countertops, new stainless appliances, soft-close cabinetry, & generous counter space with a large breakfast bar. Enjoy both a formal dining room & breakfast nook, offering flexibility for everyday meals & special gatherings. Upstairs, the primary suite provides a relaxing retreat with a beautifully remodeled ensuite bath featuring quartz counters, contemporary finishes & a stunning floor-to-ceiling tiled frameless glass shower. Three additional bedrooms offer ample space & flexibility while the remodeled hall bath features a dual-sink vanity & quartz counters. Step outside to your own private backyard oasis, complete with a sparkling pool & spa combo, extended open patio space & wood privacy fence, perfect for outdoor entertaining & summer gatherings! Additional highlights include a new HVAC system, updated windows, new exterior doors, abundant storage, separate utility room, sprinkler system, full gutters & attached 2-car garage. Conveniently located in the highly rated Richardson ISD & near major highways, shopping, dining & entertainment. This exceptional Richardson Heights home combines timeless character, contemporary style & everyday comfort, making it truly move-in ready for its next owner! NO HOA!
| 9 hours ago | Listing updated with changes from the MLS | |
| 10 hours ago | Listing first seen on site |

© 2020 North Texas Real Estate Information Systems. All rights reserved. Information is deemed reliable but is not guaranteed accurate by the MLS or NTREIS. The information being provided is for the consumer's personal, non-commercial use, and may not be reproduced, redistributed, or used for any purpose other than to identify prospective properties consumers may be interested in purchasing.
Last checked: 2026-10-27 03:05 AM CDT
Did you know? You can invite friends and family to your search. They can join your search, rate and discuss listings with you.