

413 Azalea DriveFate, TX75087
Due to the health concerns created by Coronavirus we are offering personal 1-1 online video walkthough tours where possible.
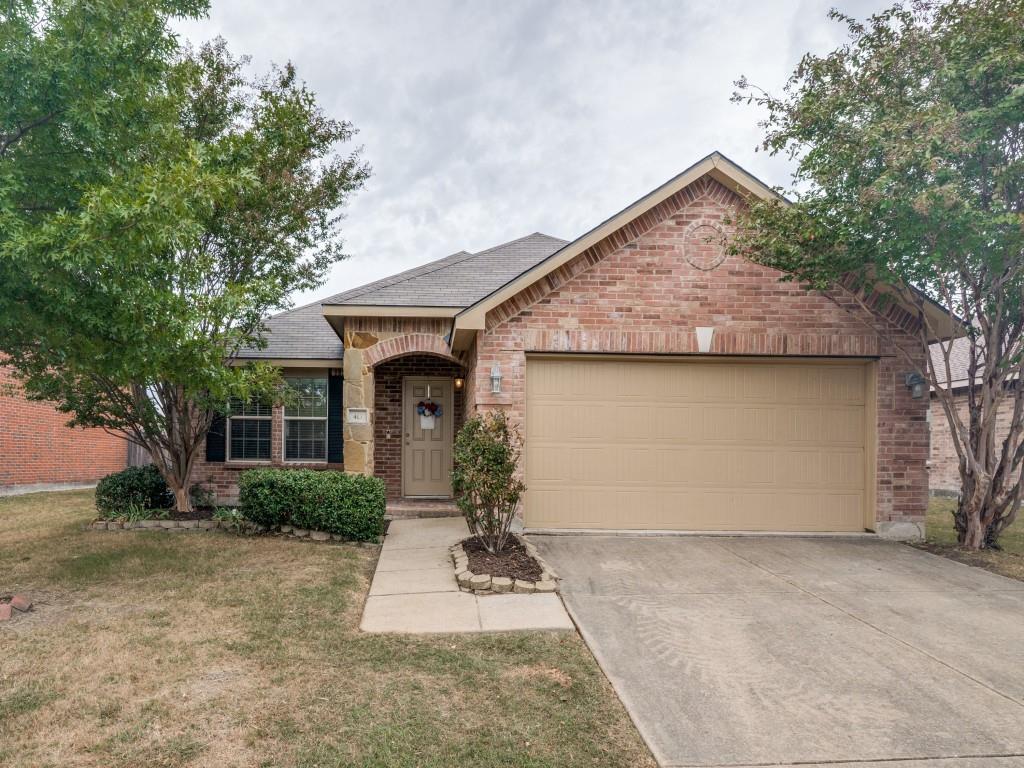
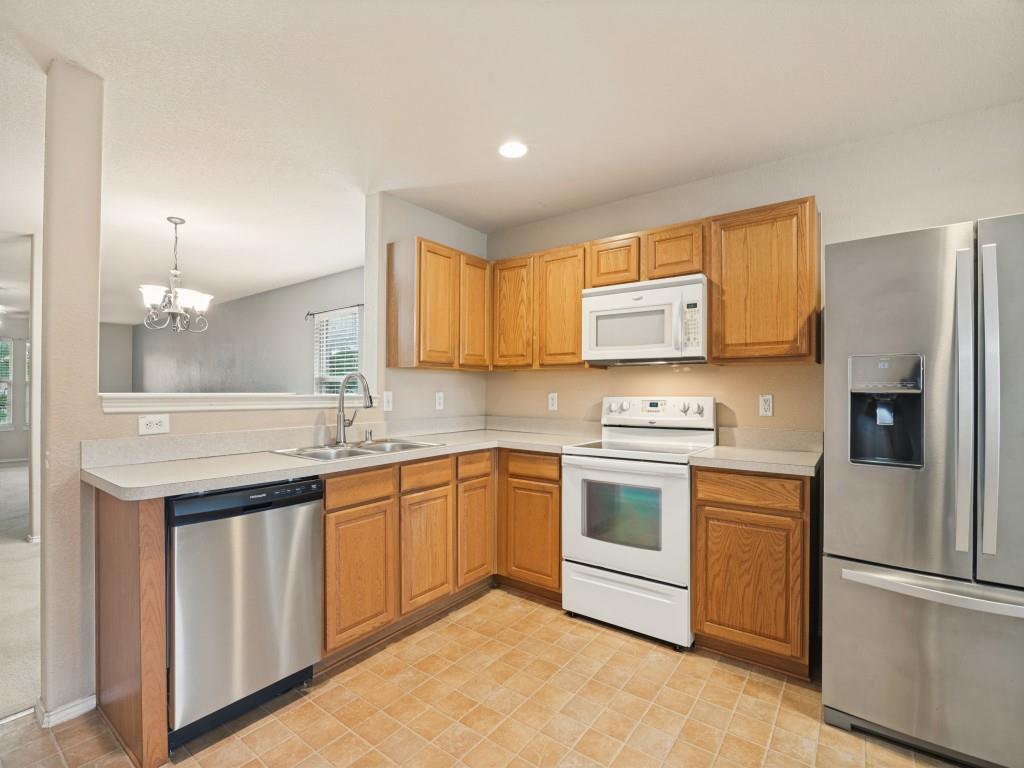
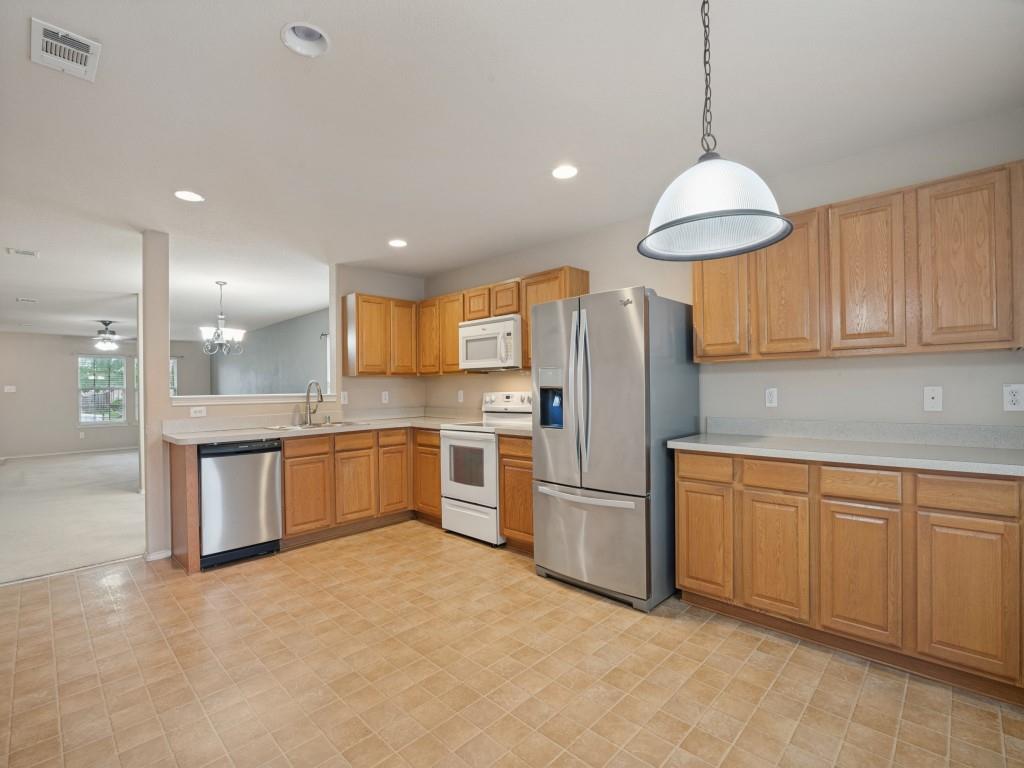
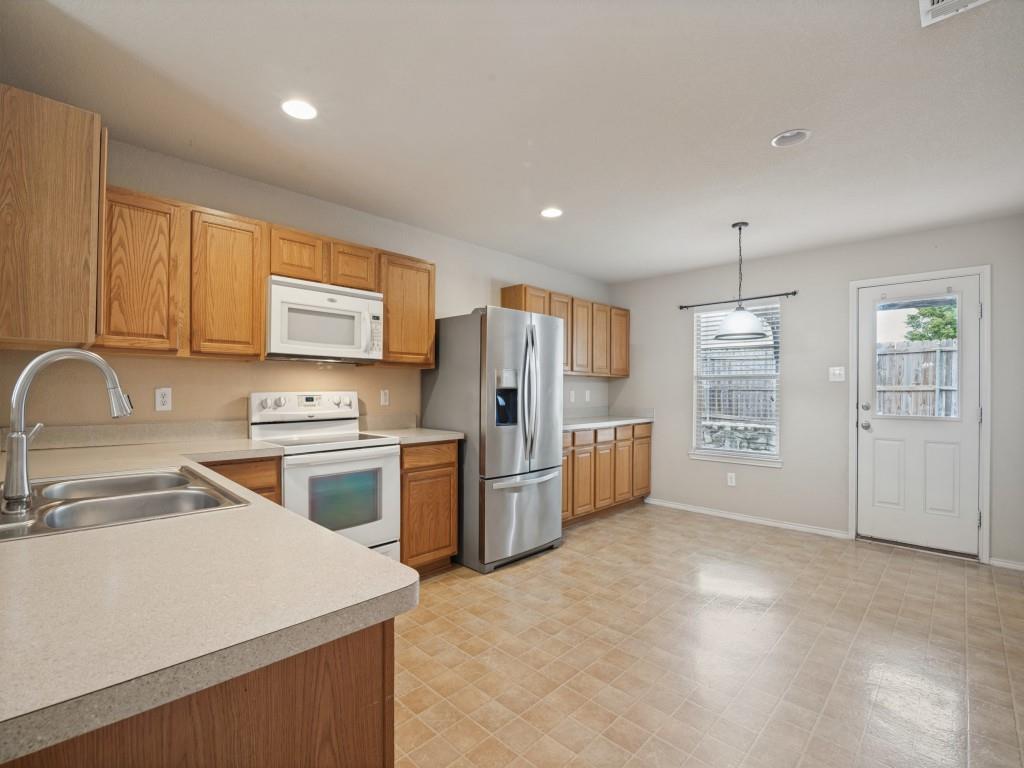
Instant Equity Opportunity!-NO PID or MUD! With good bones and a newly installed composition roof, this completely livable home offers its new owner the freedom to make it their own—all at once or one cosmetic project at a time. Priced significantly below estimated market value and offered as-is, this spacious 3-bedroom, 2-bath, single-story home features 1,869 square feet with an oversized living area, dedicated dining space and a large eat-in kitchen with abundant cabinetry and a walk-in pantry. The spacious primary suite includes a walk-in closet, dual sinks, garden tub and separate shower. The backyard’s showpiece is an expansive custom timber-framed covered patio with a vaulted gabled roof and pergola-style extensions—an impressive outdoor living space with plenty of room for dining, entertaining and relaxing. Additional features include a separate utility room, fenced backyard and attached two-car garage. Spring Meadows is conveniently located just minutes from the heart of Downtown Fate, with local dining, Fate Station Park, seasonal markets and year-round community events nearby. This home is a blank canvas to make it your own! Don't wait!
| 2 hours ago | Listing updated with changes from the MLS | |
| 15 hours ago | Listing first seen on site |

© 2020 North Texas Real Estate Information Systems. All rights reserved. Information is deemed reliable but is not guaranteed accurate by the MLS or NTREIS. The information being provided is for the consumer's personal, non-commercial use, and may not be reproduced, redistributed, or used for any purpose other than to identify prospective properties consumers may be interested in purchasing.
Last checked: 2026-10-31 08:18 AM CDT
Did you know? You can invite friends and family to your search. They can join your search, rate and discuss listings with you.