

6955 Seascape DriveGrand Prairie, TX75054
Due to the health concerns created by Coronavirus we are offering personal 1-1 online video walkthough tours where possible.
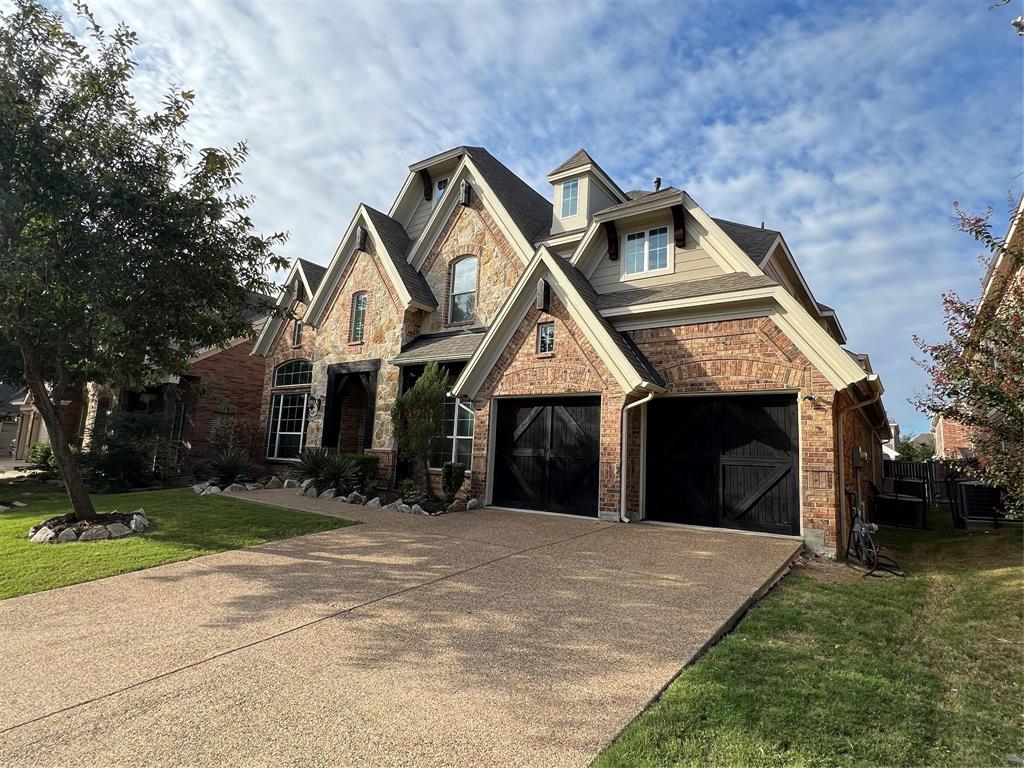
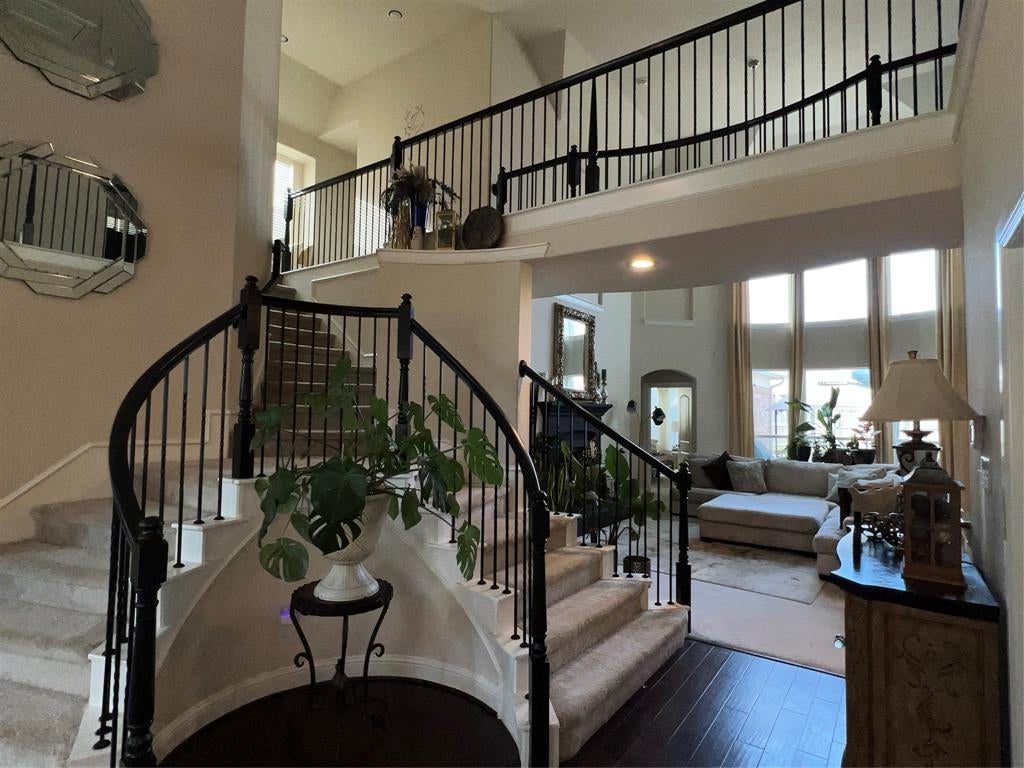
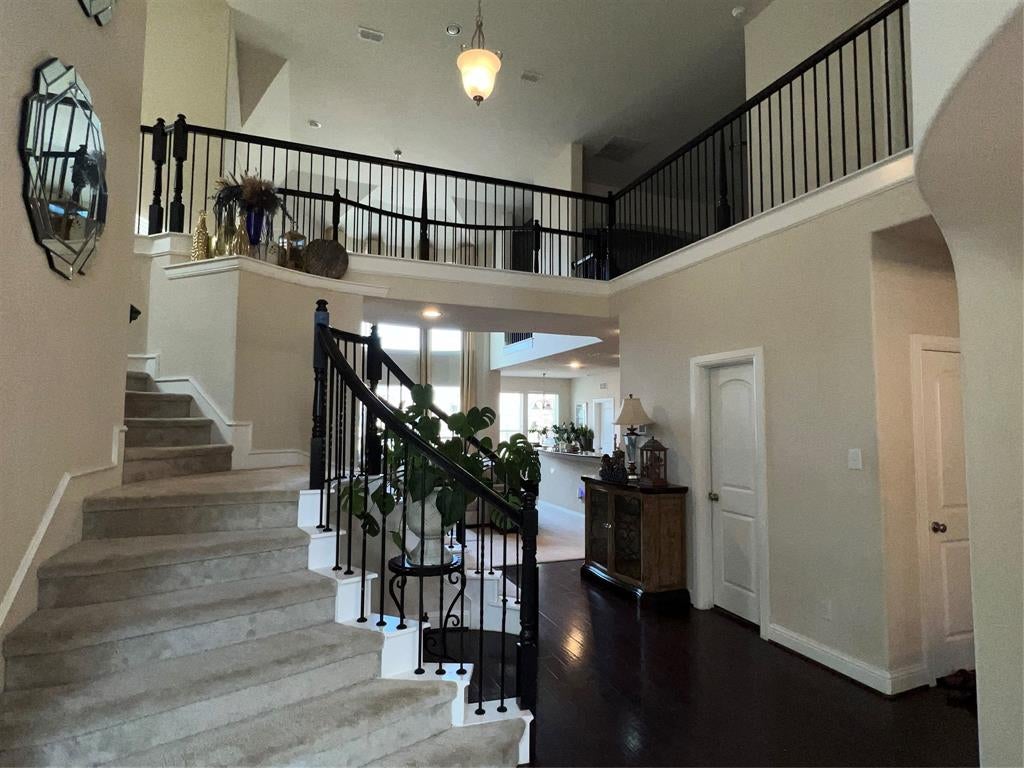
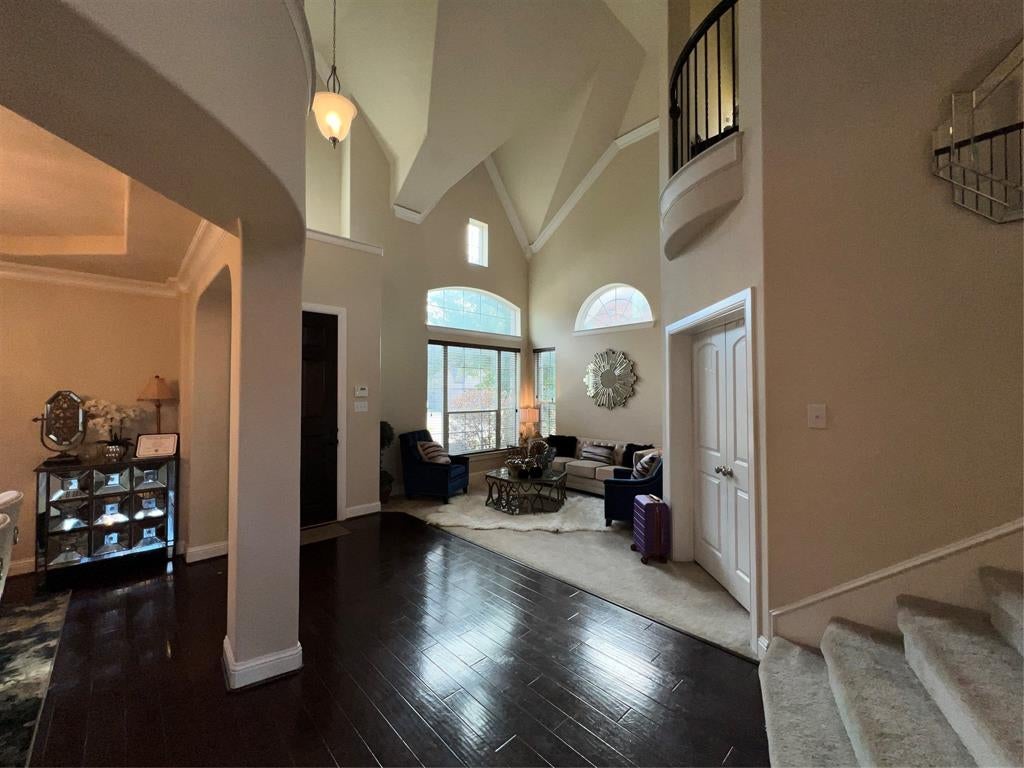
Introducing the Grand Emerald III floor plan by Grand Homes. An exceptional two-story residence where thoughtful architecture, spacious interiors, and timeless elegance come together in the sought-after Grand Peninsula community near Joe Pool Lake. Featuring 4 bedrooms, 4 full baths, and a powder bath, this impressive home offers four expansive living areas and two dining spaces, creating an ideal setting for both everyday living and elegant entertaining. At the heart of the home, the chef-inspired kitchen flows effortlessly into the breakfast area and inviting family room, where a gas fireplace and dramatic floor-to-ceiling windows fill the space with warmth and natural light. The first-floor primary suite serves as a serene private retreat, featuring a charming bay window, a beautifully appointed ensuite bath with a walk-in shower, and an expansive walk-in closet. An additional first-floor mother-in-law suite offers exceptional privacy and flexibility for multigenerational living or overnight guests. Upstairs, discover thoughtfully designed spaces for relaxation and entertainment, including a dedicated media room, game room, and a versatile 5th bedroom or bonus room overlooking the grand foyer, complete with a private balcony. Outdoors, the generously sized backyard and sprinkler system provide a wonderful setting for gatherings and recreation, creating lasting family memories. Complete with a two-car garage, this residence combines comfort, functionality, and sophisticated living. Residents of Grand Peninsula enjoy resort-inspired amenities, including a lagoon-style pool with cascading waterfalls, fitness center, hike and bike trails, pocket parks, and scenic greenbelts. With Joe Pool Lake, Lynn Creek Park, and Marina just moments away, this home offers an exceptional opportunity to embrace the best of lakeside living. More than a home, it is a lifestyle designed for connection, comfort, and lasting memories.
| 4 days ago | Listing updated with changes from the MLS | |
| a week ago | Listing first seen on site |

© 2020 North Texas Real Estate Information Systems. All rights reserved. Information is deemed reliable but is not guaranteed accurate by the MLS or NTREIS. The information being provided is for the consumer's personal, non-commercial use, and may not be reproduced, redistributed, or used for any purpose other than to identify prospective properties consumers may be interested in purchasing.
Last checked: 2026-11-08 10:18 AM CST