

5909 Luther Lane 2104Dallas, TX75225
Due to the health concerns created by Coronavirus we are offering personal 1-1 online video walkthough tours where possible.
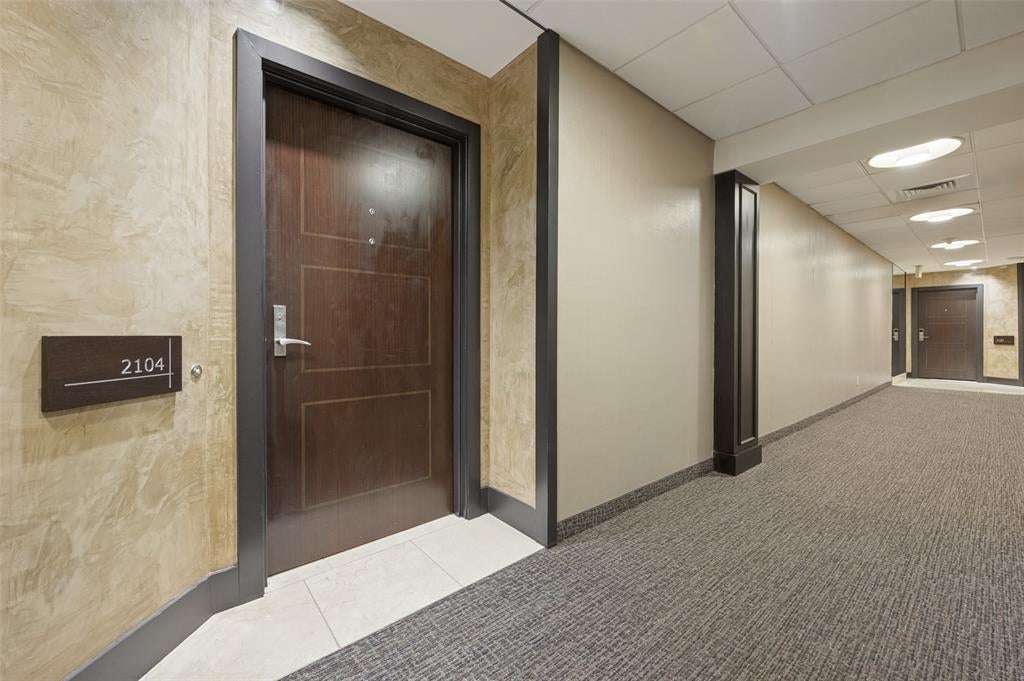
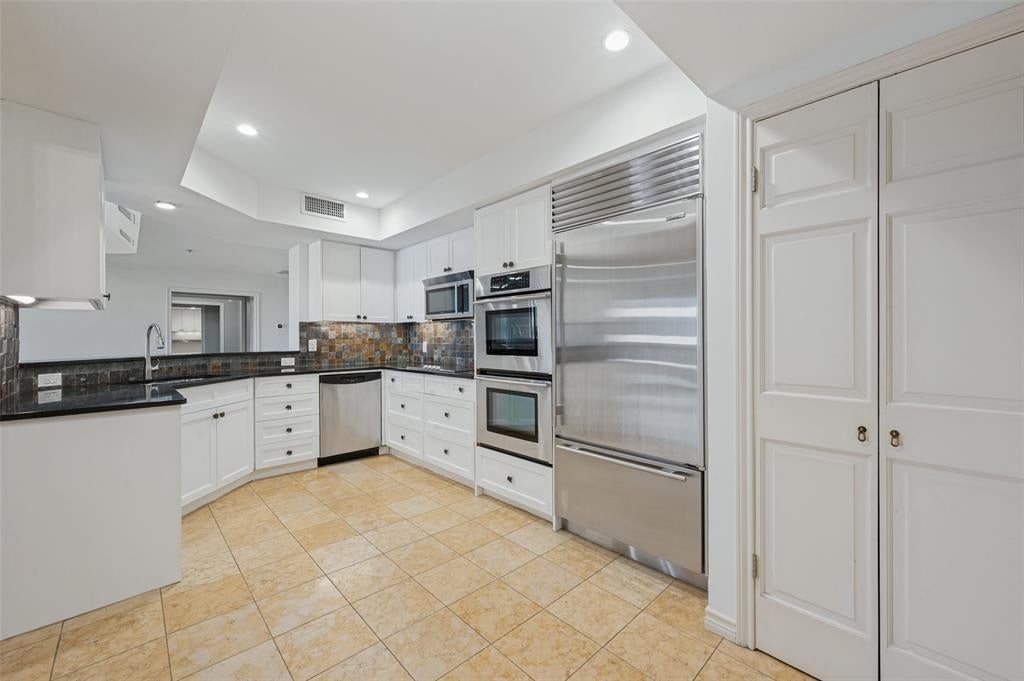
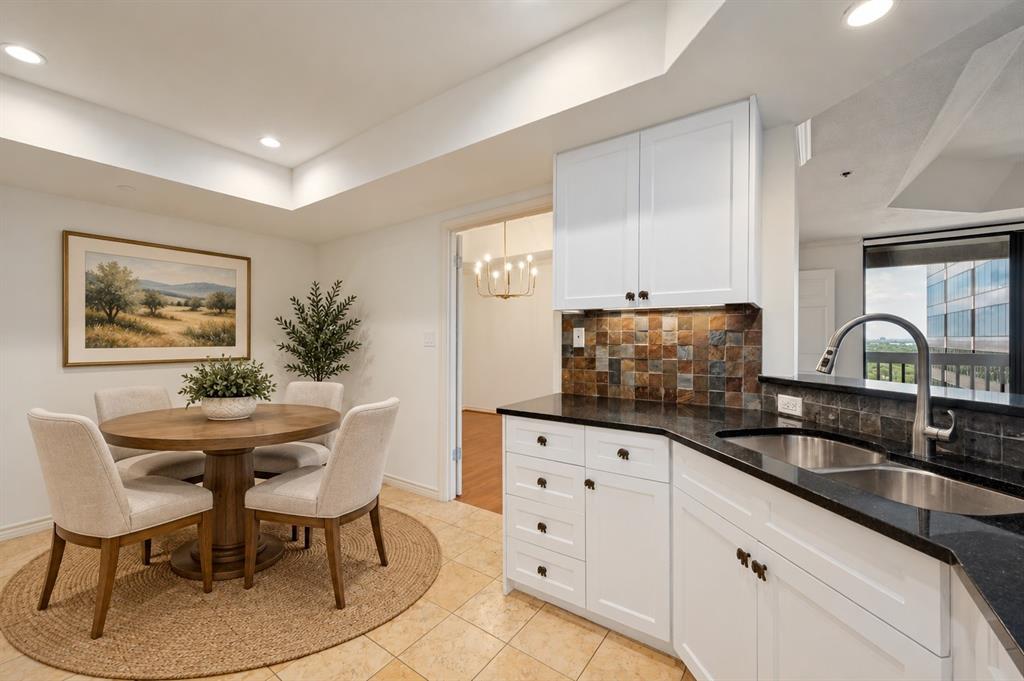
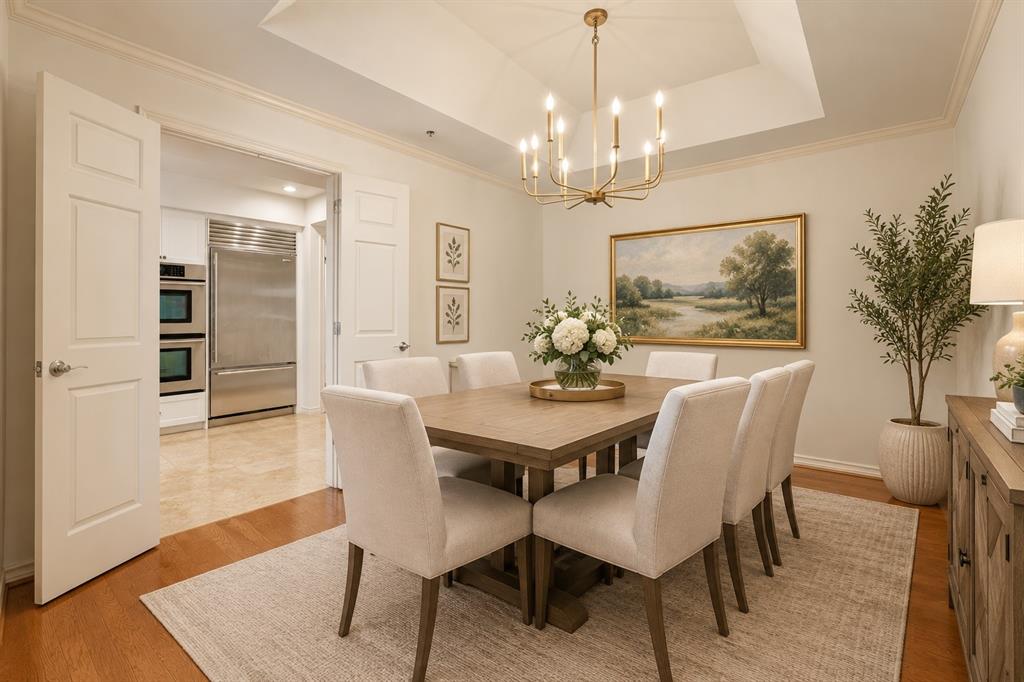
Enjoy effortless, lock-and-leave luxury in this spacious 21st-floor condominium, ideally located in the highly sought-after Highland Park ISD. Featuring 3 bedrooms and 3 full baths, this residence offers breathtaking, unobstructed views of North Dallas, along with the convenience of 24-hour front desk concierge service. Preston Center’s premier shopping, dining, and neighborhood conveniences are just a short walk away.The well-appointed kitchen features stainless steel appliances, two ovens, granite countertops, and an open layout that flows seamlessly into the living and dining areas - perfect for entertaining. The spacious primary suite offers a seating area a private balcony, luxurious bath with dual sinks, two walk-in closets, a separate shower, and a jetted soaking tub.Freshly painted and move-in ready, the residence includes remote-controlled window shades throughout, 3 assigned garage parking spaces, and 2 generously sized storage units. Enjoy an exceptional collection of on-site amenities, including valet parking, a fitness center, heated resort-style pool, and clubhouse - all designed to complement a carefree, upscale lifestyle.
| 3 hours ago | Listing updated with changes from the MLS | |
| 16 hours ago | Listing first seen on site |

© 2020 North Texas Real Estate Information Systems. All rights reserved. Information is deemed reliable but is not guaranteed accurate by the MLS or NTREIS. The information being provided is for the consumer's personal, non-commercial use, and may not be reproduced, redistributed, or used for any purpose other than to identify prospective properties consumers may be interested in purchasing.
Last checked: 2026-10-31 08:18 AM CDT
Did you know? You can invite friends and family to your search. They can join your search, rate and discuss listings with you.