

614 Reno StreetLewisville, TX75077
Due to the health concerns created by Coronavirus we are offering personal 1-1 online video walkthough tours where possible.
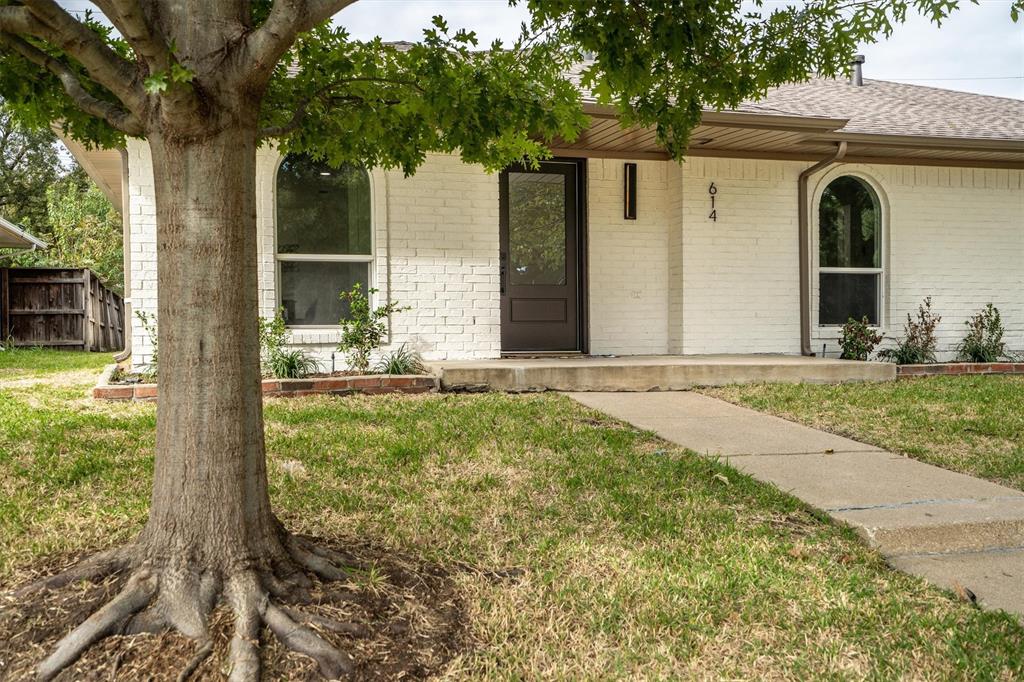
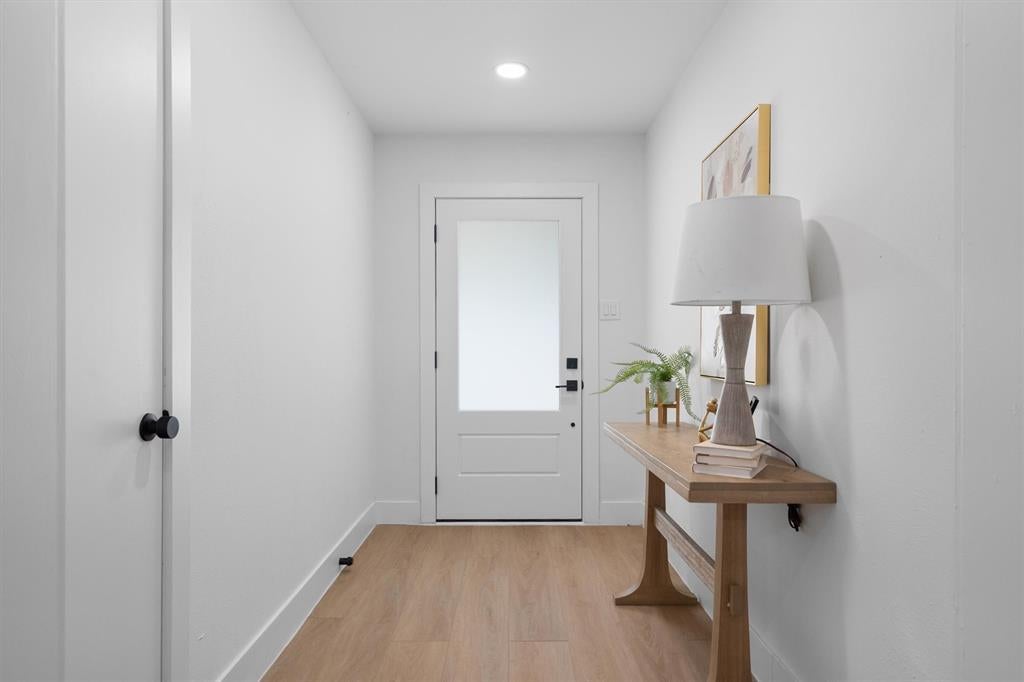
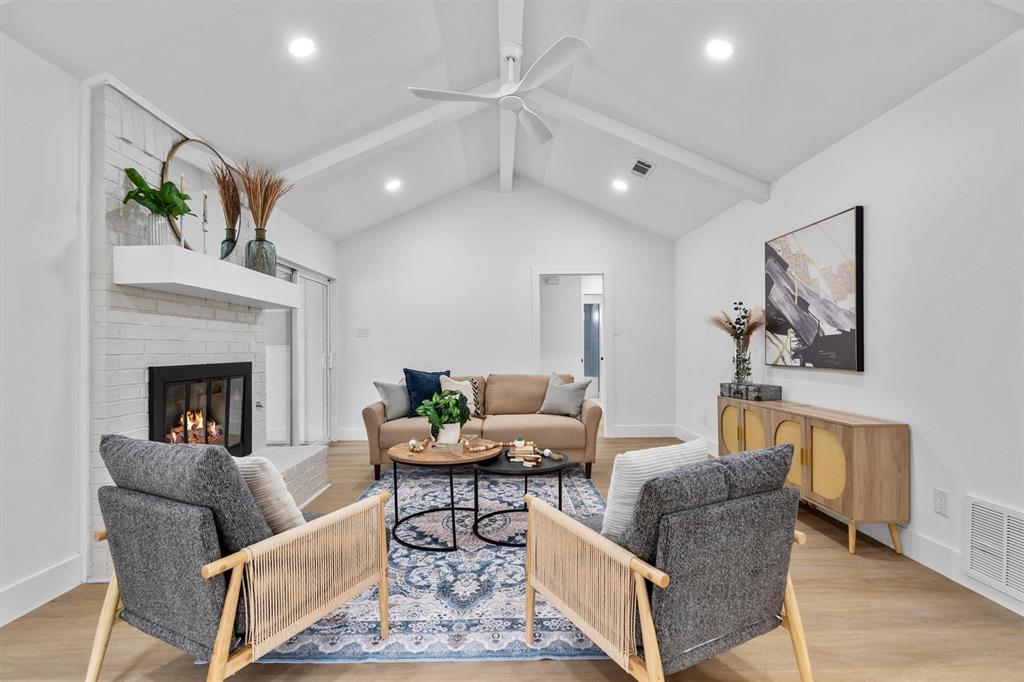
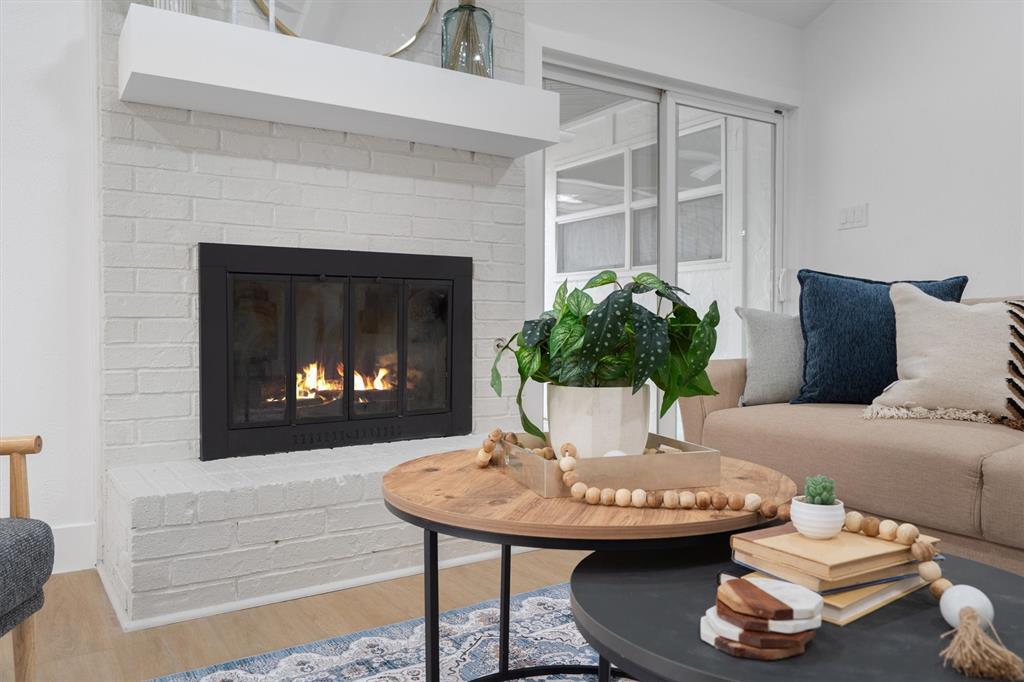
Not all renovations are created equal, and 614 Reno proves it! This standout Lewisville home offers so much more than beautiful finishes, with extensive improvements backed by finalized permits for electrical, plumbing, mechanical, and bathroom renovations. Thoughtfully updated throughout, this 3 bedroom, 2 bathroom home offers 1,789 square feet of elevated living space where original architectural charm meets modern sophistication. Soaring ceilings in the main living area create an impressive sense of openness, while original arched windows deliver timeless character and personality. Luxury vinyl plank flooring, fresh interior and exterior paint, recessed lighting, updated light fixtures, and quartz countertops throughout create a cohesive, high end feel. The beautifully renovated kitchen features an oversized range and brand new stainless steel appliances, while both remodeled bathrooms showcase stylish modern finishes. The primary bathroom offers a frameless glass shower enclosure and double vanity for an added touch of luxury. A versatile bonus living space provides endless possibilities for a home office, playroom, den, or additional lounge area. Beyond the stunning interiors, enjoy the peace of mind that comes with a newer roof, newer windows, newer water heater, brand new electrical panel, and updated fencing. Conveniently located near L.L. Woods Park, offering scenic walking trails, mature trees, open green space, and a disc golf course, with easy access to popular commuter routes. More than a cosmetic makeover, this is a thoughtfully renovated home that delivers where it matters most. Move in ready, full of character, and designed to impress!
| 2 hours ago | Listing updated with changes from the MLS | |
| 8 hours ago | Listing first seen on site |

© 2020 North Texas Real Estate Information Systems. All rights reserved. Information is deemed reliable but is not guaranteed accurate by the MLS or NTREIS. The information being provided is for the consumer's personal, non-commercial use, and may not be reproduced, redistributed, or used for any purpose other than to identify prospective properties consumers may be interested in purchasing.
Last checked: 2026-10-30 12:58 AM CDT
Did you know? You can invite friends and family to your search. They can join your search, rate and discuss listings with you.