Save
Ask
Tour
Hide
Share
$529,000
1 Day On Site

2624 Broadway Drive
Trophy Club, TX76262

For Sale|Single Family Residence|Active
3
Beds
2
Total Baths
2
Full Baths
2,288
SqFt
$231
/SqFt
2009
Built
Subdivision:
The Highlands At Trophy Club N
County:
Denton

Due to the health concerns created by Coronavirus we are offering personal 1-1 online video walkthough tours where possible.
Upcoming Open Houses
Due to COVID-19, we recommend you verify Open Houses before attending.
Sat, Nov 14, 12:00 PM - 4:00 PM
2624 Broadway Drive2624 Broadway Drive2624 Broadway Drive2624 Broadway Drive
Save
Ask
Tour
Hide
Share

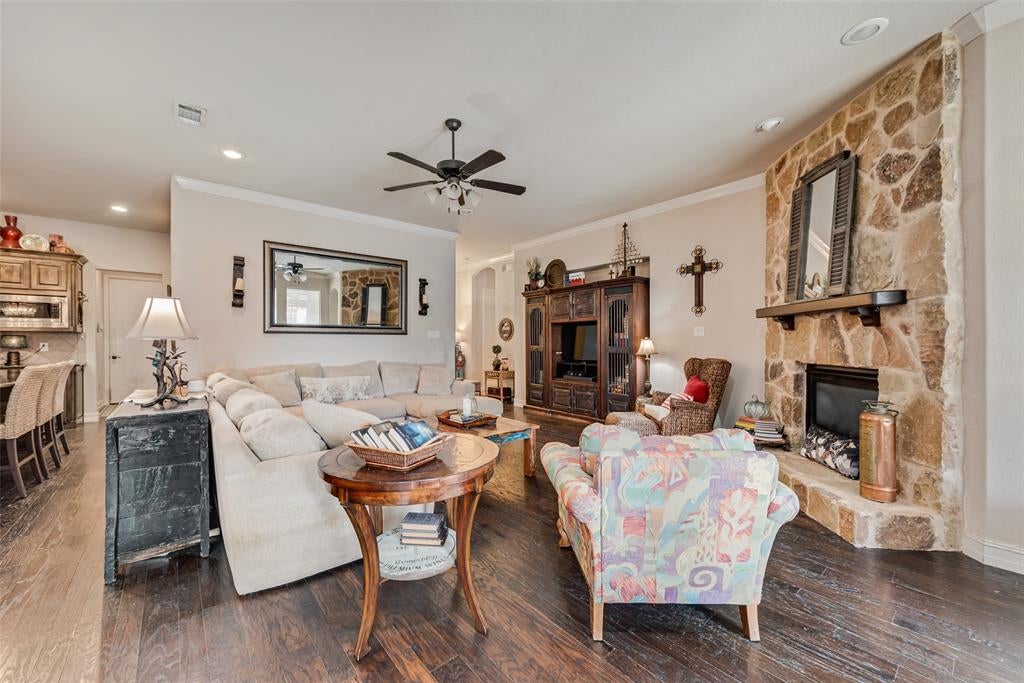
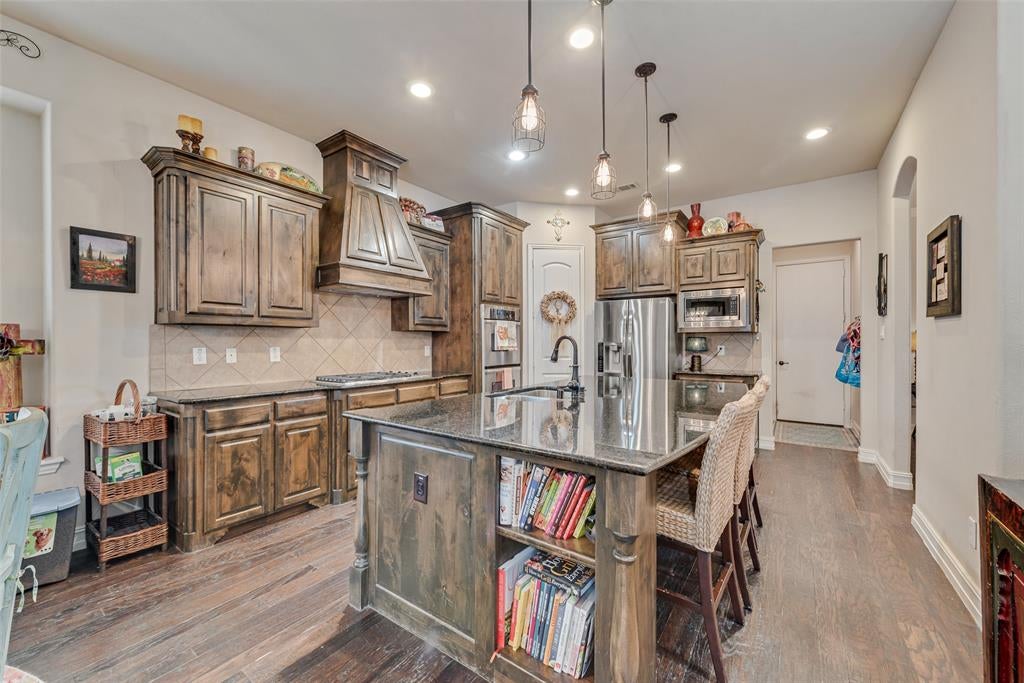
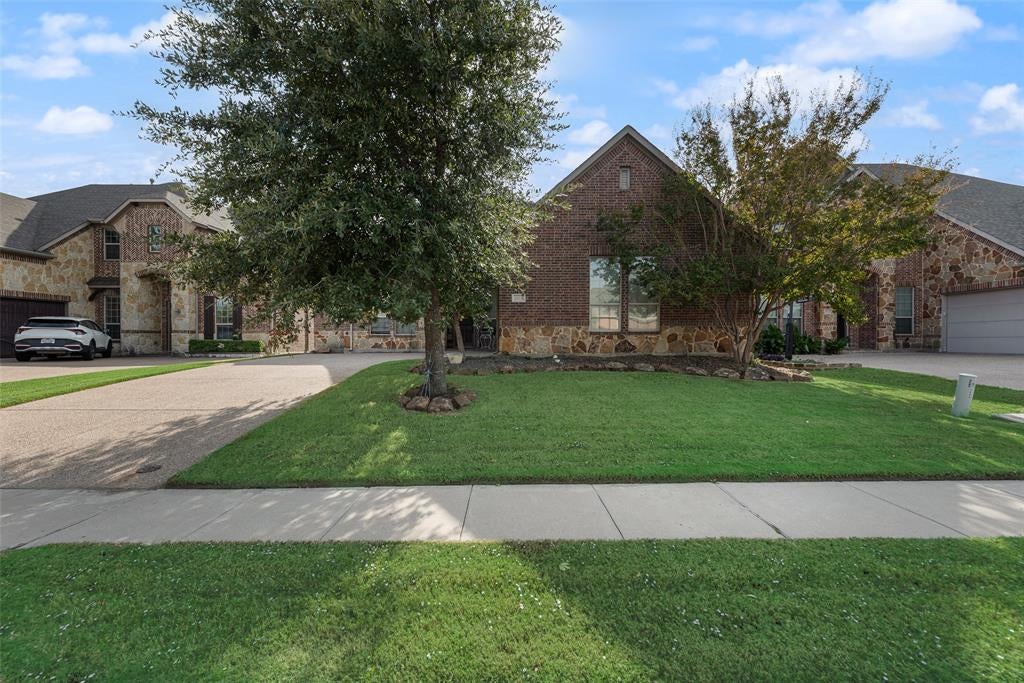
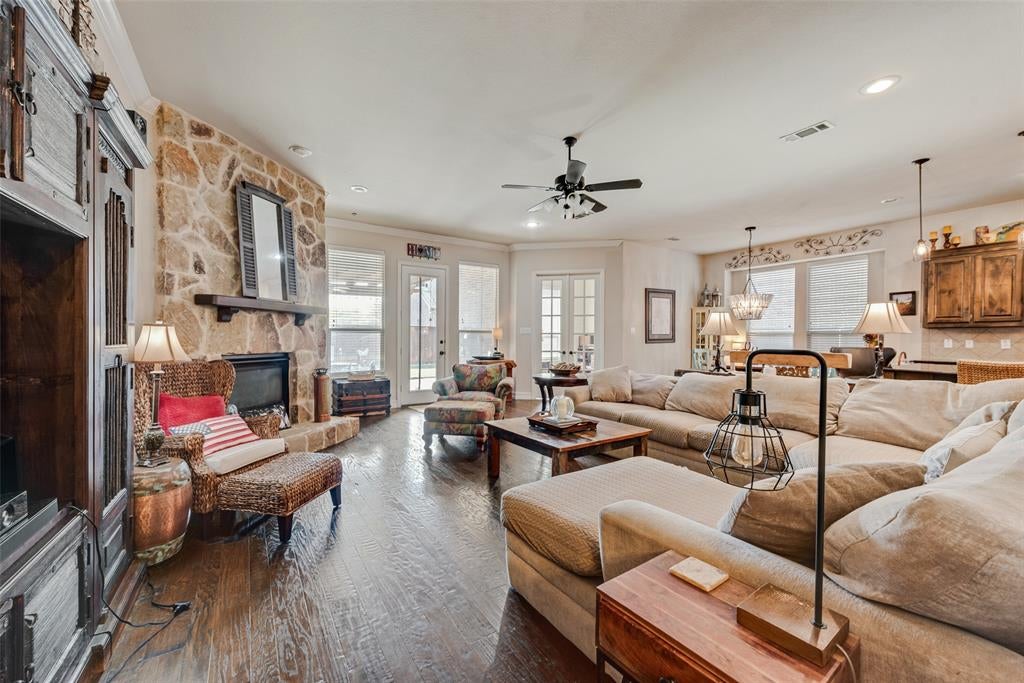
Don't miss this unbelievable opportunity in Trophy Club. Beautiful 3-bedroom, 2-bath home located in the highly desirable Highlands at Trophy Club! Built in 2009, this home features a spacious open floor plan with seamless flow between the living, dining, and kitchen areas. Step outside to your own backyard retreat, complete with a private swimming pool and pergola, perfect for entertaining or relaxing. Situated in a beautiful, well-maintained neighborhood with convenient access to shopping, dining, and major highways. Priced to sell and offered below market value! Don't miss your chance to call this beautiful Trophy Club property home!

Save
Ask
Tour
Hide
Share
Listing Snapshot
Price 
$529,000
Days On Site 
1 Day
Bedrooms 
3
Inside Area (SqFt) 
2,288 sqft
Total Baths 
2
Full Baths 
2
Partial Baths 
N/A
Lot Size 
0.165 Acres
Year Built 
2009
MLS Number 
21421554
Status 
Active
Property Tax 
$9,963
HOA/Condo/Coop Fees 
$43.75 monthly
Sq Ft Source 
N/A
Friends & Family
Recent Activity
13 hours agoListing updated with changes from the MLS
yesterdayListing first seen on site
General Features
Acres 
0.165
Attached Garage 
Yes
Garage 
Yes
Garage Spaces 
2
Levels 
One
Parking 
DrivewayGarageGarage Door OpenerAttached
Property Sub Type 
Single Family Residence
Sewer 
Public Sewer
Special Circumstances 
Standard
Water Source 
Public
Interior Features
Appliances 
DishwasherDisposalMicrowaveRefrigeratorVented Exhaust Fan
Fireplace 
Yes
Fireplace Features 
Living Room
Fireplaces 
1
Heating 
Exhaust Fan
Interior 
Granite CountersKitchen IslandOpen Floorplan
Bedroom 
Dimensions - 0 x 0Level - First
Dining Room 
Dimensions - 0 x 0Level - First
Living Room 
Dimensions - 0 x 0Level - FirstFeatures - Ceiling Fan(s)
Master Bedroom 
Dimensions - 0 x 0Level - FirstFeatures - Ceiling Fan(s)
Save
Ask
Tour
Hide
Share
Exterior Features
Pool Features 
In GroundOutdoor PoolWaterfall
Community Features
Association Fee 
$525.0
Association Fee Frequency 
Annually
School District 
Northwest ISD
Financing Terms Available 
CashConventionalFHA
Schools
School District
Northwest ISD
Elementary School
Beck
Middle School
Medlin
High School
Byron Nelson
Listing courtesy of Reid Hill of Legacy Buyer Partners [email protected]


© 2020 North Texas Real Estate Information Systems. All rights reserved. Information is deemed reliable but is not guaranteed accurate by the MLS or NTREIS. The information being provided is for the consumer's personal, non-commercial use, and may not be reproduced, redistributed, or used for any purpose other than to identify prospective properties consumers may be interested in purchasing.
Last checked: 2026-11-10 07:40 PM CST

Neighborhood & Commute
Source: Walkscore
Save
Ask
Tour
Hide
Share