Save
Ask
Tour
Hide
Share
$255,000
New Listing

2121 Windy Drive
Garland, TX75044

For Sale|Single Family Residence|Active
2
Beds
2
Total Baths
2
Full Baths
1,341
SqFt
$190
/SqFt
1976
Built
Subdivision:
Park North Patio Twnhms 02
County:
Dallas

Due to the health concerns created by Coronavirus we are offering personal 1-1 online video walkthough tours where possible.
2121 Windy Drive2121 Windy Drive2121 Windy Drive2121 Windy Drive
Save
Ask
Tour
Hide
Share

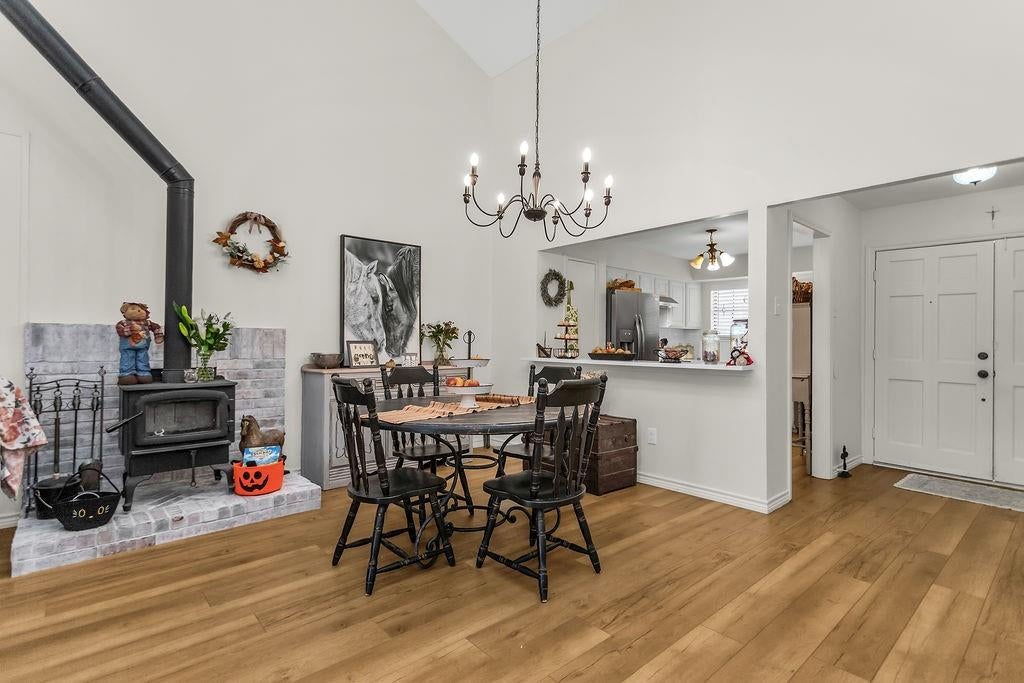
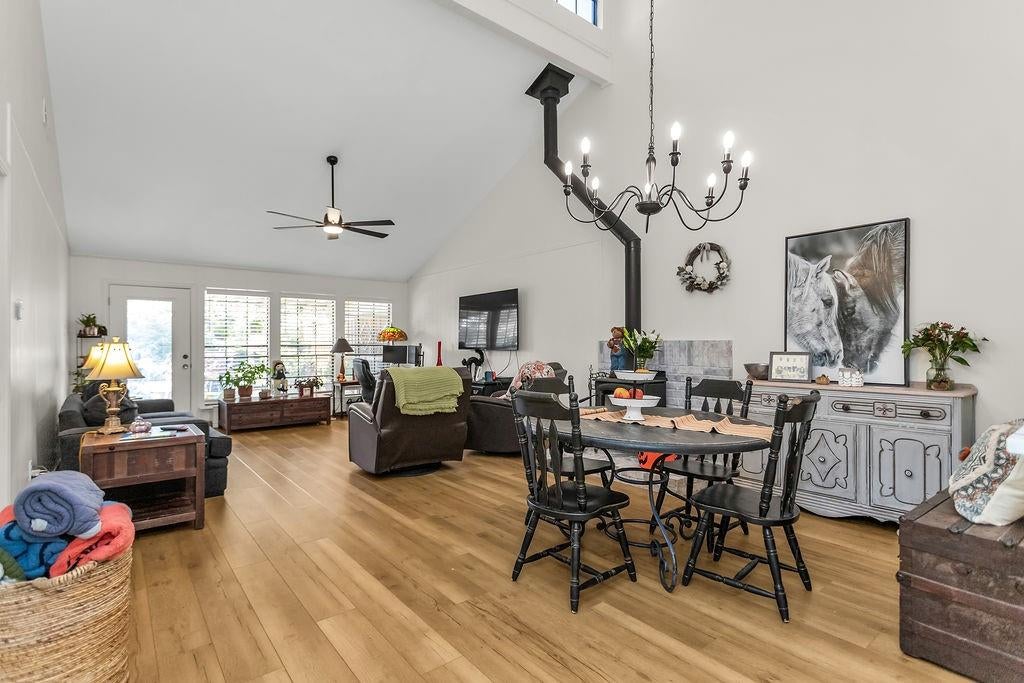
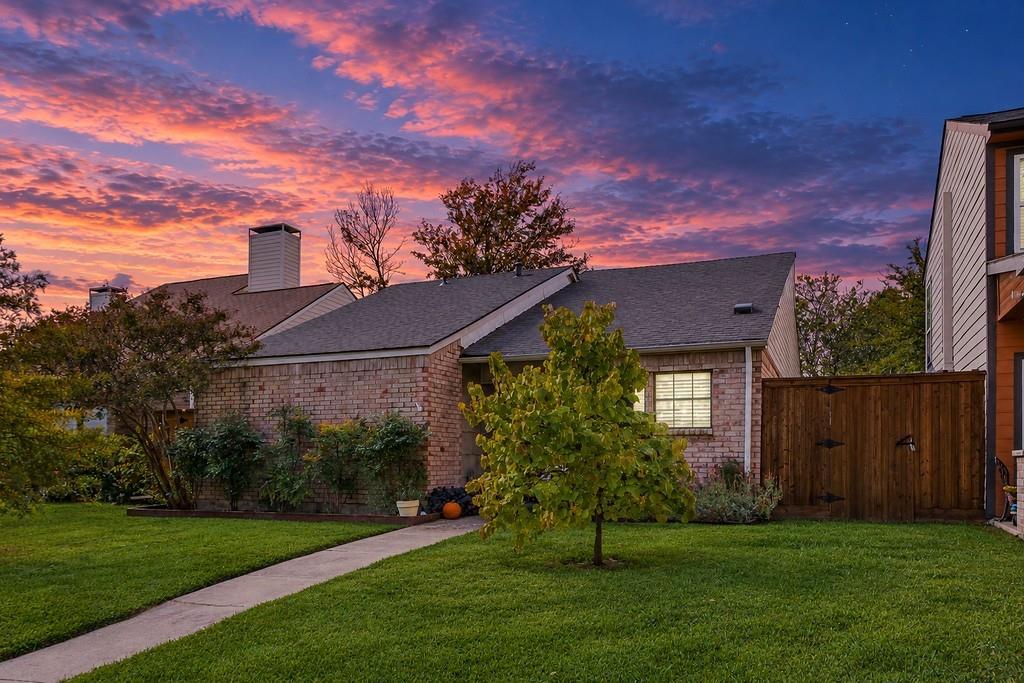
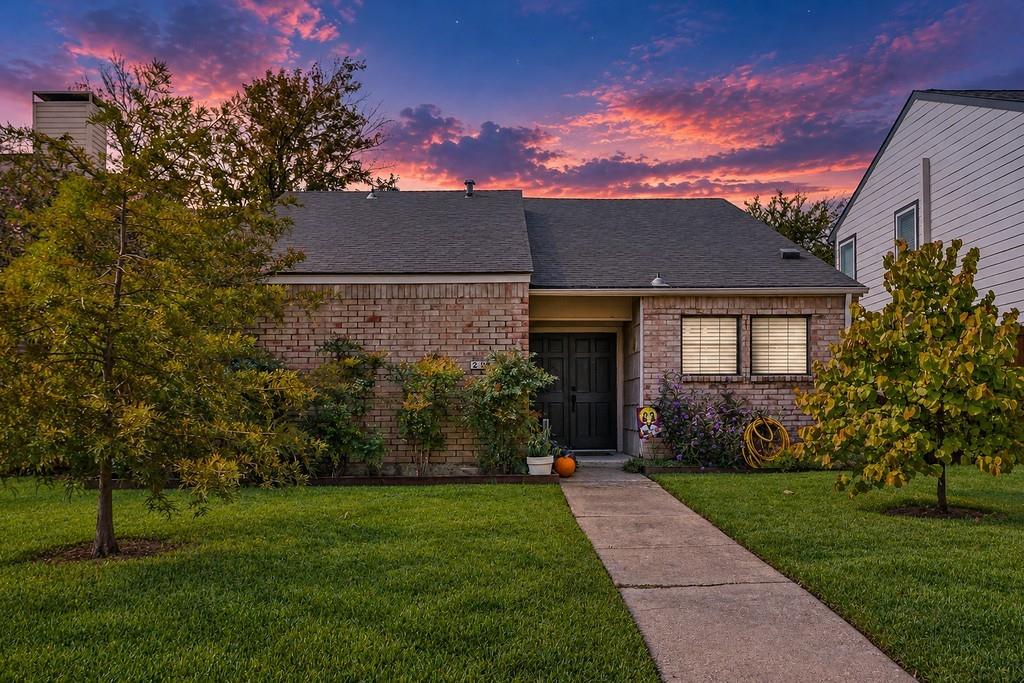
Beautifully maintained, this charming home offers two generously sized bedrooms, wood-style flooring throughout, and lovely landscaping framed by mature trees. Step inside to a spacious living room featuring a distinctive brick wood-burning stove that adds a touch of rustic character, warmth, and charm, creating the perfect setting for gathering with family and friends. The living room flows into the kitchen, complete with an electric range and cooktop and an abundance of cabinetry for storage and meal prep, perfect for the inner chef in all of us. The spacious primary suite offers a private retreat with an ensuite bath and beautiful white cabinetry, while the additional bedroom provides flexibility for guests, family, or a home office. A second full bathroom adds convenience and functionality. Step outside to discover a private, tree-lined backyard with plenty of green space, a covered patio perfect for relaxing or entertaining on those beautiful Texas evenings, and a detached garage offering excellent potential for a workshop or additional storage. A chicken coop adds a unique touch to this charming outdoor space. Enjoy neighborhood amenities, including a swimming pool and tennis courts, along with a convenient location in Garland ISD, just minutes from schools, shopping, dining, parks, and major highways for easy access throughout the DFW Metroplex. Full of character, comfort, and outdoor appeal, this delightful home is one you won't want to miss!

Save
Ask
Tour
Hide
Share
Listing Snapshot
Price 
$255,000
Days On Site 
0 Days
Bedrooms 
2
Inside Area (SqFt) 
1,341 sqft
Total Baths 
2
Full Baths 
2
Partial Baths 
N/A
Lot Size 
0.154 Acres
Year Built 
1976
MLS Number 
21421666
Status 
Active
Property Tax 
$6,765
HOA/Condo/Coop Fees 
N/A
Sq Ft Source 
N/A
Friends & Family
Recent Activity
3 hours agoListing updated with changes from the MLS
16 hours agoListing first seen on site
General Features
Acres 
0.154
Foundation 
Slab
Garage 
Yes
Garage Spaces 
2
Levels 
One
Parking 
Additional ParkingAlley AccessConcreteCoveredDirect AccessDrivewayEnclosedGarageGarage Door OpenerGarage Faces RearLightedPrivateShared DrivewayStorage
Property Sub Type 
Single Family Residence
Security 
Fire AlarmSecurity LightsSmoke Detector(s)
Sewer 
Public Sewer
Special Circumstances 
Standard
Style 
Traditional
Utilities 
Cable AvailableElectricity AvailableElectricity ConnectedNatural Gas AvailablePhone AvailableSewer AvailableUnderground Utilities
Water Source 
Public
Interior Features
Appliances 
DishwasherDisposalElectric CooktopElectric OvenElectric RangeElectric Water HeaterVented Exhaust Fan
Cooling 
Ceiling Fan(s)Central AirElectric
Fireplace 
Yes
Fireplace Features 
DecorativeLiving RoomWood BurningWood Burning Stove
Fireplaces 
1
Flooring 
WoodVinyl
Heating 
Exhaust FanCentralElectricFireplace(s)Natural Gas
Interior 
Built-in FeaturesChandelierEat-in KitchenOpen FloorplanWalk-In Closet(s)High Speed Internet
Laundry Features 
Electric Dryer HookupWasher Hookup
Bath-Full 
Dimensions - 5 x 6Level - First
Bedroom 
Dimensions - 12 x 13Level - FirstFeatures - Ceiling Fan(s), Walk-In Closet(s)
Dining Room 
Dimensions - 7 x 15Level - First
Kitchen 
Dimensions - 13 x 9Level - FirstFeatures - Pantry
Living Room 
Dimensions - 19 x 15Level - FirstFeatures - Ceiling Fan(s)
Master Bathroom 
Dimensions - 4 x 5Level - First
Master Bedroom 
Dimensions - 23 x 13Level - FirstFeatures - Ceiling Fan(s), Walk-In Closet(s)
Save
Ask
Tour
Hide
Share
Exterior Features
Construction Details 
Wood SidingBrick
Exterior 
Rain GuttersLightingPrivate Yard
Fencing 
Back YardFencedFullGatePrivacyWood
Lot Features 
Few TreesInterior LotLandscapedSubdivided
Other Structures 
Poultry CoopStorage
Patio And Porch 
CoveredPatioRear Porch
Roof 
CompositionShingle
Community Features
Community Features 
CurbsParkPlaygroundSidewalks
School District 
Garland ISD
Financing Terms Available 
CashConventionalFHAVA Loan
Schools
School District
Garland ISD
Elementary School
Choice Of School
Middle School
Choice Of School
High School
Choice Of School
Listing courtesy of Joe Liscano of EXP REALTY [email protected]


© 2020 North Texas Real Estate Information Systems. All rights reserved. Information is deemed reliable but is not guaranteed accurate by the MLS or NTREIS. The information being provided is for the consumer's personal, non-commercial use, and may not be reproduced, redistributed, or used for any purpose other than to identify prospective properties consumers may be interested in purchasing.
Last checked: 2026-10-31 08:18 AM CDT

Neighborhood & Commute
Source: Walkscore
Save
Ask
Tour
Hide
Share