

4115 Rive LaneAddison, TX75001
Due to the health concerns created by Coronavirus we are offering personal 1-1 online video walkthough tours where possible.
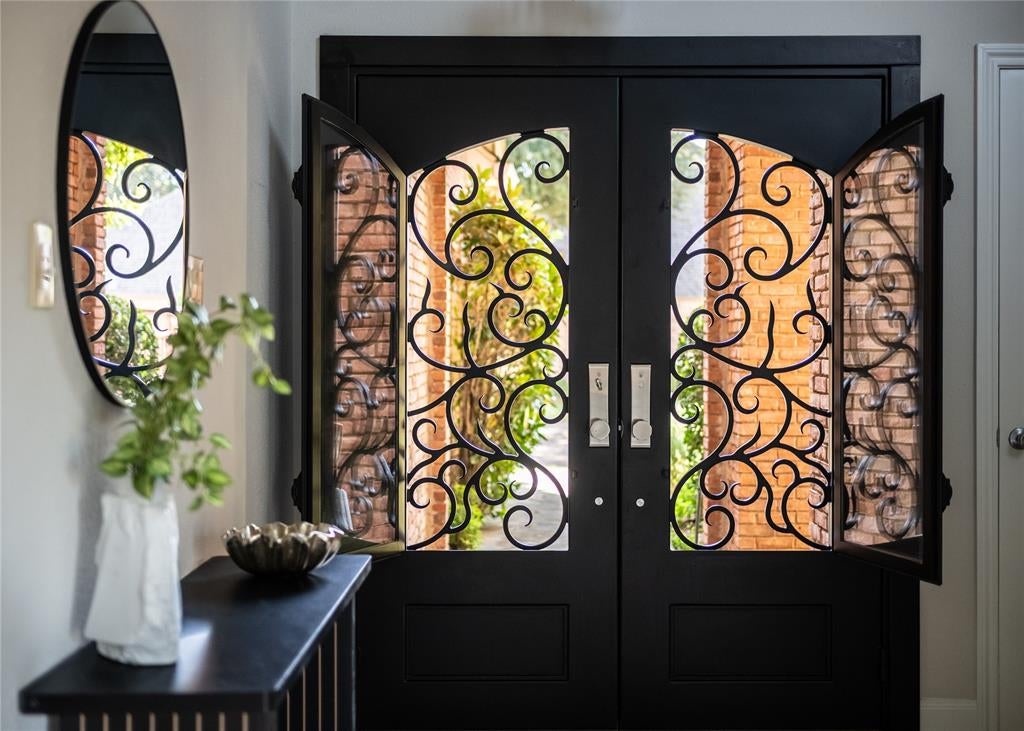
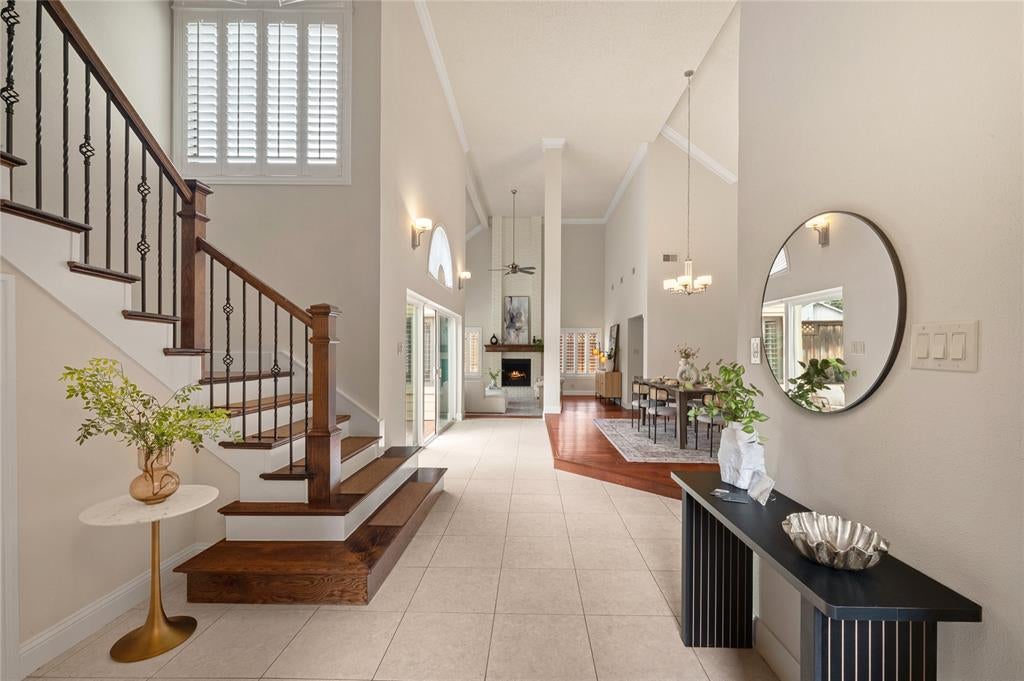
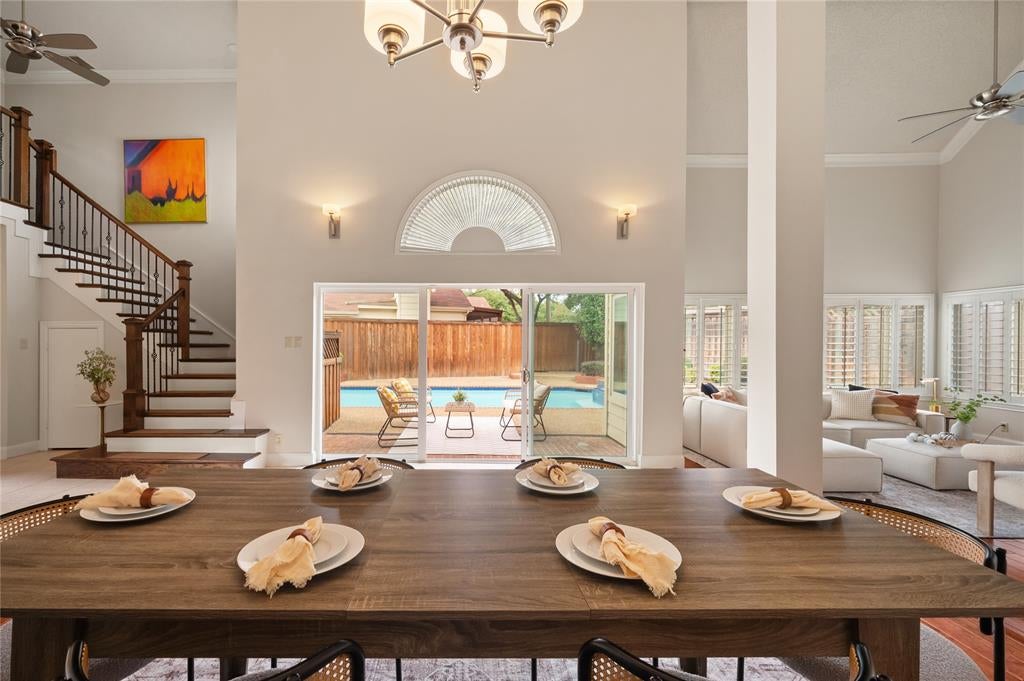
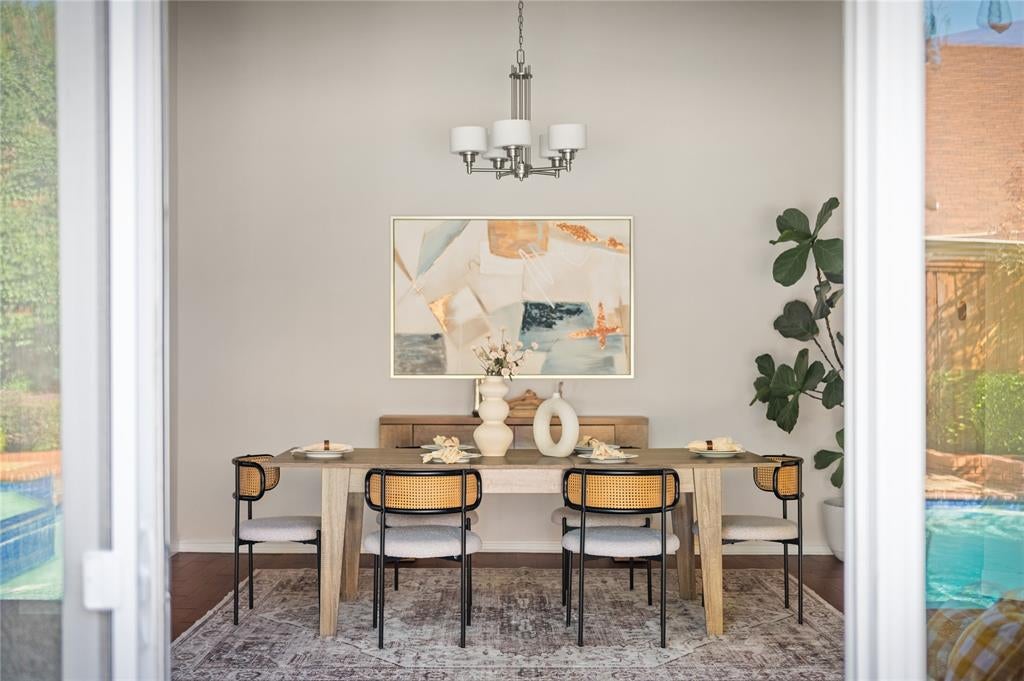
Previously a model home and thoughtfully upgraded throughout, 4115 Rive Lane offers elevated design, effortless indoor-outdoor living, and an exceptional Addison location. A custom iron front door makes a striking first impression, with glass panes that open to welcome in the breeze from the pool. Three sets of sliding doors make outdoor living part of everyday life, each opening to a different setting. Off the dining area, step out to views of the pool and an inviting space for entertaining. The kitchen opens to its own outdoor area, perfect for a small herb garden just steps from where you cook. And from the downstairs primary suite, a private slider leads directly to a peaceful green yard, creating a quiet retreat all its own. The main-level primary suite adds everyday convenience, while the home’s model-home upgrades and thoughtful layout make it both polished and highly livable. Enjoy a private access to the walking trail right outside of your gate! Best of all, you will have easy access to Addison’s dining, shopping, parks, and major thoroughfares, plus the rare ability to walk to Greenhill School.
| yesterday | Listing updated with changes from the MLS | |
| yesterday | Status changed to Active | |
| 4 days ago | Listing first seen on site |

© 2020 North Texas Real Estate Information Systems. All rights reserved. Information is deemed reliable but is not guaranteed accurate by the MLS or NTREIS. The information being provided is for the consumer's personal, non-commercial use, and may not be reproduced, redistributed, or used for any purpose other than to identify prospective properties consumers may be interested in purchasing.
Last checked: 2026-10-31 10:48 PM CDT
Did you know? You can invite friends and family to your search. They can join your search, rate and discuss listings with you.