

133 Claire DriveTrophy Club, TX76262
Due to the health concerns created by Coronavirus we are offering personal 1-1 online video walkthough tours where possible.
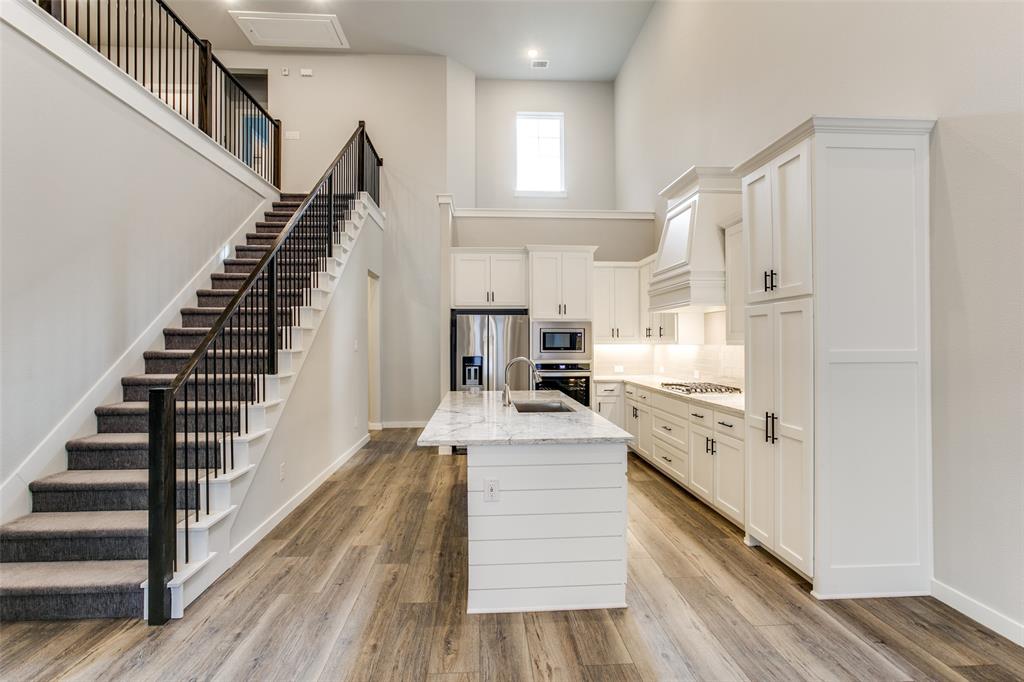
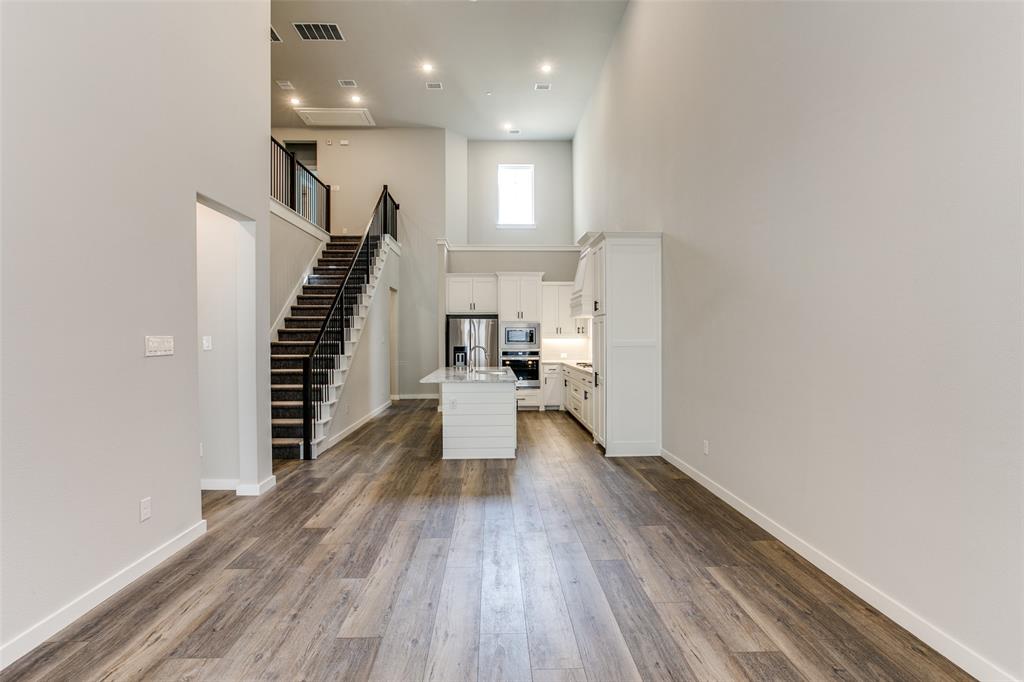
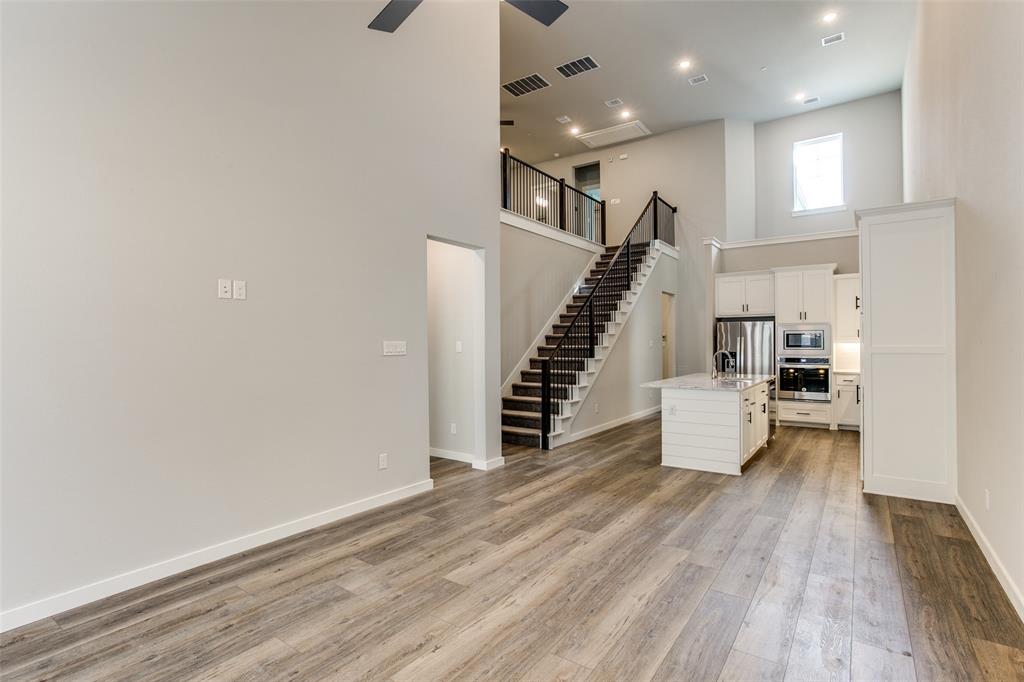
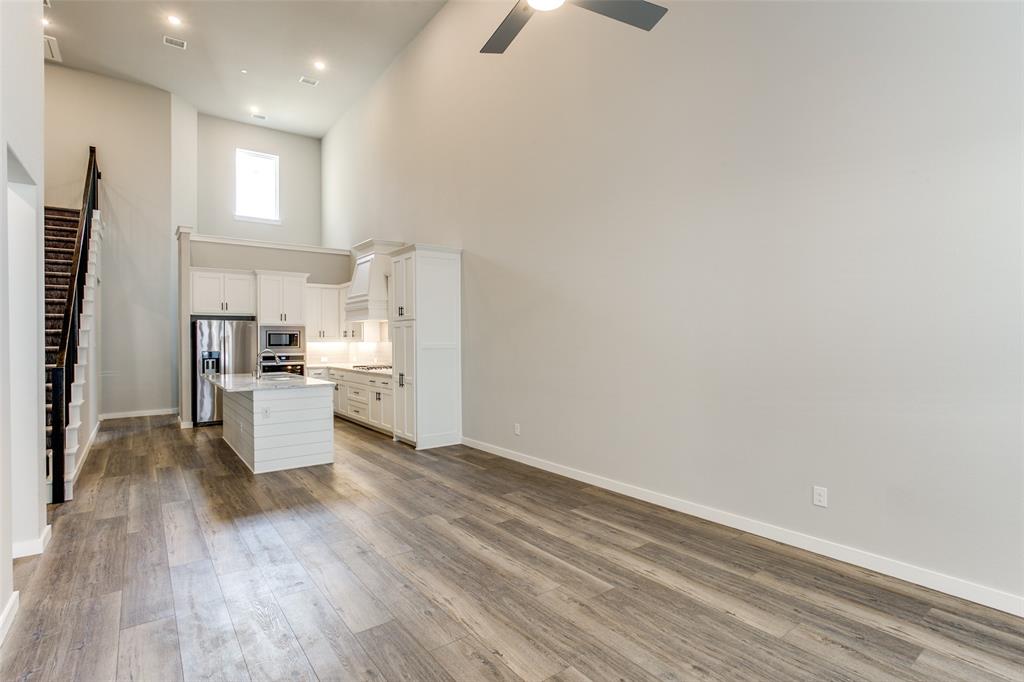
Enjoy low-maintenance living in the heart of Trophy Club, a sought-after community known for its championship golf, beautiful parks, and convenient North Texas location. This beautifully designed townhome combines modern finishes, a spacious floor plan, and everyday comfort. Soaring ceilings and expansive windows fill the main living area with natural light, creating an inviting space for relaxing or entertaining. The well-appointed kitchen features custom cabinetry, premium finishes, built-in appliances, and a refrigerator. The first-floor primary suite offers privacy and convenience, while upstairs, two spacious secondary bedrooms and a generous game room provide flexibility for guests, a home office, or additional living space. A washer and dryer are also included for added move-in convenience. Energy-efficient features include gas heating and a tankless water heater. Beyond the home, enjoy everything Trophy Club has to offer, including the renowned Trophy Club Country Club with two championship golf courses, the Hogan and Whitworth courses. Outdoor enthusiasts will appreciate Trophy Club Park, featuring scenic trails, biking, fishing, kayaking, and access to Grapevine Lake. Nearby parks, recreational facilities, restaurants, and shopping add to the appeal. Convenient access to Highway 114 connects residents to Southlake, Westlake, Roanoke, and DFW International Airport. Experience the perfect combination of comfortable living, recreational opportunities, and the convenience of a low-maintenance lifestyle in Trophy Club.
| a week ago | Listing updated with changes from the MLS | |
| a week ago | Status changed to Active | |
| 2 weeks ago | Listing first seen on site |

© 2020 North Texas Real Estate Information Systems. All rights reserved. Information is deemed reliable but is not guaranteed accurate by the MLS or NTREIS. The information being provided is for the consumer's personal, non-commercial use, and may not be reproduced, redistributed, or used for any purpose other than to identify prospective properties consumers may be interested in purchasing.
Last checked: 2026-11-11 08:05 PM CST
Did you know? You can invite friends and family to your search. They can join your search, rate and discuss listings with you.