

Save
Ask
Tour
Hide
$285,000
New Listing
3205 Galaxie DriveGarland, TX75044
For Sale|Single Family Residence|Active
3
Beds
2
Total Baths
2
Full Baths
1,731
SqFt
$165
/SqFt
1977
Built
Subdivision:
East Park Village 02
County:
Dallas
Due to the health concerns created by Coronavirus we are offering personal 1-1 online video walkthough tours where possible.
Save
Ask
Tour
Hide
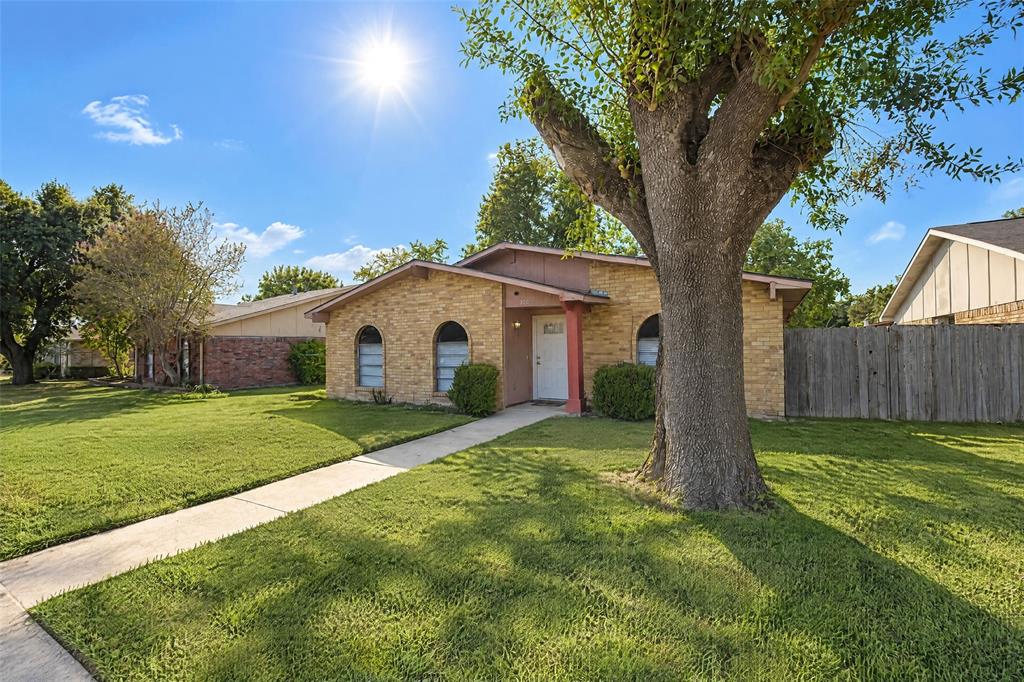
Welcome to this inviting 3-bedroom, 2-bath home in Garland’s East Park Village! Offering 1,731 square feet, a comfortable layout, spacious bedrooms, and an updated kitchen with modern finishes, this home blends everyday comfort with a convenient location. Enjoy access to shopping, dining, and groceries at nearby Cali Saigon Mall, with Mother of Perpetual Help Catholic Church and Chùa Ðao Quang also in the surrounding area. Offered at $285,000—approximately $165 per square foot—this home is an appealing opportunity to make Garland your home.
Save
Ask
Tour
Hide
Listing Snapshot
Price
$285,000
Days On Site
0 Days
Bedrooms
3
Inside Area (SqFt)
1,731 sqft
Total Baths
2
Full Baths
2
Partial Baths
N/A
Lot Size
0.164 Acres
Year Built
1977
MLS Number
21422249
Status
Active
Property Tax
N/A
HOA/Condo/Coop Fees
N/A
Sq Ft Source
N/A
Friends & Family
Recent Activity
| 4 hours ago | Listing updated with changes from the MLS | |
| 9 hours ago | Listing first seen on site |
General Features
Acres
0.164
Attached Garage
Yes
Carport
2
Foundation
Slab
Garage
Yes
Garage Spaces
2
Levels
One
Parking
DrivewayAttached
Property Sub Type
Single Family Residence
Sewer
Public Sewer
Special Circumstances
Standard
Style
Traditional
Water Source
Public
Interior Features
Appliances
DishwasherDisposalElectric RangeMicrowaveRefrigerator
Cooling
Central AirElectric
Fireplace
Yes
Fireplace Features
Wood Burning
Fireplaces
1
Flooring
Vinyl
Heating
CentralElectric
Interior
Eat-in KitchenWalk-In Closet(s)
Bedroom
Dimensions - 14 x 12Level - FirstFeatures - Ceiling Fan(s)
Dining Room
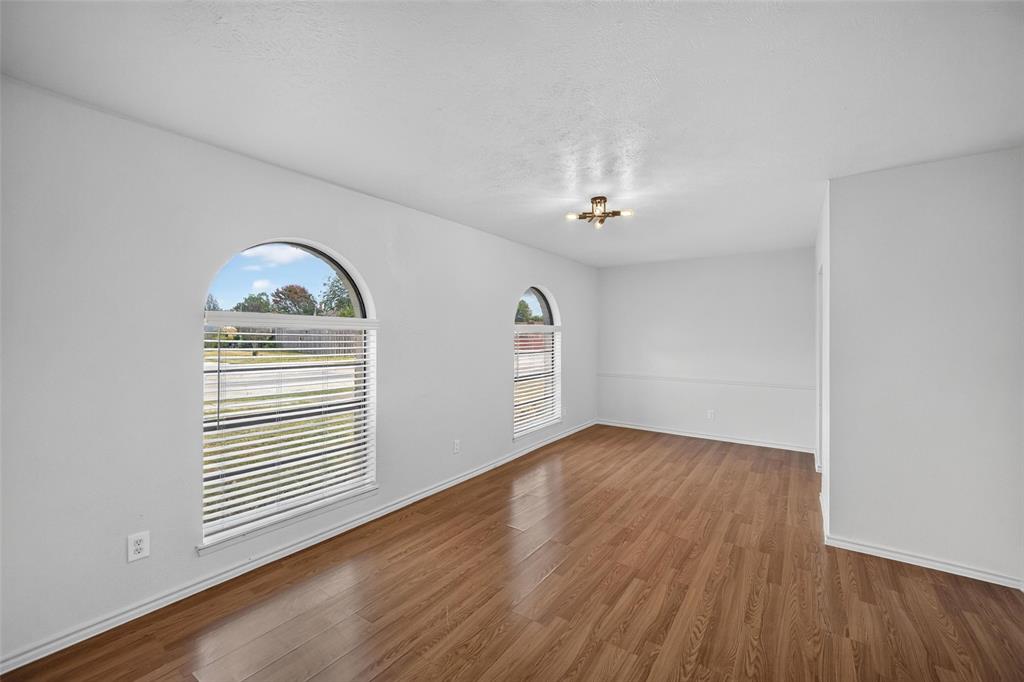
Dimensions - 20 x 14Level - First
Living Room
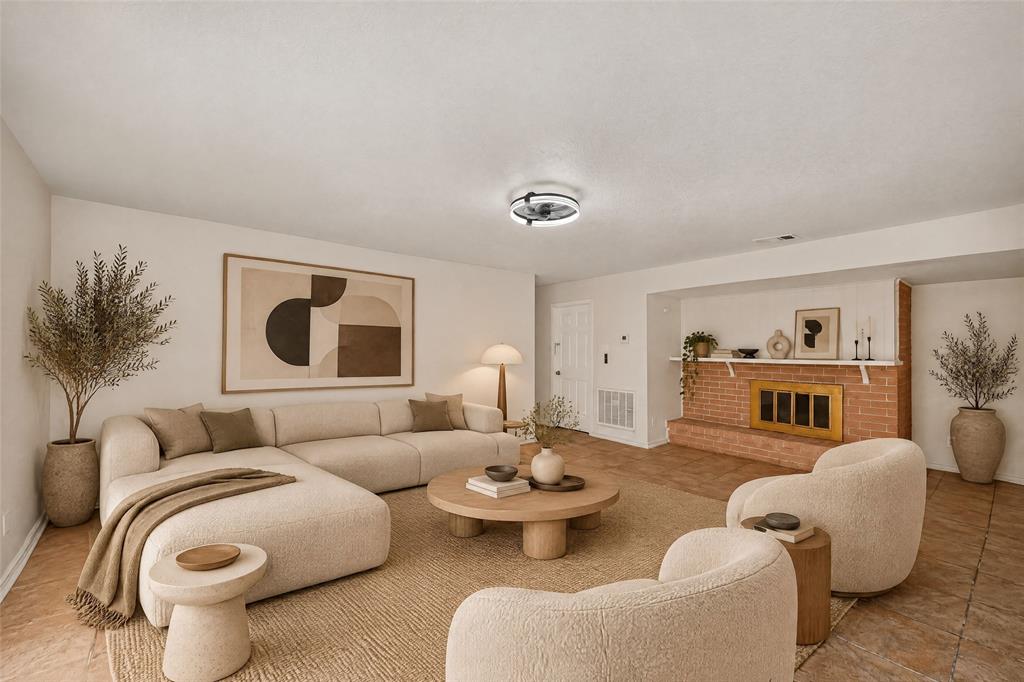
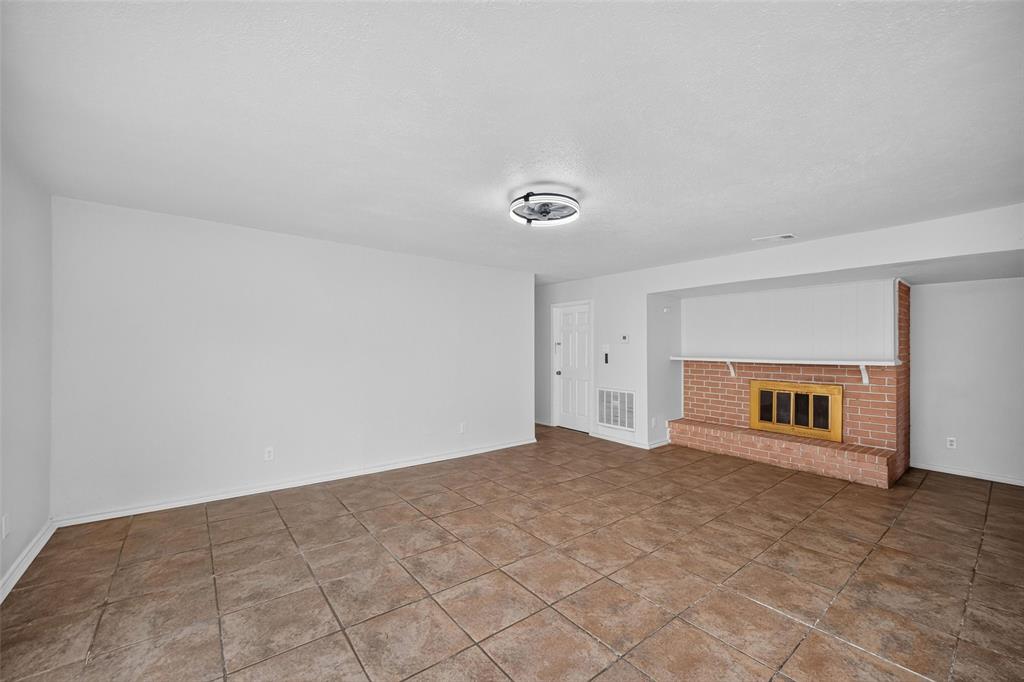
Dimensions - 22 x 18Level - First
Master Bedroom
Dimensions - 20 x 18Level - FirstFeatures - Ceiling Fan(s), Walk-In Closet(s)
Save
Ask
Tour
Hide
Exterior Features
Construction Details
BrickOther
Roof
Shingle
Community Features
School District
Garland ISD
Financing Terms Available
Cash
Schools
School District
Garland ISD
Elementary School
Choice Of School
Middle School
Choice Of School
High School
Choice Of School
Listing courtesy of tran Tran of LPT Realty, LLC [email protected]

© 2020 North Texas Real Estate Information Systems. All rights reserved. Information is deemed reliable but is not guaranteed accurate by the MLS or NTREIS. The information being provided is for the consumer's personal, non-commercial use, and may not be reproduced, redistributed, or used for any purpose other than to identify prospective properties consumers may be interested in purchasing.
Last checked: 2026-10-28 03:09 AM CDT
Neighborhood & Commute
Source: Walkscore
Save
Ask
Tour
Hide
Did you know? You can invite friends and family to your search. They can join your search, rate and discuss listings with you.