

2214 Trinidad DriveDallas, TX75232
Due to the health concerns created by Coronavirus we are offering personal 1-1 online video walkthough tours where possible.
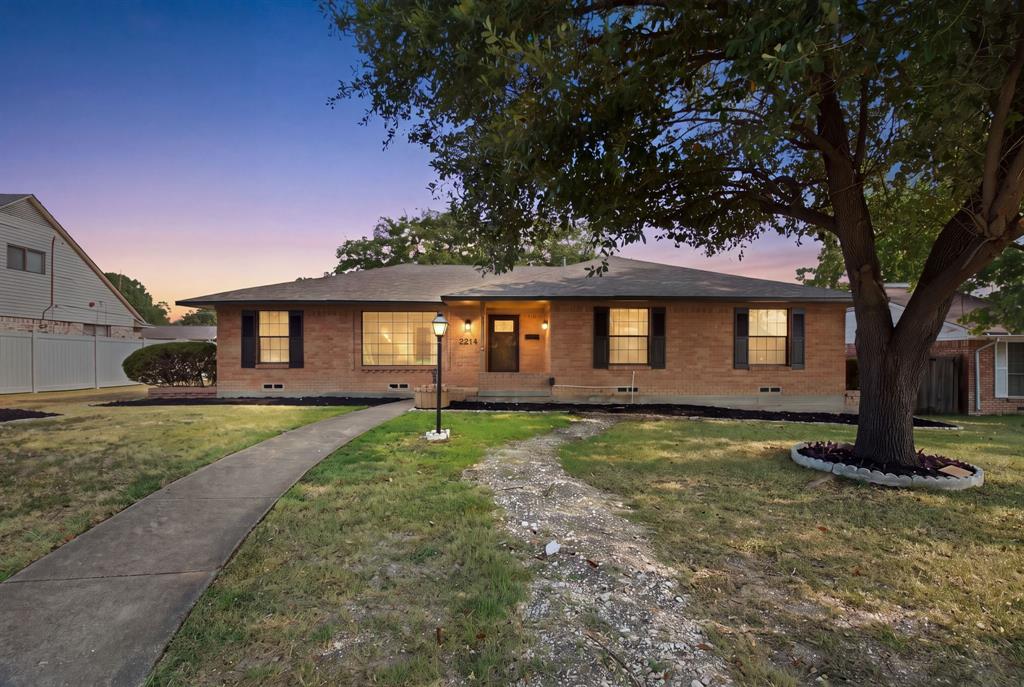
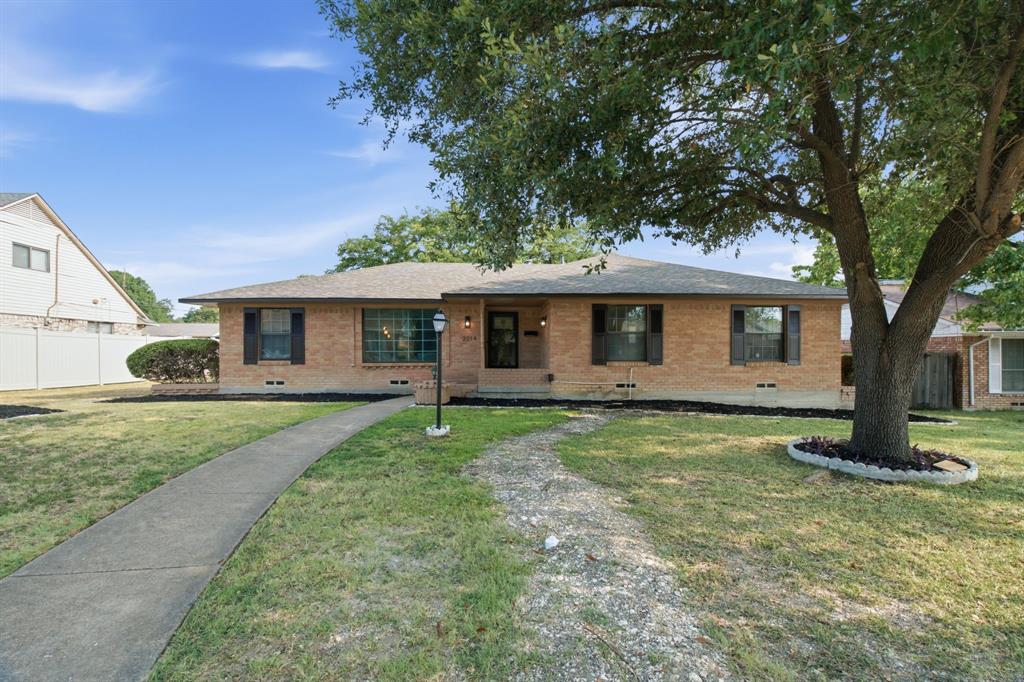
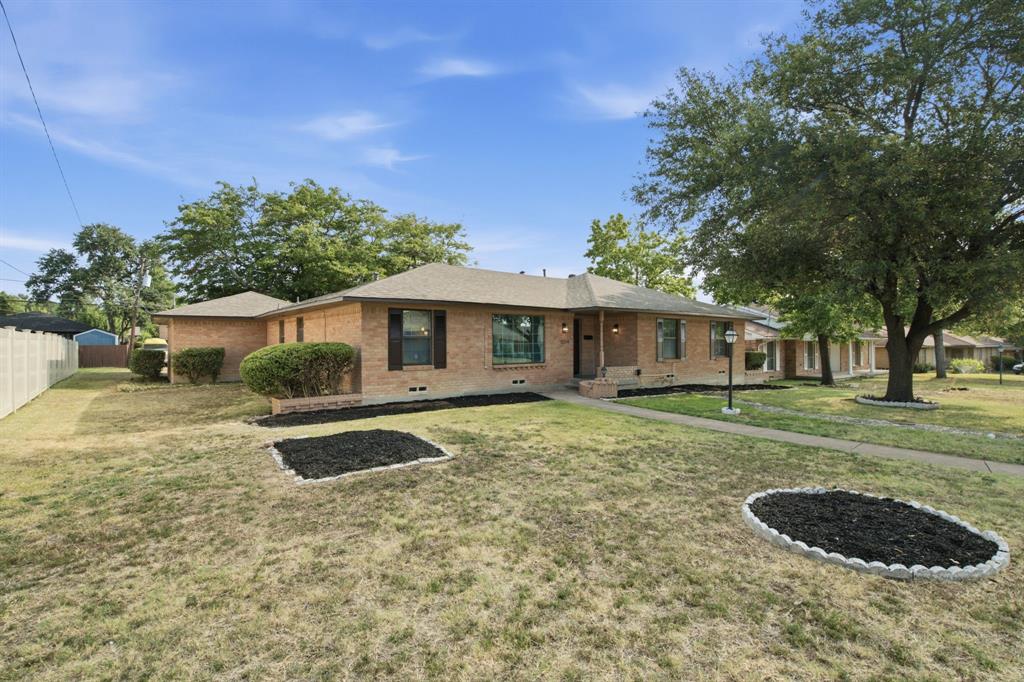
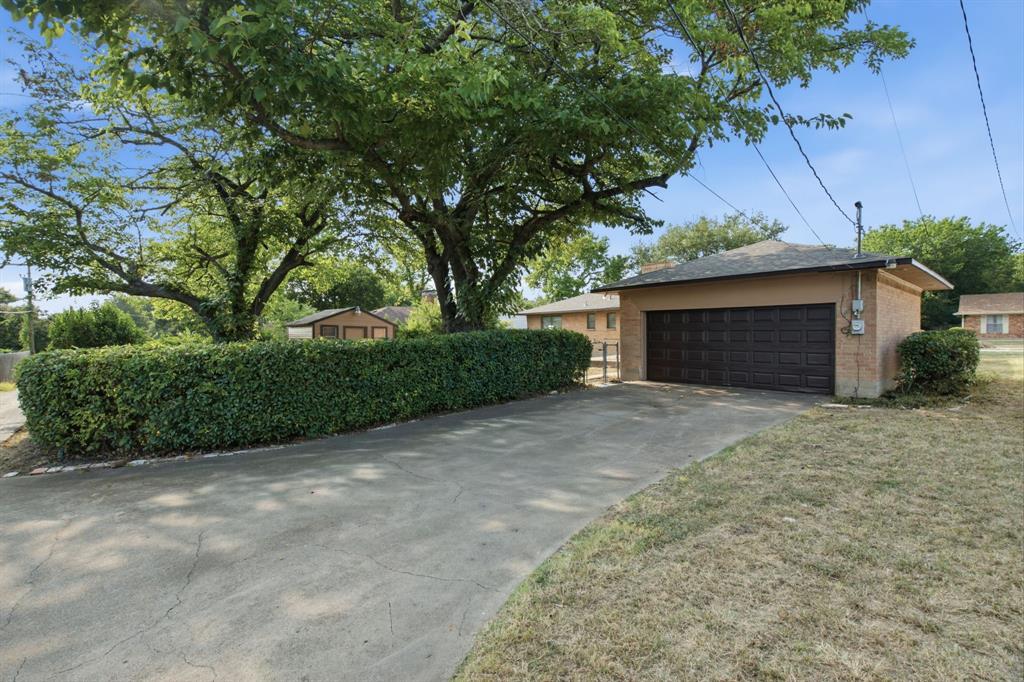
Welcome to 2214 Trinidad Drive where modern updates meet everyday comfort! This beautifully renovated 3-bedroom, 2-bathroom home is move in ready and designed with today’s homeowner in mind. From the moment you walk through the front door, you’ll appreciate the bright, inviting spaces, fresh finishes, and thoughtful updates that make this home feel warm and welcoming. The updated interior offers an open, comfortable flow that’s perfect for both relaxing evenings and entertaining family and friends. The kitchen serves as the heart of the home, while the spacious bedrooms provide peaceful retreats at the end of the day. Enjoy added peace of mind with a brand-new roof, updated plumbing and updated HVAC system, giving you confidence in the home’s major improvements for years to come. Step outside to a large backyard with endless possibilities. Whether you envision summer barbecues, a play area for kids or pets, gardening, or simply relaxing under the Texas sky. Conveniently located with easy access to shopping, dining, schools, and major highways, this Dallas gem offers the perfect combination of comfort, style, and convenience. Don’t miss your opportunity to make 2214 Trinidad Drive your next home!
| 4 hours ago | Listing updated with changes from the MLS | |
| 8 hours ago | Listing first seen on site |

© 2020 North Texas Real Estate Information Systems. All rights reserved. Information is deemed reliable but is not guaranteed accurate by the MLS or NTREIS. The information being provided is for the consumer's personal, non-commercial use, and may not be reproduced, redistributed, or used for any purpose other than to identify prospective properties consumers may be interested in purchasing.
Last checked: 2026-10-28 05:15 PM CDT
Did you know? You can invite friends and family to your search. They can join your search, rate and discuss listings with you.