

Save
Ask
Tour
Hide
Share
$711,210
New Listing

600 Damsel June Street
Lewisville, TX75056

Townhouse|Pending
4
Beds
4
Total Baths
3
Full Baths
1
Partial Bath
2,704
SqFt
$263
/SqFt
2026
Built
Subdivision:
Castle Hills Northpointe Townhomes
County:
Denton

Due to the health concerns created by Coronavirus we are offering personal 1-1 online video walkthough tours where possible.
600 Damsel June Street600 Damsel June Street
Save
Ask
Tour
Hide
Share

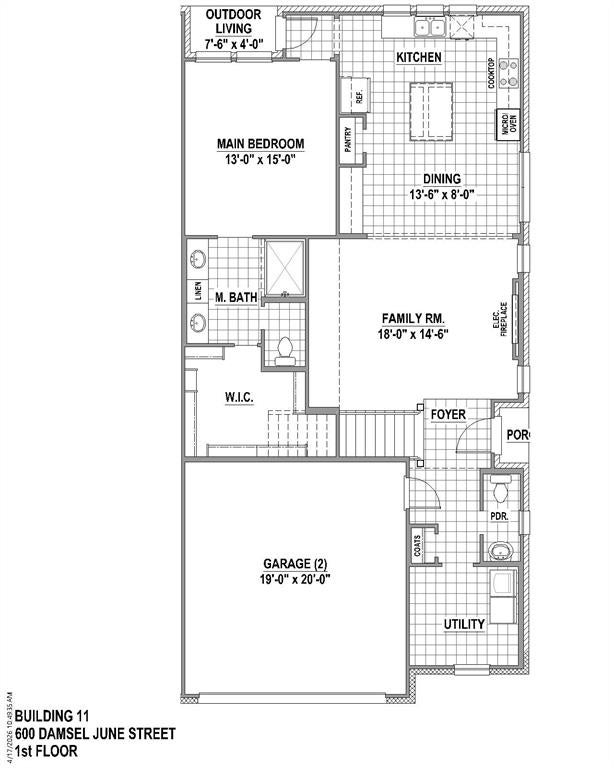
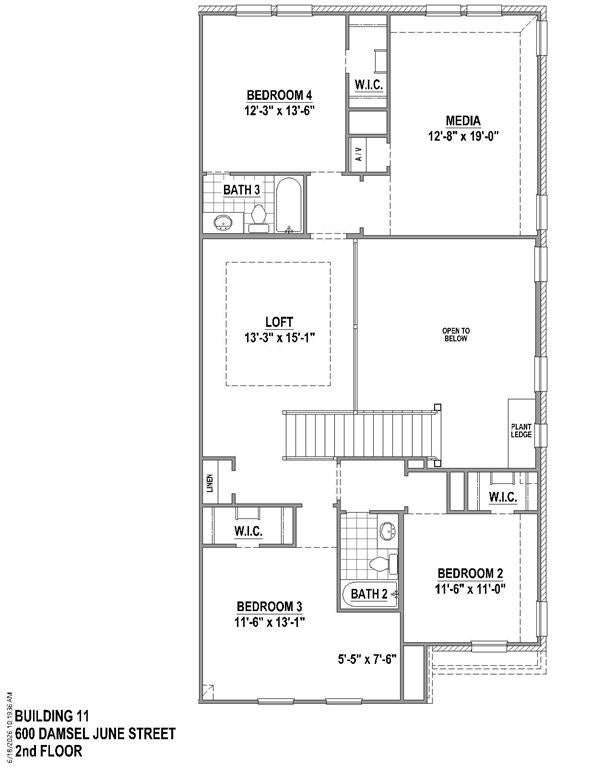
Comfortable elegance within this delightful 4-bedroom, 3.5 bath townhome nestled in the desirable and prestigious Castle Hills Northpointe Master Planned Community. A contemporary, state-of-the-art kitchen anchors the space with the sleek finishes showcasing sleek quartz, which are also carried into the bathrooms for cohesive upscale looks. This beautifully designed townhome offers the main bedroom downstairs and the media room upstairs for a more relaxed entertaining experience. Enclosed within the home is a design built for the comforts of single-family living with the modern and low-maintenance lifestyle of a townhome. An open concept brimming of natural light with floor to ceiling windows offering a warm and welcoming home. A spacious loft offers additional living space, perfect for a home office, or a playroom. Our townhome offers a covered patio, and a private backyard appointed with artificial turf is perfect for relaxation or entertaining.

Save
Ask
Tour
Hide
Share
Listing Snapshot
Price 
$711,210
Days On Site 
0 Days
Bedrooms 
4
Inside Area (SqFt) 
2,704 sqft
Total Baths 
4
Full Baths 
3
Partial Baths 
1
Lot Size 
0.0849 Acres
Year Built 
2026
MLS Number 
21423703
Status 
Pending
Property Tax 
N/A
HOA/Condo/Coop Fees 
$113.33 monthly
Sq Ft Source 
N/A
Friends & Family
Recent Activity
12 hours agoListing updated with changes from the MLS
12 hours agoListing first seen on site
General Features
Acres 
0.0849
Attached Garage 
Yes
Foundation 
Slab
Garage 
Yes
Garage Spaces 
2
Green Energy Efficient 
AppliancesHVACInsulationRoofThermostatWindows
Levels 
Two
Parking 
GarageGarage Door OpenerGarage Faces FrontAttached
Property Condition 
New Construction
Property Sub Type 
Townhouse
Security 
Carbon Monoxide Detector(s)PrewiredSmoke Detector(s)
Sewer 
Public Sewer
Style 
Traditional
Utilities 
Cable AvailableUnderground Utilities
Water Source 
Public
Interior Features
Appliances 
DishwasherDisposalElectric OvenGas CooktopMicrowaveTankless Water Heater
Cooling 
Attic FanCeiling Fan(s)Central AirElectric
Flooring 
CarpetCeramic TileLaminateWood
Heating 
CentralNatural Gas
Interior 
Double VanityKitchen IslandOpen FloorplanWalk-In Closet(s)High Speed Internet
Bedroom 
Dimensions - 12 x 13Level - Second
Dining Room 
Dimensions - 13 x 9Level - First
Game Room 
Dimensions - 14 x 13Level - Second
Kitchen 
Dimensions - 15 x 14Level - FirstFeatures - Kitchen Island
Living Room 
Dimensions - 15 x 18Level - First
Master Bedroom 
Dimensions - 15 x 13Level - FirstFeatures - Walk-In Closet(s)
Media Room 
Dimensions - 19 x 13Level - Second
Utility Room 
Dimensions - 9 x 9Level - Second
Save
Ask
Tour
Hide
Share
Exterior Features
Construction Details 
BrickStone
Exterior 
Rain Gutters
Fencing 
Wood
Lot Features 
LandscapedSubdivided
Roof 
Composition
Waterfront Features 
Lake Privileges
Community Features
Association Fee 
$1360.0
Association Fee Frequency 
Annually
Community Features 
ClubhouseFishingFitness CenterGolfLakeParkPlaygroundPoolTennis Court(s)
School District 
Lewisville ISD
Financing Terms Available 
CashConventionalFHAVA Loan
Schools
School District
Lewisville ISD
Elementary School
Memorial
Middle School
Griffin
High School
The Colony
Listing courtesy of CCB Realty Stanley of American Legend Homes [email protected]


© 2020 North Texas Real Estate Information Systems. All rights reserved. Information is deemed reliable but is not guaranteed accurate by the MLS or NTREIS. The information being provided is for the consumer's personal, non-commercial use, and may not be reproduced, redistributed, or used for any purpose other than to identify prospective properties consumers may be interested in purchasing.
Last checked: 2026-10-30 12:58 AM CDT

Neighborhood & Commute
Source: Walkscore
Save
Ask
Tour
Hide
Share
