

2217 Donice CourtCedar Hill, TX75104
Due to the health concerns created by Coronavirus we are offering personal 1-1 online video walkthough tours where possible.
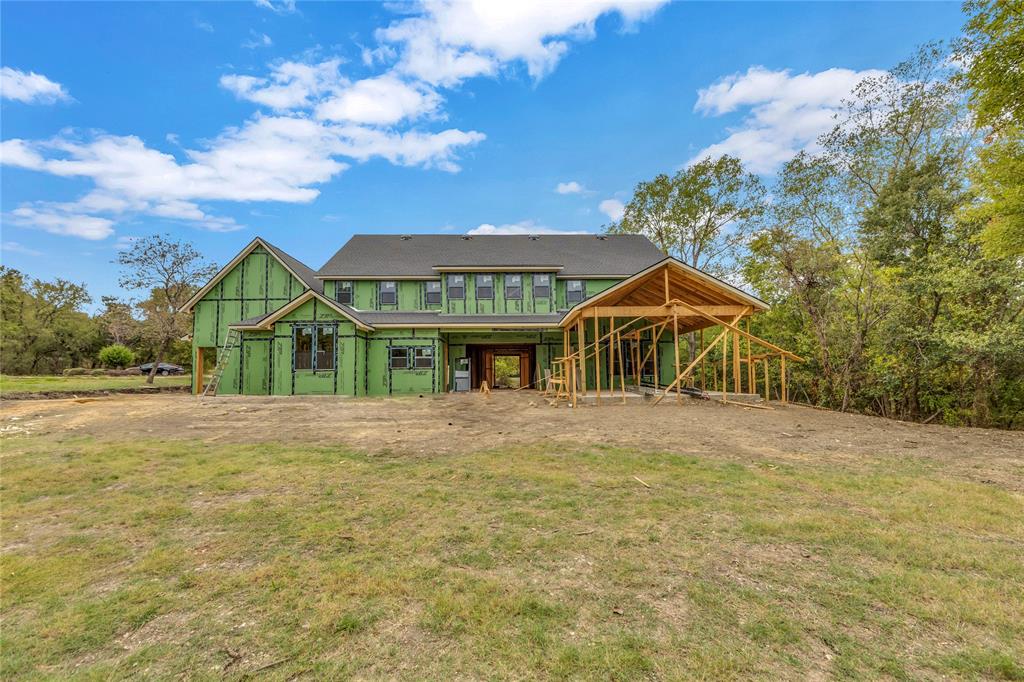
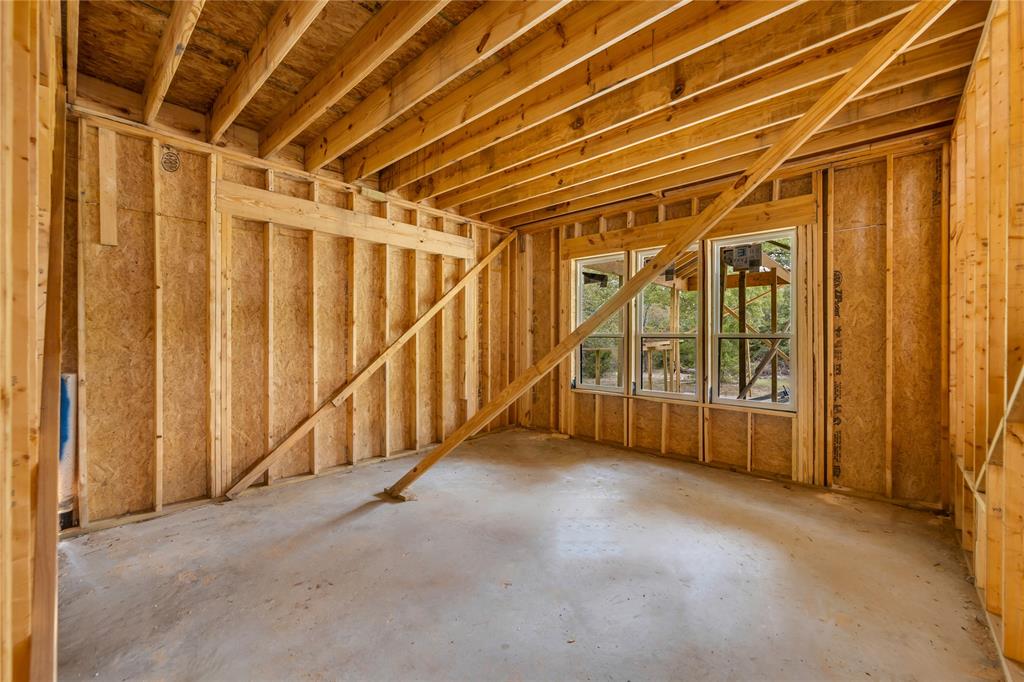
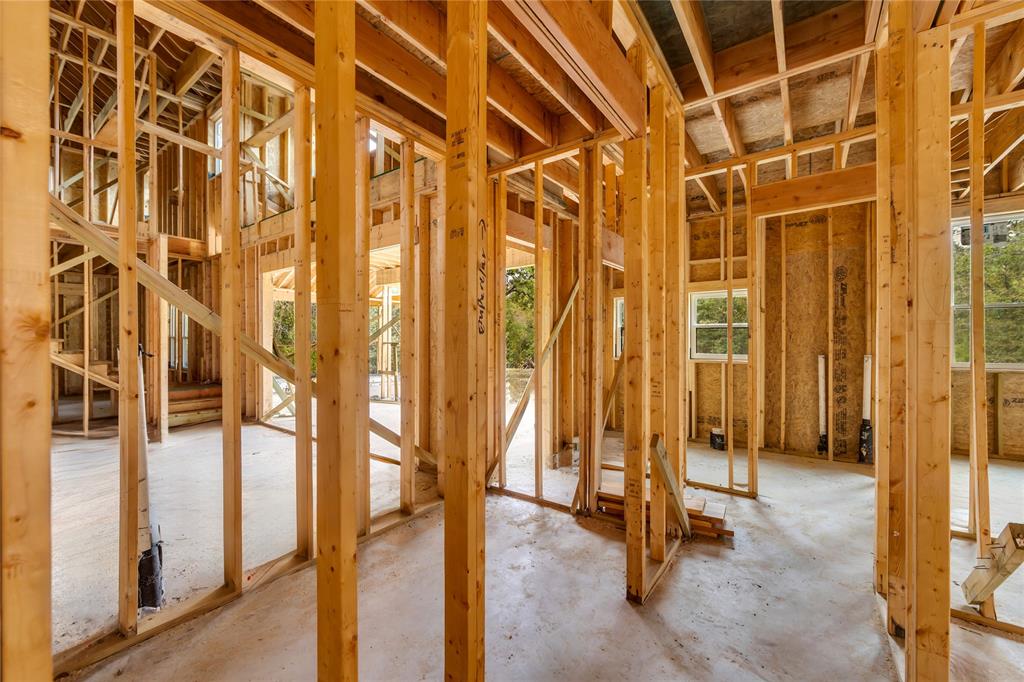
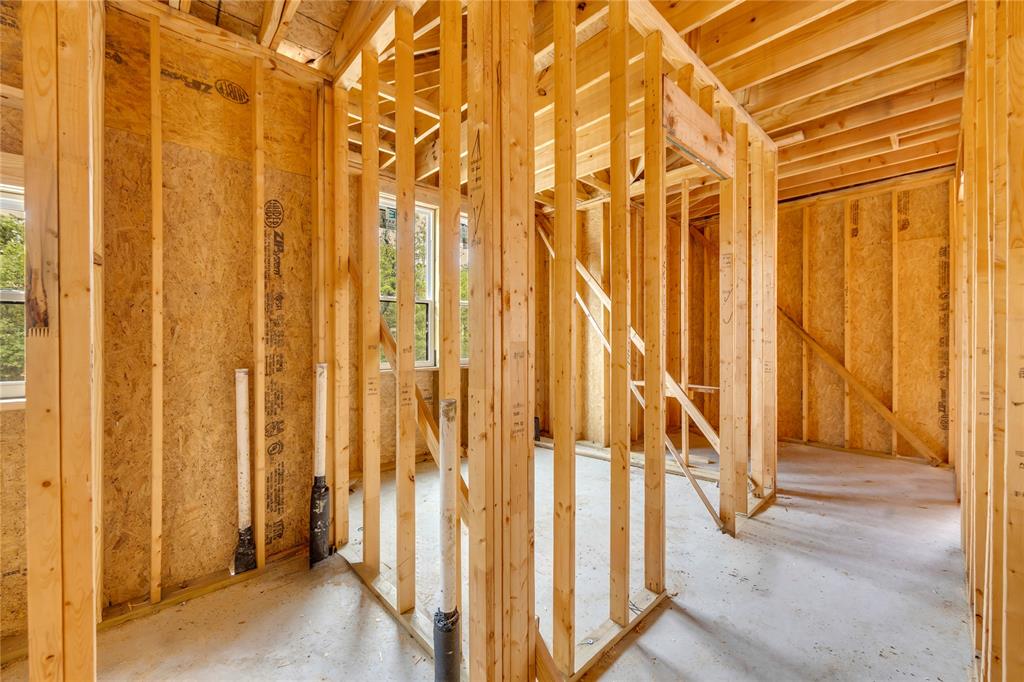
Rare opportunity to acquire a luxury new-construction project already well underway in the highly desirable Lake Ridge area of Cedar Hill. Situated on approximately 2.5 acres, this impressive custom residence is planned for 5 bedrooms, 4.5 bathrooms, and a spacious 4 car garage. Major construction milestones have already been completed, including the foundation, framing, plumbing, roof installation, exterior ZIP System sheathing, windows and exterior doors. The home features dramatic architectural lines, multiple gables, expansive window openings, generous interior spaces, and the scale expected of a true luxury custom residence. This property presents a unique opportunity for an investor, builder, or end buyer to take over the project, complete the remaining construction, and select the final finishes. Estimated completed value is approximately $1.5M, subject to market conditions, final specifications, quality of finishes, and completion costs. Property is being sold AS-IS in its current stage of construction. Buyer and buyer’s agent to independently verify square footage, plans, permits, construction status, completion costs, HOA requirements, measurements, utilities, and projected future value.
| a week ago | Listing updated with changes from the MLS | |
| a week ago | Listing first seen on site |

© 2020 North Texas Real Estate Information Systems. All rights reserved. Information is deemed reliable but is not guaranteed accurate by the MLS or NTREIS. The information being provided is for the consumer's personal, non-commercial use, and may not be reproduced, redistributed, or used for any purpose other than to identify prospective properties consumers may be interested in purchasing.
Last checked: 2026-11-09 02:32 AM CST
Did you know? You can invite friends and family to your search. They can join your search, rate and discuss listings with you.