

4525 Wheatland DriveFort Worth, TX76179
Due to the health concerns created by Coronavirus we are offering personal 1-1 online video walkthough tours where possible.
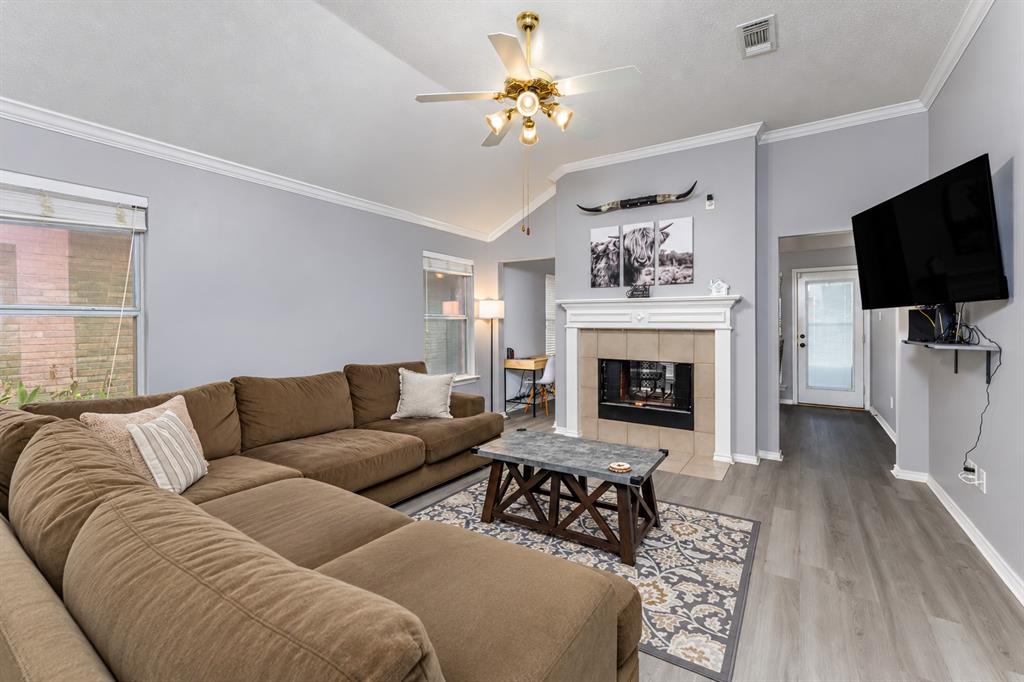
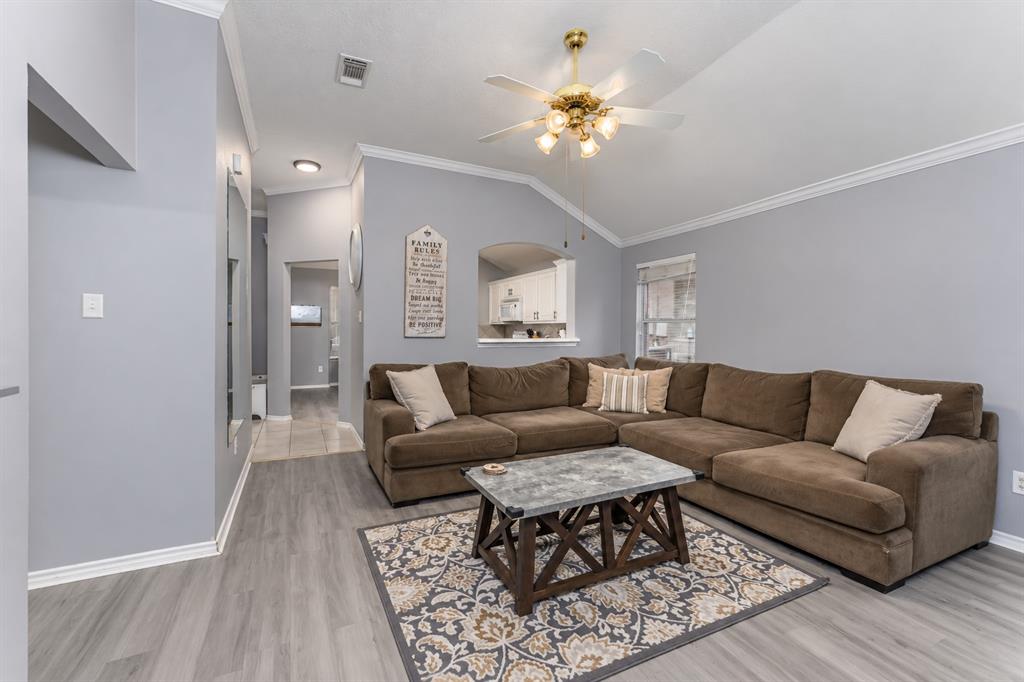
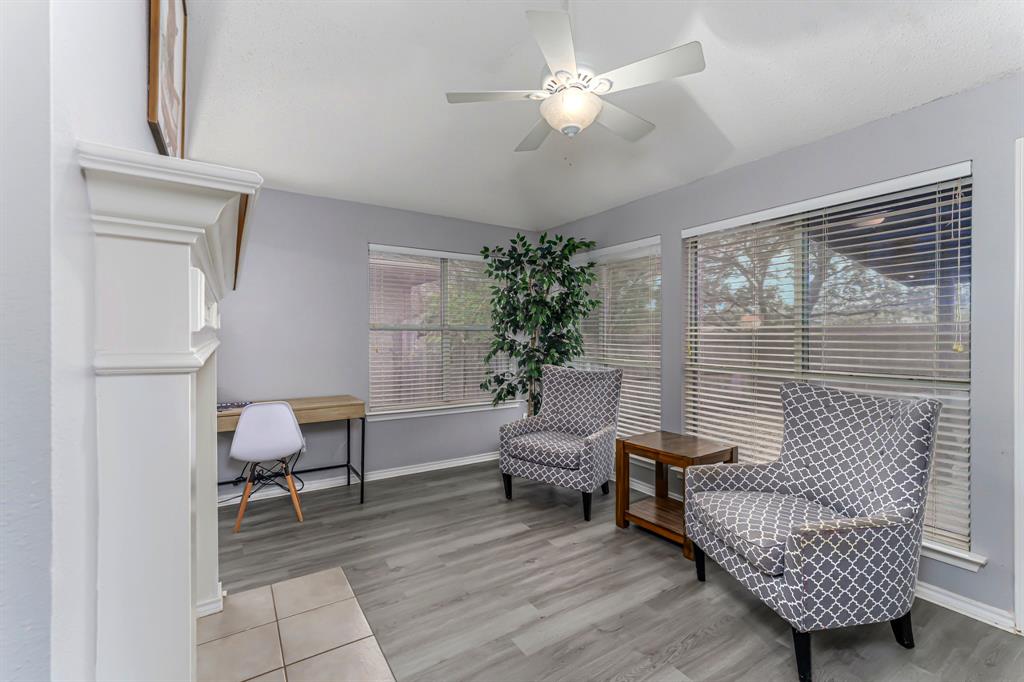
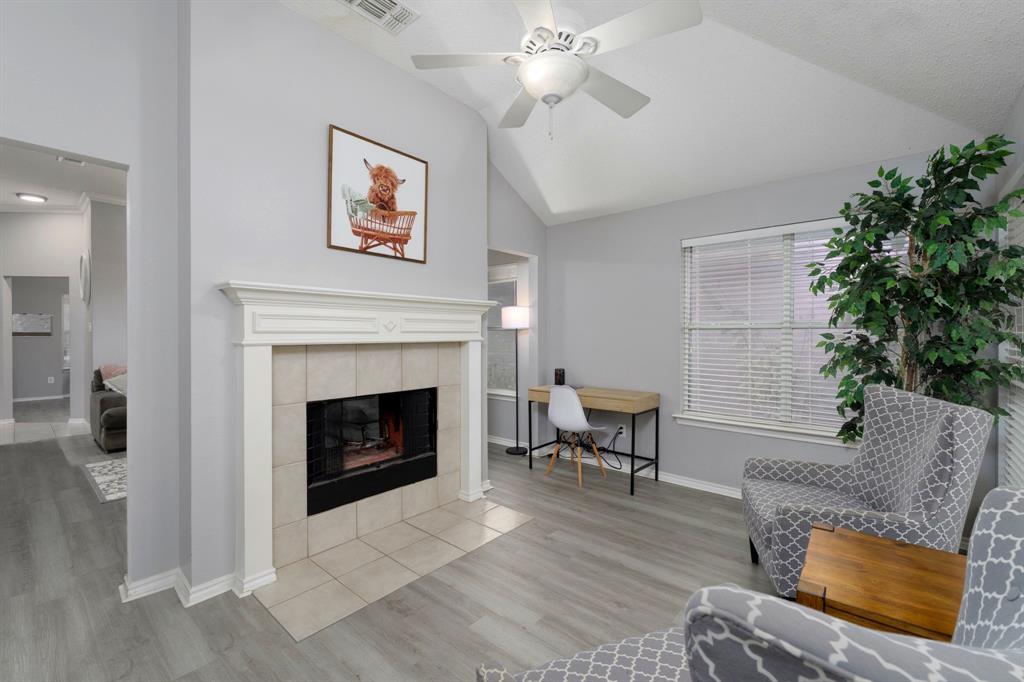
Step inside and feel right at home! With NO HOA and an inviting layout that blends comfort, charm, and versatility, this home offers the perfect setting for everyday living and entertaining. Two spacious living areas provide plenty of room to gather with friends and family or simply relax and wind down after a long day, with a beautiful double-sided fireplace bringing warmth and character to both spaces. The kitchen features an island, ample cabinetry, and easy access to the dining area, making everything from casual meals to hosting guests feel effortless. The primary suite offers a peaceful retreat, while the additional bedrooms provide flexibility for guests, a home office, or whatever best suits your lifestyle. Step outside to a backyard with plenty of possibilities for weekend barbecues, outdoor gatherings, or quiet evenings under the stars. Conveniently located near shopping, dining, and everyday essentials, this home offers a wonderful combination of comfort, convenience, and freedom to make it your own. Schedule your private showing today!
| 3 hours ago | Listing updated with changes from the MLS | |
| 15 hours ago | Listing first seen on site |

© 2020 North Texas Real Estate Information Systems. All rights reserved. Information is deemed reliable but is not guaranteed accurate by the MLS or NTREIS. The information being provided is for the consumer's personal, non-commercial use, and may not be reproduced, redistributed, or used for any purpose other than to identify prospective properties consumers may be interested in purchasing.
Last checked: 2026-10-31 08:23 AM CDT
Did you know? You can invite friends and family to your search. They can join your search, rate and discuss listings with you.