

1931 N Prairie AvenueDallas, TX75204
Due to the health concerns created by Coronavirus we are offering personal 1-1 online video walkthough tours where possible.
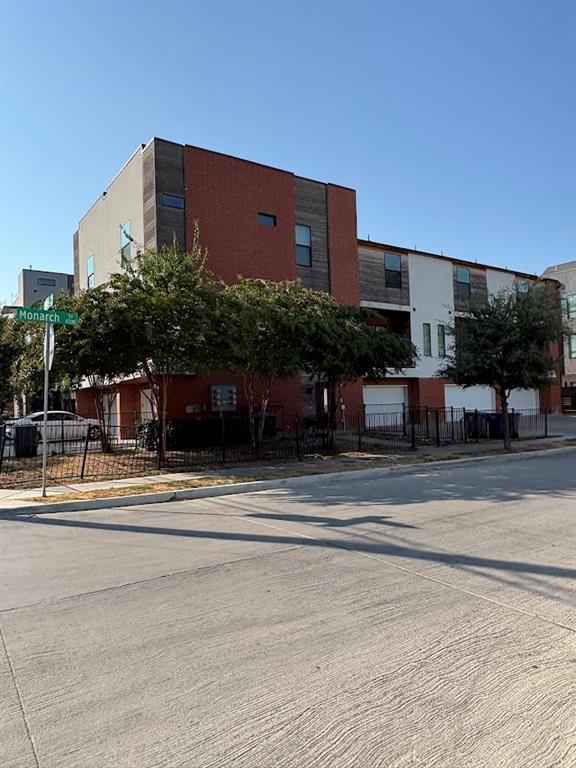
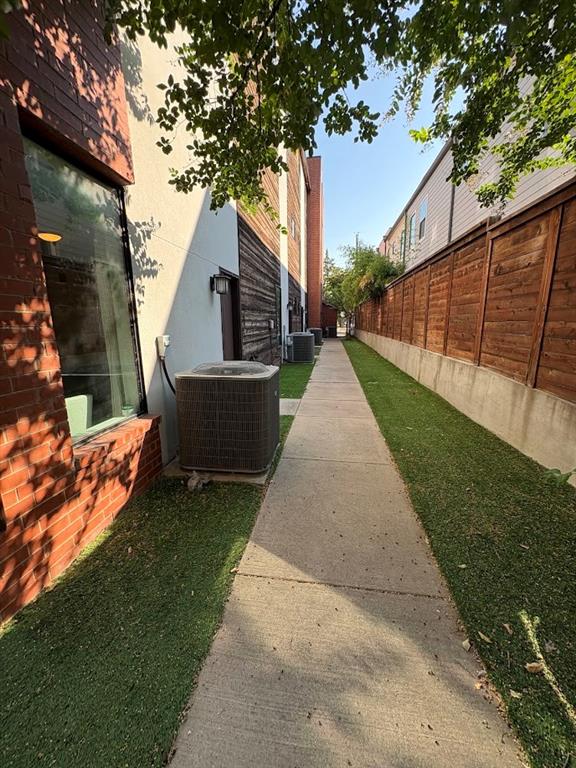
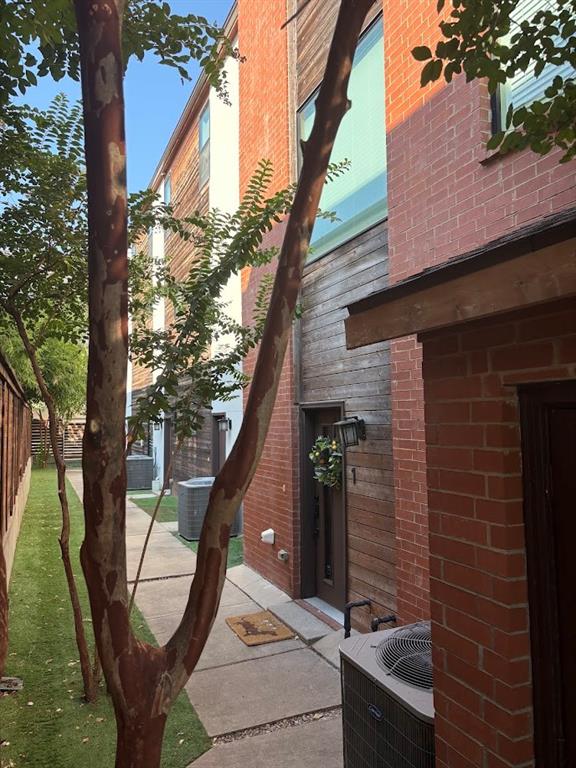
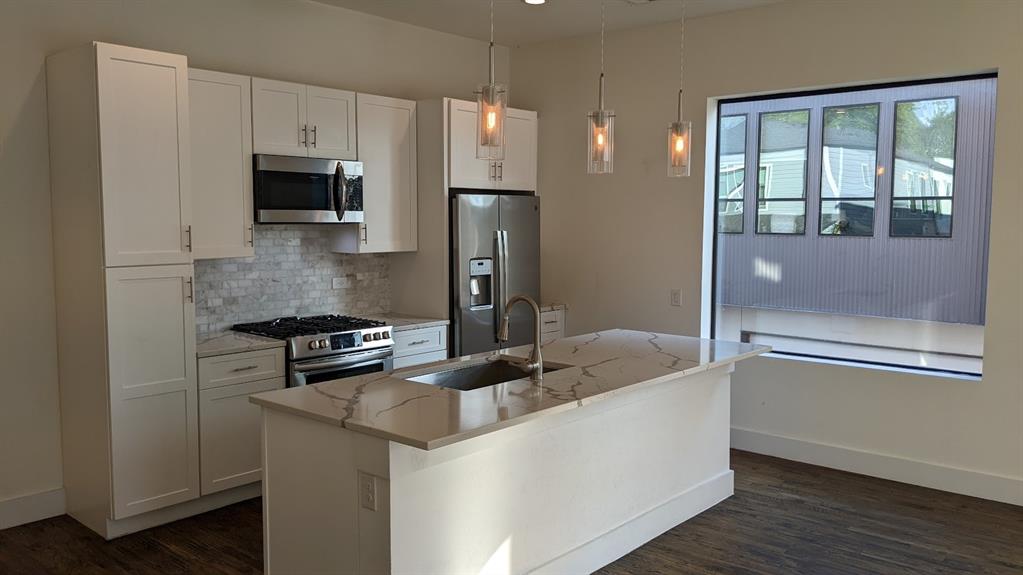
A new investment opportunity to the market (new photos coming, but wanted to get the property into the market asap). 1931 North Prairie is a 100% leased five unit complex with a five year history of proven income in a high demand area. This property consistently attracts and retains quality tenants, with a location second to none. It sits just minutes from Uptown, Downtown, West Village, Klyde Warren Park, the Arts District, Central Expressway, SMU, major hospitals, Lower Greenville, and some of Dallas’s best shopping, dining and entertainment. Each of the five units is a two-bedroom, 2.5-bath residence with tall ceilings, open-concept design, abundant natural light, real wood floors, and contemporary kitchens. Both bedrooms have ensuite baths, and washers and dryers are included. A private two-car garage opens directly into each unit, providing the highest security and convenience. And the building design and corner location provide easy access to each garage, with a more spacious feeling to the property than most five unit properties in the area. And a secured, fenced, artificial turf-covered courtyard gives pet owners a rare amenity. Hold all five as a rental portfolio or pursue individual unit sales. Airbnb and short-term rentals are allowed. For an investor who wants a turnkey multifamily asset in a prime Dallas location, this is an outstanding opportunity.
| 8 hours ago | Listing updated with changes from the MLS | |
| 13 hours ago | Listing first seen on site |

© 2020 North Texas Real Estate Information Systems. All rights reserved. Information is deemed reliable but is not guaranteed accurate by the MLS or NTREIS. The information being provided is for the consumer's personal, non-commercial use, and may not be reproduced, redistributed, or used for any purpose other than to identify prospective properties consumers may be interested in purchasing.
Last checked: 2026-11-02 03:48 AM CST
Did you know? You can invite friends and family to your search. They can join your search, rate and discuss listings with you.