
Save
Ask
Tour
Hide
Share
$1,649,000
1 Day On Site

8647 Daytonia Avenue
Dallas, TX75218

For Sale|Single Family Residence|Active
4
Beds
5
Total Baths
4
Full Baths
1
Partial Bath
4,200
SqFt
$393
/SqFt
2026
Built
Subdivision:
Lakeland Terrace
County:
Dallas

Due to the health concerns created by Coronavirus we are offering personal 1-1 online video walkthough tours where possible.
8647 Daytonia Avenue8647 Daytonia Avenue8647 Daytonia Avenue8647 Daytonia Avenue
Save
Ask
Tour
Hide
Share

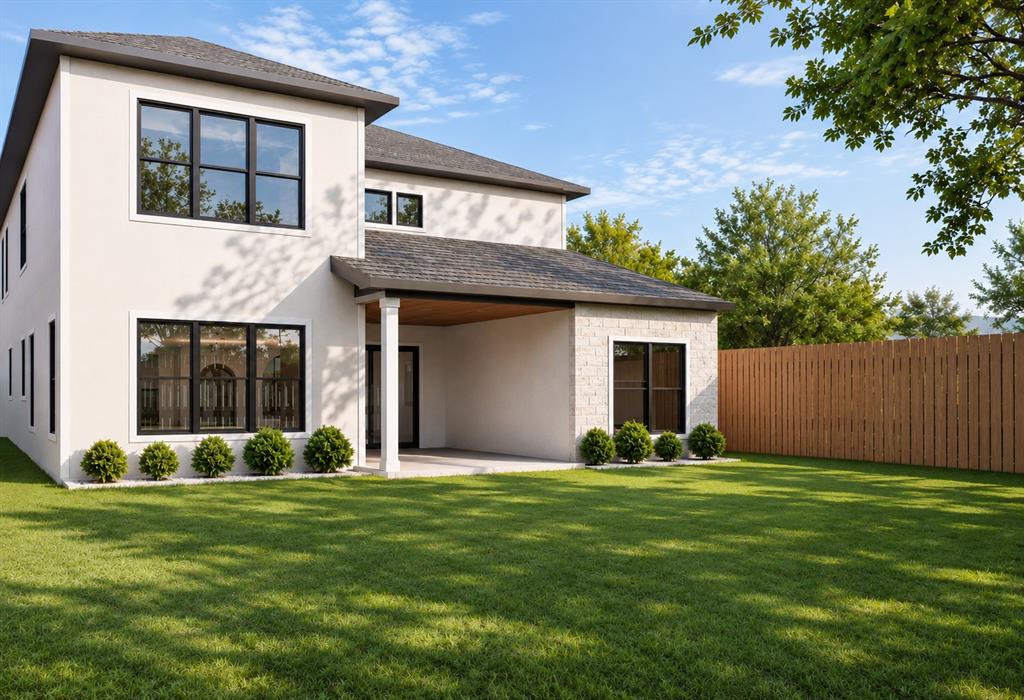
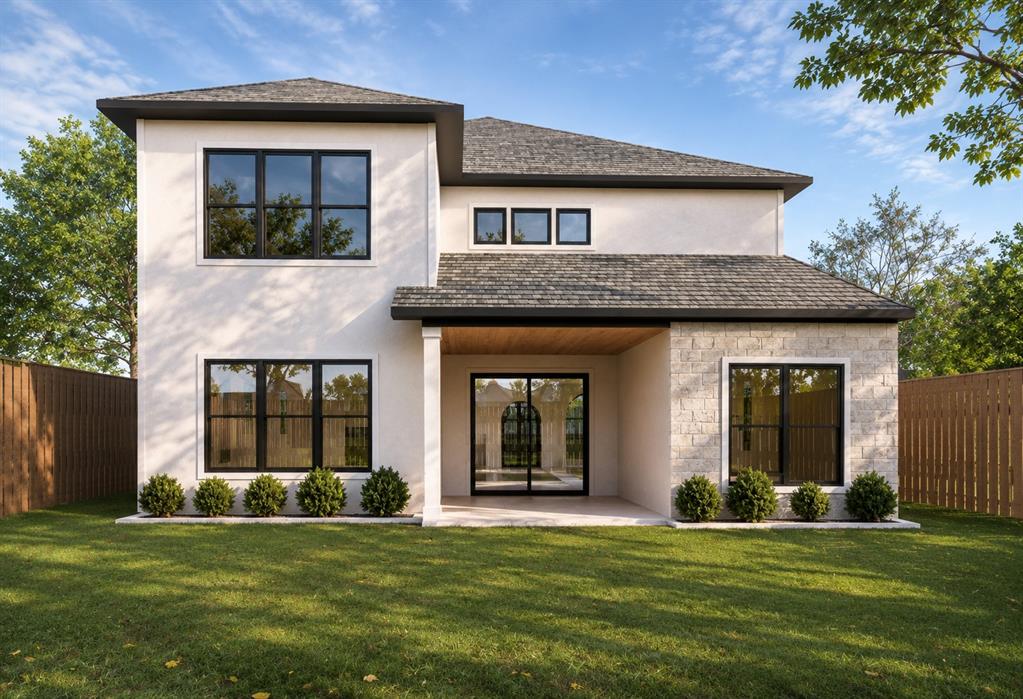
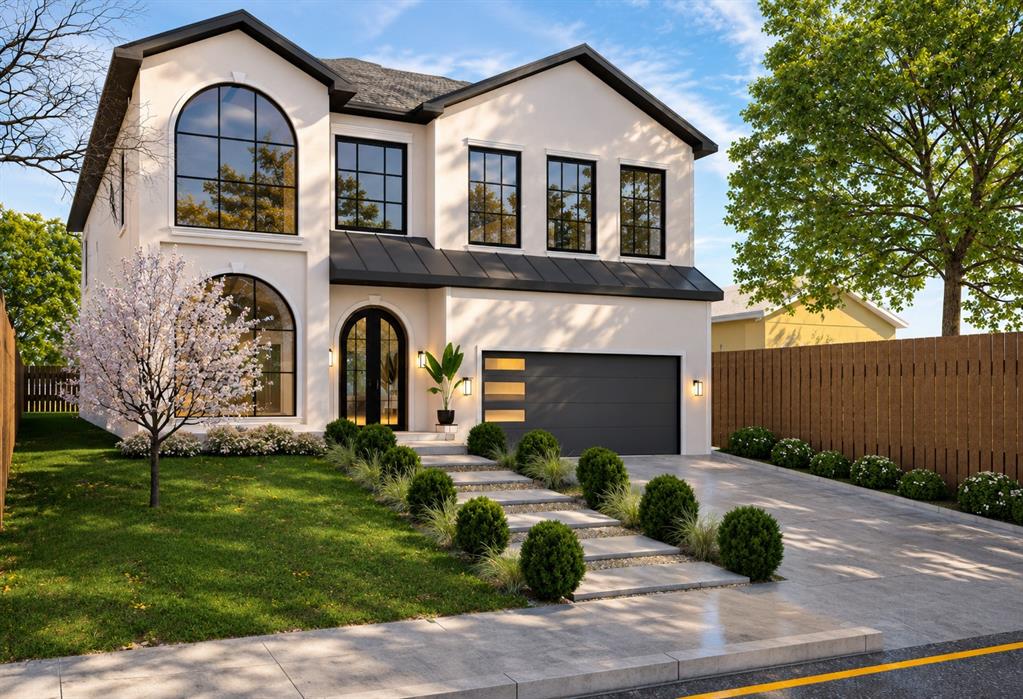
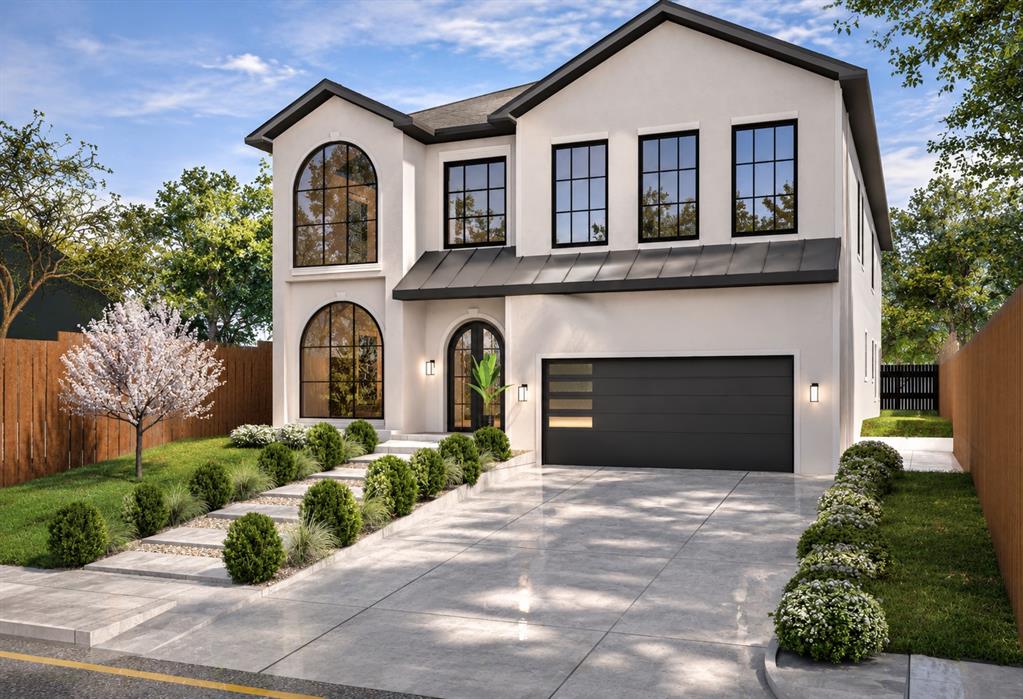
A private sauna, cinematic evenings & alfresco gatherings set the tone for an extraordinary new residence taking shape in Lakeland Terrace. Built by Kingdom Signature Homes LLC, this East Dallas home pairs architectural warmth with spaces that invite you to live beautifully. Cedar, stone & stucco establish a distinctive exterior, while hardwood flooring, natural woodwork, wainscoting & statement lighting bring richness to the interiors. An open living area with a fireplace creates an inviting backdrop for intimate evenings & lively celebrations. The kitchen elevates every occasion with a commercial grade gas range, built in refrigerator & walk in pantry, while a dry bar adds another layer of entertaining appeal. Retreat to a spacious primary sanctuary with dual vanities & a walk in closet, complemented by a second primary bedroom with built in cabinetry & a sitting area for added flexibility. A dedicated office, expansive game room & separate media room provide space to focus, gather & unwind. Let the sauna become your daily ritual, then settle in for movie night with the media room sound system. Outdoors, a covered patio, full outdoor kitchen & patio sound system create the setting for long dinners, weekend grilling & evenings that linger, within a private fenced yard. Two laundry rooms, one on each level, bring ease to daily routines, while a mudroom keeps arrivals organized. A surveillance system around the property & an integrated generator system connection add practical foresight, complemented by a tankless water heater & an epoxy finished garage. With no HOA & a location near White Rock Lake & the Dallas Arboretum, the lifestyle extends beyond your front door to scenic trails, gardens & time outdoors. With completion estimated for December 2026, secure a remarkable home where personal retreat & memorable entertaining share the same address. Schedule your private tour & discover the possibilities before this vision becomes someone else's reality.

Save
Ask
Tour
Hide
Share
Listing Snapshot
Price 
$1,649,000
Days On Site 
1 Day
Bedrooms 
4
Inside Area (SqFt) 
4,200 sqft
Total Baths 
5
Full Baths 
4
Partial Baths 
1
Lot Size 
0.174 Acres
Year Built 
2026
MLS Number 
21424244
Status 
Active
Property Tax 
$11,433
HOA/Condo/Coop Fees 
N/A
Sq Ft Source 
N/A
Friends & Family
Recent Activity
22 hours agoListing updated with changes from the MLS
yesterdayListing first seen on site
General Features
Acres 
0.174
Attached Garage 
Yes
Foundation 
Slab
Garage 
Yes
Garage Spaces 
2
Green Energy Efficient 
HVACInsulationLightingThermostat
Levels 
Two
Parking 
DrivewayGarageGarage Door OpenerBoatRV Access/ParkingAttached
Property Condition 
New Construction
Property Sub Type 
Single Family Residence
Security 
Carbon Monoxide Detector(s)PrewiredSecurity System OwnedSmoke Detector(s)
Sewer 
Public Sewer
Special Circumstances 
Standard
Utilities 
Cable AvailableElectricity AvailableNatural Gas Available
Water Source 
Public
Interior Features
Appliances 
RefrigeratorBuilt-In Gas RangeBuilt-In RefrigeratorDishwasherDisposalDryerGas CooktopGas OvenGas Water HeaterIce MakerMicrowaveTankless Water HeaterWasher
Cooling 
Ceiling Fan(s)Central AirENERGY STAR Qualified Equipment
Fireplace 
Yes
Fireplace Features 
Gas Starter
Fireplaces 
1
Flooring 
Ceramic TileHardwood
Heating 
Central
Interior 
Built-in FeaturesChandelierDouble VanityDry BarNatural WoodworkOpen FloorplanTile CountersWalk-In Closet(s)Wired for DataHigh Speed Internet
Laundry Features 
Electric Dryer HookupGas Dryer HookupIn GarageIn HallIn KitchenWasher Hookup
Bath-Half 
Dimensions - 8 x 6Level - First
Bedroom 
Dimensions - 13 x 11Level - SecondFeatures - Walk-In Closet(s)
Bedroom-2nd Primary 
Dimensions - 13 x 10Level - SecondFeatures - Walk-In Closet(s)
Dining Room 
Dimensions - 14 x 11Level - First
Game Room 
Dimensions - 20 x 20Level - Second
Kitchen 
Dimensions - 27 x 10Level - First
Living Room 
Dimensions - 29 x 15Level - First
Master Bathroom 
Dimensions - 13 x 12Level - First
Master Bedroom 
Dimensions - 20 x 15Level - FirstFeatures - Walk-In Closet(s)
Media Room 
Dimensions - 18 x 15Level - Second
Mud Room 
Dimensions - 8 x 7Level - First
Office 
Dimensions - 15 x 10Level - First
Utility Room 
Dimensions - 8 x 12Level - Second
Save
Ask
Tour
Hide
Share
Exterior Features
Construction Details 
StoneCedarStone VeneerStucco
Exterior 
Gas GrillRain GuttersLightingOutdoor GrillOutdoor KitchenPrivate YardRV Hookup
Fencing 
WoodPrivacy
Lot Features 
ClearedLandscapedWaterfront
Other Structures 
Outdoor Kitchen
Patio And Porch 
Covered
Roof 
Shingle
Waterfront 
Yes
Community Features
Accessibility Features 
Accessible BedroomAccessible Elevator InstalledAccessible Hallway(s)Accessible Kitchen
School District 
Dallas ISD
Financing Terms Available 
CashConventionalFHAVA Loan
Schools
School District
Dallas ISD
Elementary School
Sanger
Middle School
Gaston
High School
Adams
Listing courtesy of Hai Hoang of Monument Realty [email protected]


© 2020 North Texas Real Estate Information Systems. All rights reserved. Information is deemed reliable but is not guaranteed accurate by the MLS or NTREIS. The information being provided is for the consumer's personal, non-commercial use, and may not be reproduced, redistributed, or used for any purpose other than to identify prospective properties consumers may be interested in purchasing.
Last checked: 2026-11-22 03:06 PM CST

Neighborhood & Commute
Source: Walkscore
Save
Ask
Tour
Hide
Share