

6108 Burnham CircleColleyville, TX76034
Due to the health concerns created by Coronavirus we are offering personal 1-1 online video walkthough tours where possible.
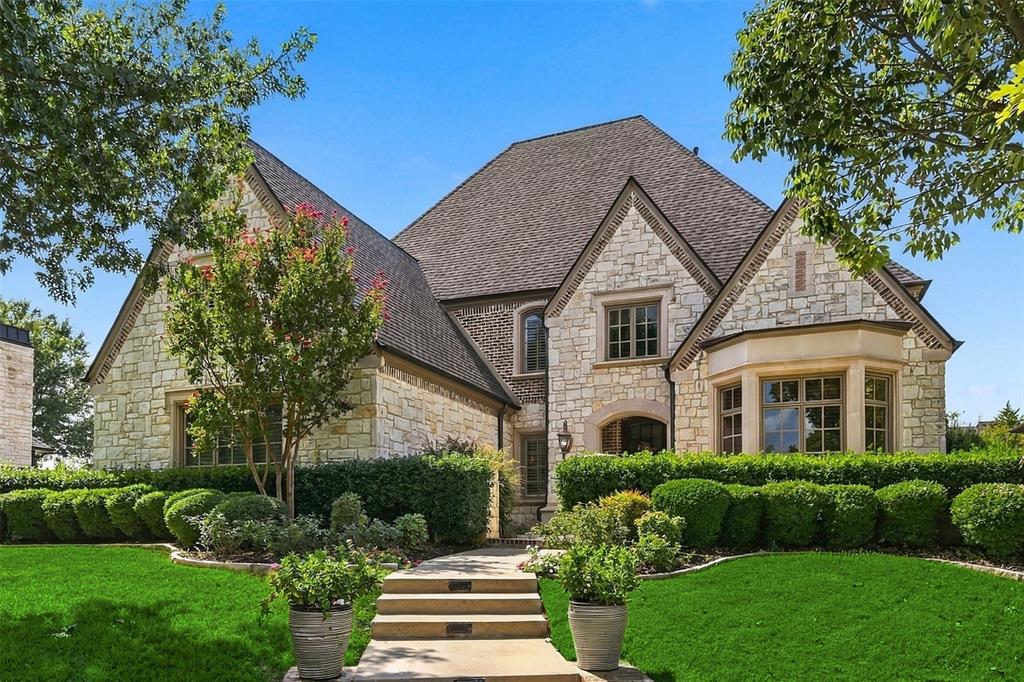
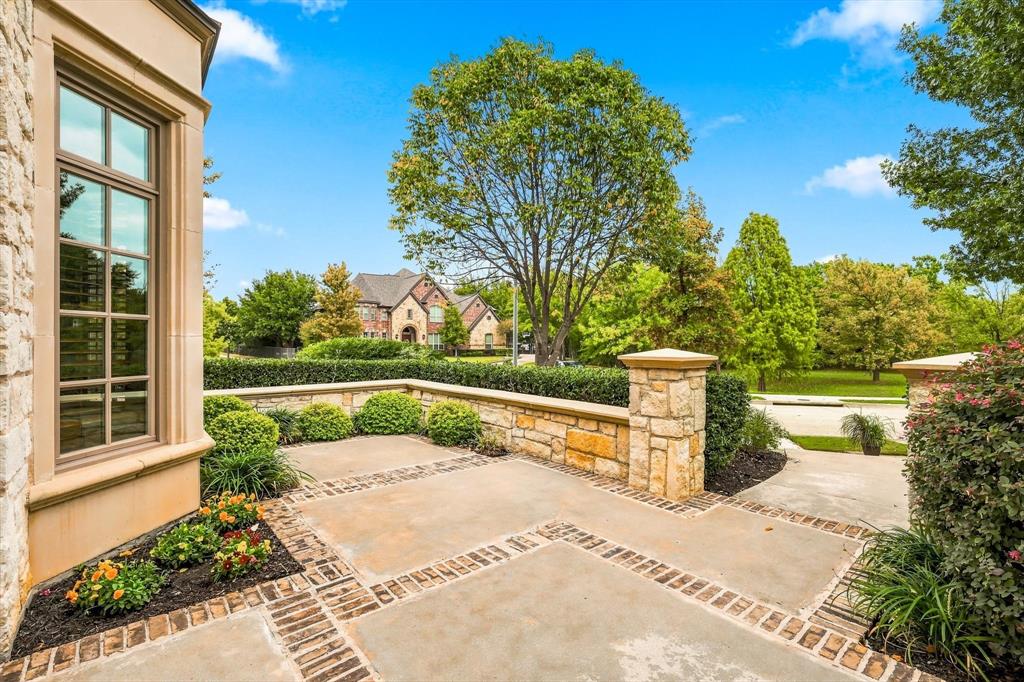
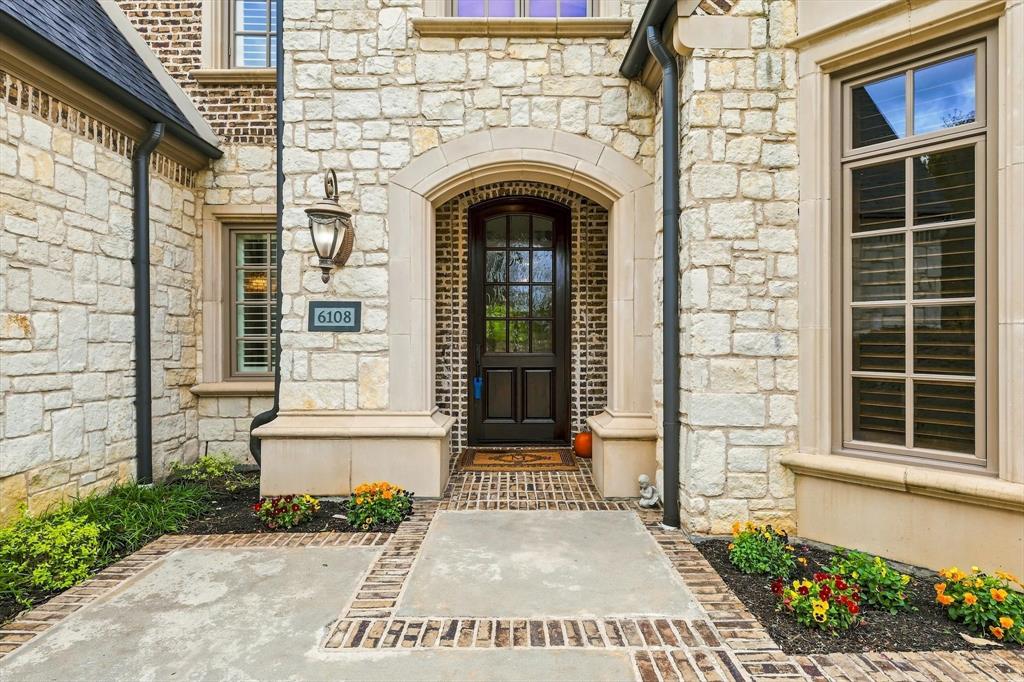
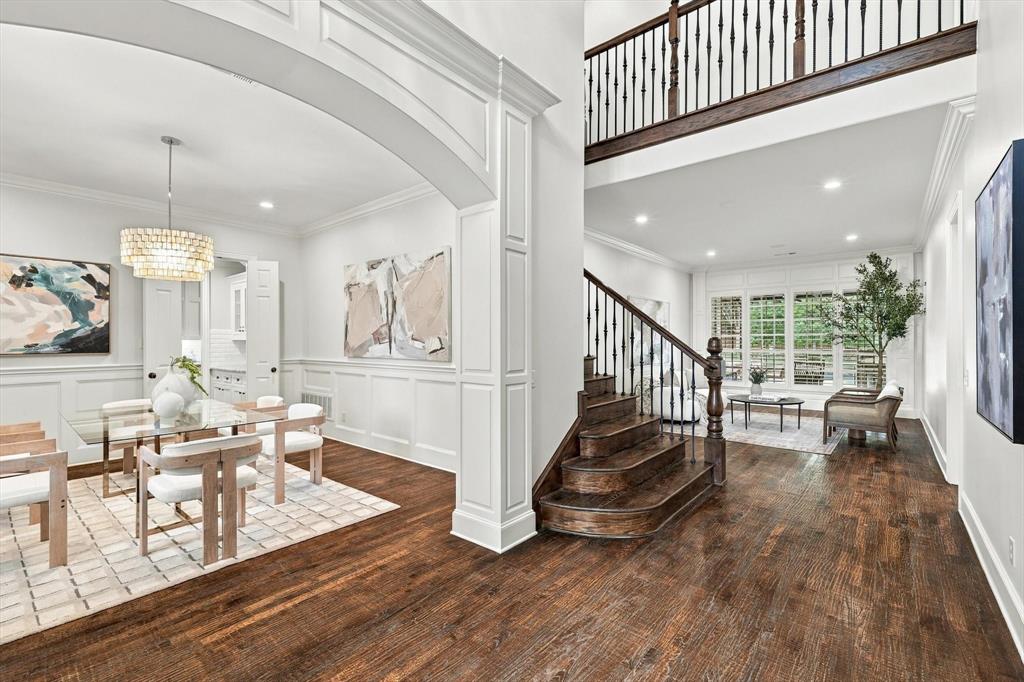
Welcome to this one-of-a-kind custom home featuring 5 bedrooms, 5.5 bathrooms, and a beautifully landscaped .53-acre lot in Grapevine-Colleyville ISD. From the moment you step inside, hand-scraped hardwood floors and distinctive architectural details create a warm, inviting feel throughout. The updated kitchen is designed for entertaining, featuring a Wolf gas range, double ovens, commercial-grade refrigerator, leathered granite countertops, a new backsplash, and updated lighting. Matching leathered granite carries into the laundry room, while all bathrooms feature updated marble countertops. The main living area makes a statement with vaulted ceilings, exposed beams, and a gas fireplace. A spacious formal office provides an ideal work-from-home setting, while upstairs, the game room and media room offer plenty of space for entertaining, movie nights, and gathering with family and friends. The backyard is where this home really shines. Mature trees, manicured landscaping, and a 6-foot board-on-board privacy fence create a private setting centered around a saltwater pool. A large covered pergola and outdoor kitchen make the space ideal for everything from summer gatherings to relaxing evenings at home. Just off the pool, an updated half bath with Travertine flooring offers convenient access for guests without having to enter the main living areas. A newer pool pump and full-lot irrigation system add to the convenience of maintaining this outdoor retreat. Additional features include built-in speakers throughout, a high-impact roof and gutters installed in 2020, and a spacious 3-car garage. Above the two-car garage, a large decked storage area provides valuable additional space for seasonal items and storage. With its custom character, thoughtful updates, generous living spaces, and backyard designed to be enjoyed, this home offers a wonderful combination of comfort, functionality, and room to entertain.
| 6 hours ago | Listing updated with changes from the MLS | |
| 21 hours ago | Status changed to Active | |
| 5 days ago | Listing first seen on site |

© 2020 North Texas Real Estate Information Systems. All rights reserved. Information is deemed reliable but is not guaranteed accurate by the MLS or NTREIS. The information being provided is for the consumer's personal, non-commercial use, and may not be reproduced, redistributed, or used for any purpose other than to identify prospective properties consumers may be interested in purchasing.
Last checked: 2026-11-04 12:52 AM CST
Did you know? You can invite friends and family to your search. They can join your search, rate and discuss listings with you.