Save
Ask
Tour
Hide
Share
$543,000
New Listing

17205 Musial Court
Justin, TX76247

For Sale|Single Family Residence|Active
5
Beds
4
Total Baths
4
Full Baths
3,473
SqFt
$156
/SqFt
2026
Built
Subdivision:
Wildflower Ranch
County:
Denton

Due to the health concerns created by Coronavirus we are offering personal 1-1 online video walkthough tours where possible.
Upcoming Open Houses
Due to COVID-19, we recommend you verify Open Houses before attending.
Sat, Oct 31, 10:00 AM - 6:00 PM
Sun, Nov 1, 12:00 PM - 6:00 PM
Mon, Nov 2, 10:00 AM - 6:00 PM
Tue, Nov 3, 10:00 AM - 6:00 PM
Wed, Nov 4, 10:00 AM - 6:00 PM
Thu, Nov 5, 10:00 AM - 6:00 PM
Fri, Nov 6, 10:00 AM - 6:00 PM
17205 Musial Court17205 Musial Court17205 Musial Court17205 Musial Court
Save
Ask
Tour
Hide
Share

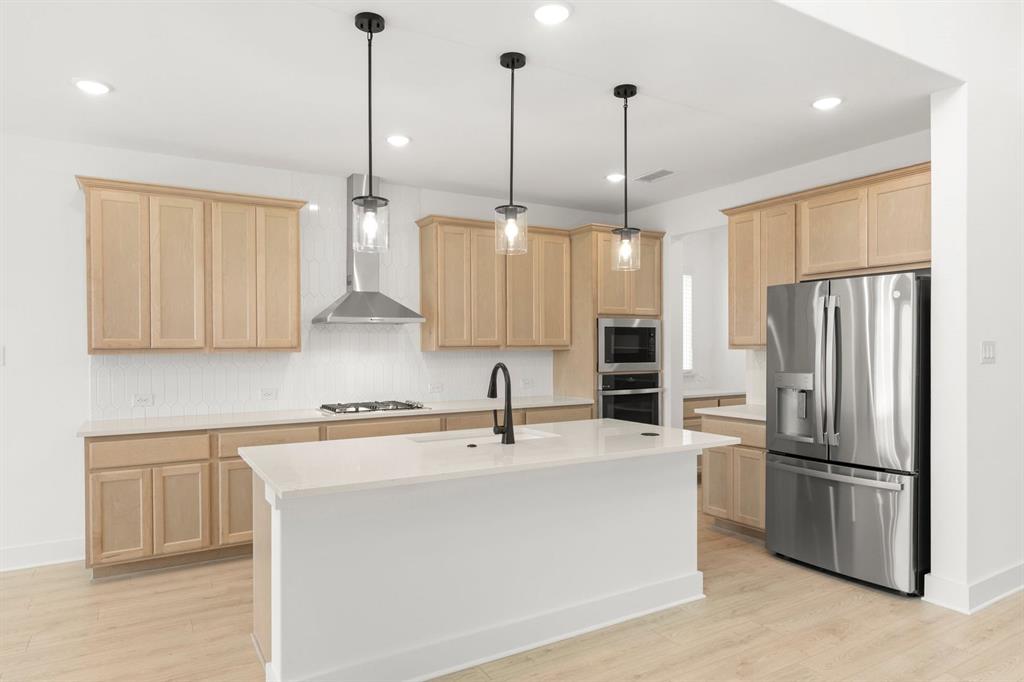
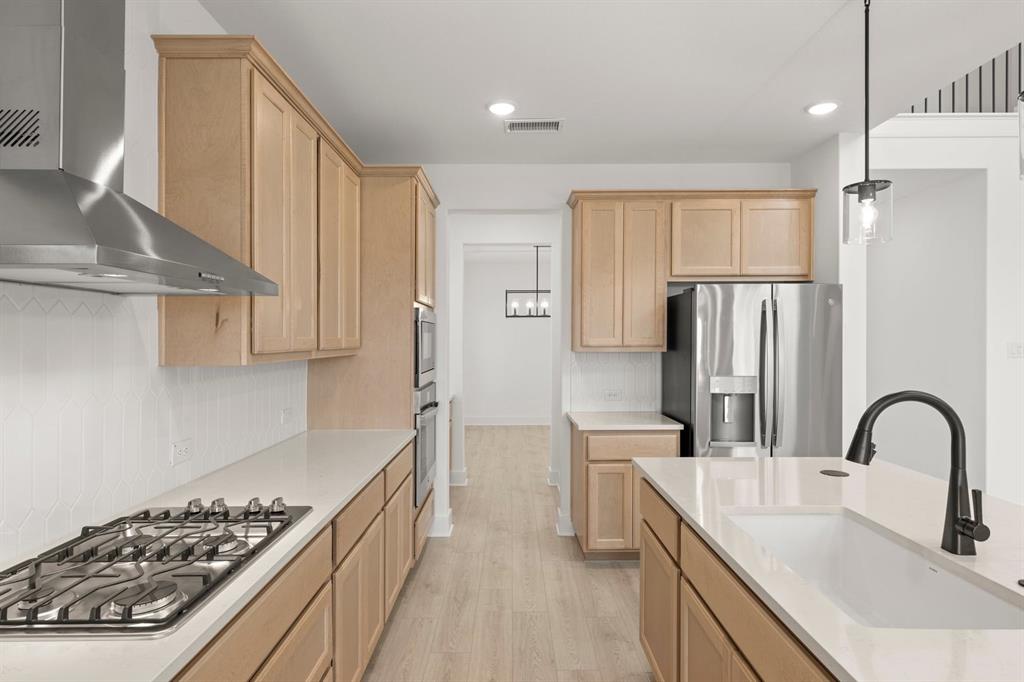
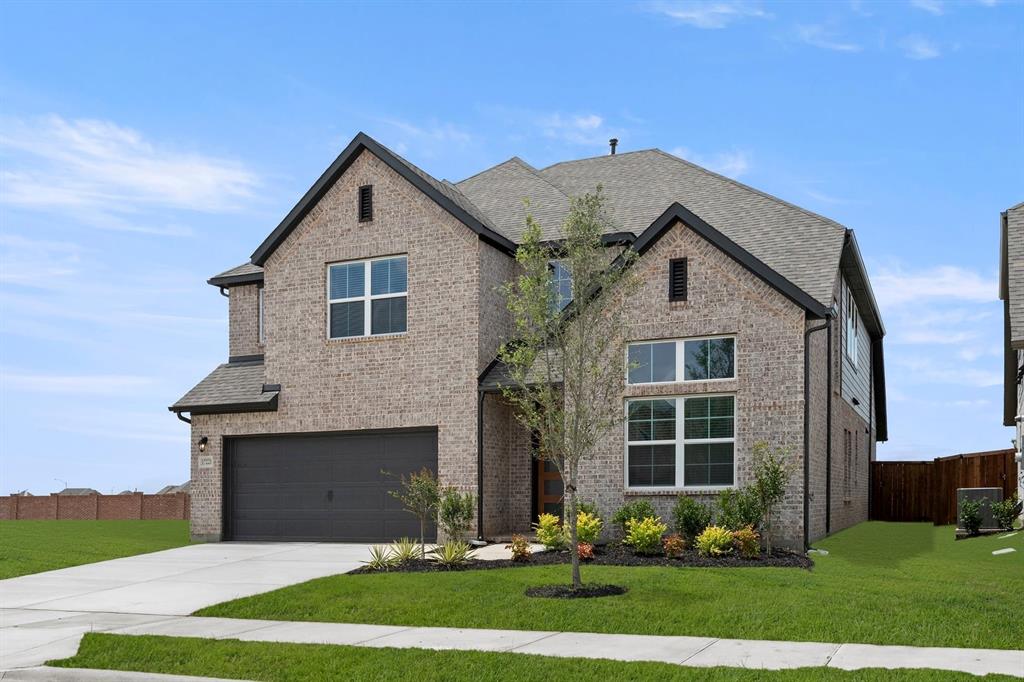
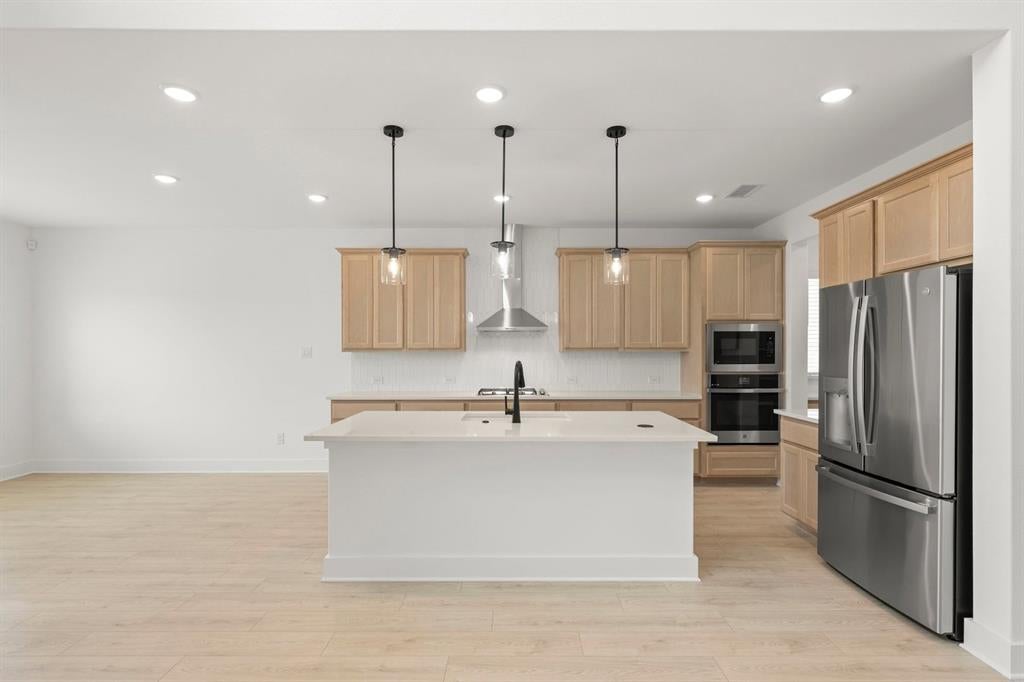
MLS# 21424842 - Built by RockWell Homes - January 2027 completion ~ New Courage home plan by RockWell Homes in Northwest ISD in Justin TX. New 5-bedroom, 4-bath home flows easily from one space to the next, with a dedicated dining area and a private home office with 8ft doors on the first floor. The kitchen is where everyone will gather. A large island with seating sits at the center, surrounded by 42-inch cabinets, stainless steel gas appliances, a ceramic tile backsplash and upgraded lighting. A trash drawer keeps clutter out of sight, and the butler’s pantry with walk-in storage keeps the counters clear. The kitchen opens to the living area, where the windows look out over the covered patio and the fenced backyard. Tucked at the back of the home, the first-floor primary suite feels like a private retreat, with a tray ceiling, a garden tub, a tiled shower with a glass enclosure, dual sinks and a private water closet. Nearby, a first-floor guest suite with its own full bath welcomes visiting family and guests. From the garage, a mud bench gives everyone a place to drop shoes and backpacks. Upstairs, the open metal stair rail keeps the home feeling bright and connected. The gameroom gives everyone room to spread out, and the media room is ready for movie nights. Each secondary bedroom has a walk-in closet, and two full baths keep busy mornings running smoothly. Full gutters, smart home technology and an optional fireplace finish the Courage as a home built for everyday life. Schedule your private tour today.

Save
Ask
Tour
Hide
Share
Listing Snapshot
Price 
$543,000
Days On Site 
0 Days
Bedrooms 
5
Inside Area (SqFt) 
3,473 sqft
Total Baths 
4
Full Baths 
4
Partial Baths 
N/A
Lot Size 
0.1377 Acres
Year Built 
2026
MLS Number 
21424842
Status 
Active
Property Tax 
N/A
HOA/Condo/Coop Fees 
$69 monthly
Sq Ft Source 
N/A
Friends & Family
Recent Activity
4 hours agoListing updated with changes from the MLS
16 hours agoListing first seen on site
General Features
Acres 
0.1377
Attached Garage 
Yes
Foundation 
Slab
Garage 
Yes
Garage Spaces 
2
Green Energy Efficient 
AppliancesConstructionDoorsExposure/ShadeHVACInsulationLighting
Levels 
Two
Parking 
Garage Door OpenerGarage Faces FrontAttached
Property Condition 
New Construction
Property Sub Type 
Single Family Residence
Security 
Carbon Monoxide Detector(s)PrewiredSmoke Detector(s)
Sewer 
Public Sewer
Style 
Traditional
Utilities 
Cable AvailableElectricity ConnectedUnderground Utilities
Water Source 
Public
Interior Features
Appliances 
DishwasherDisposalGas CooktopGas RangeMicrowaveTankless Water HeaterVented Exhaust Fan
Cooling 
ENERGY STAR Qualified Equipment
Flooring 
CarpetCeramic TileTileVinyl
Heating 
Exhaust FanENERGY STAR Qualified Equipment
Interior 
Double VanityEat-in KitchenGranite CountersKitchen IslandOpen FloorplanOtherPantryVaulted Ceiling(s)Walk-In Closet(s)Wired for DataHigh Speed InternetSmart Home
Laundry Features 
Electric Dryer HookupWasher Hookup
Bath-Full 
Dimensions - 8 x 6Level - First
Bedroom 
Dimensions - 15 x 12Level - SecondFeatures - Ceiling Fan(s), Walk-In Closet(s)
Breakfast Room 
Dimensions - 12 x 13Level - FirstFeatures - Breakfast Bar, Eat-in Kitchen, Kitchen Island
Dining Room 
Dimensions - 13 x 12Level - First
Game Room 
Dimensions - 18 x 17Level - Second
Kitchen 
Dimensions - 15 x 14Level - FirstFeatures - Breakfast Bar, Eat-in Kitchen, Kitchen Island, Pantry
Living Room 
Dimensions - 20 x 18Level - FirstFeatures - Ceiling Fan(s)
Master Bathroom 
Dimensions - 14 x 12Level - First
Master Bedroom 
Dimensions - 17 x 15Level - FirstFeatures - Walk-In Closet(s)
Media Room 
Dimensions - 19 x 12Level - Second
Office 
Dimensions - 13 x 12Level - FirstFeatures - Other
Save
Ask
Tour
Hide
Share
Exterior Features
Construction Details 
Brick
Exterior 
Rain GuttersLightingPlaygroundPrivate Yard
Fencing 
Back YardFencedFullGatePrivacy
Patio And Porch 
Covered
Roof 
Composition
Waterfront Features 
Lake Privileges
Community Features
Association Fee 
$69.0
Association Fee Frequency 
Monthly
Community Features 
PoolCurbsFitness CenterLakeParkPlaygroundSidewalks
School District 
Northwest ISD
Schools
School District
Northwest ISD
Elementary School
Alan and Andra Perrin
Middle School
Chisholmtr
High School
Northwest
Listing courtesy of Ben Caballero of HomesUSA.com [email protected]


© 2020 North Texas Real Estate Information Systems. All rights reserved. Information is deemed reliable but is not guaranteed accurate by the MLS or NTREIS. The information being provided is for the consumer's personal, non-commercial use, and may not be reproduced, redistributed, or used for any purpose other than to identify prospective properties consumers may be interested in purchasing.
Last checked: 2026-10-31 08:18 AM CDT

Neighborhood & Commute
Source: Walkscore
Save
Ask
Tour
Hide
Share