

4330 Scottsdale DriveMesquite, TX75150
Due to the health concerns created by Coronavirus we are offering personal 1-1 online video walkthough tours where possible.
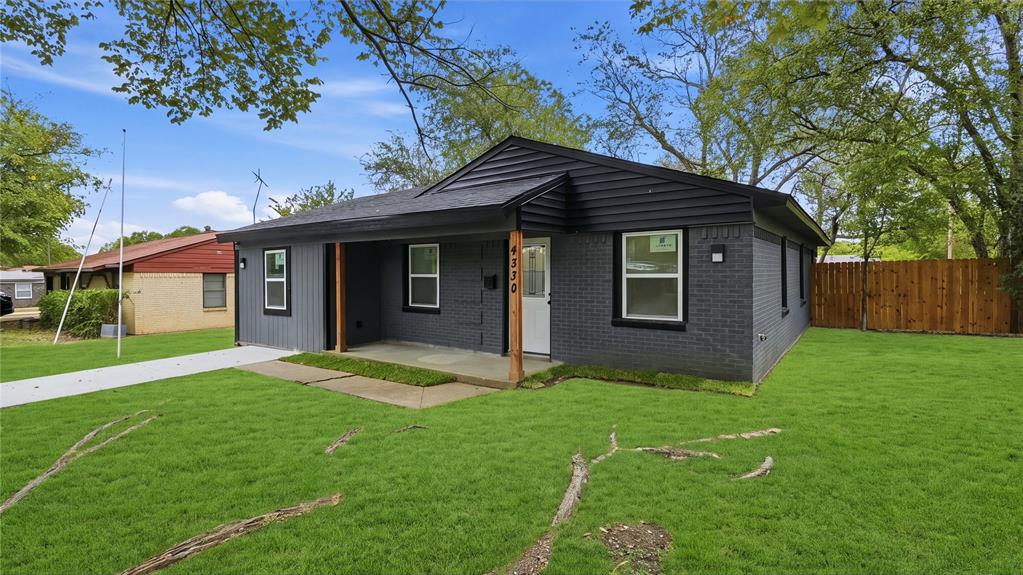
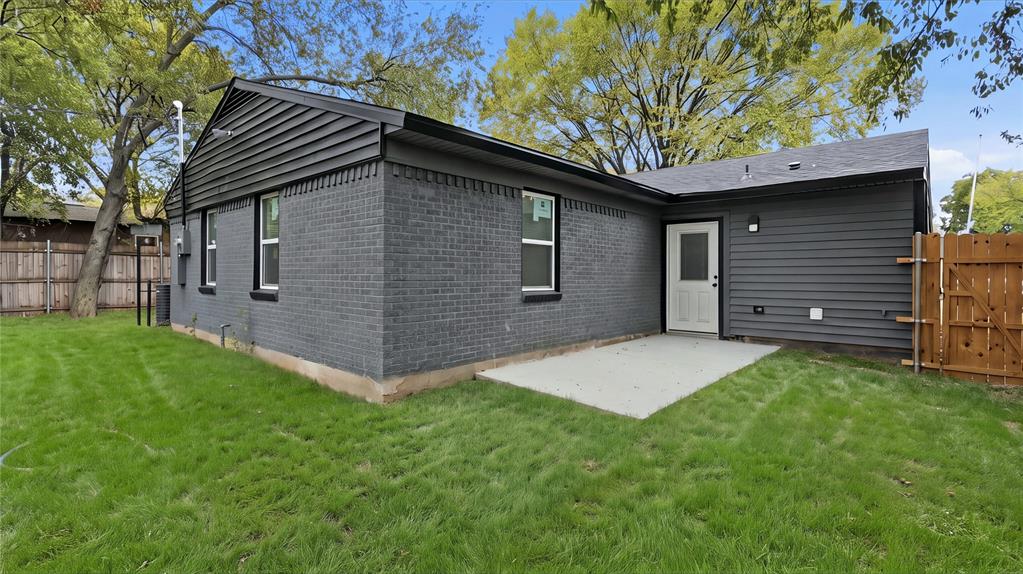
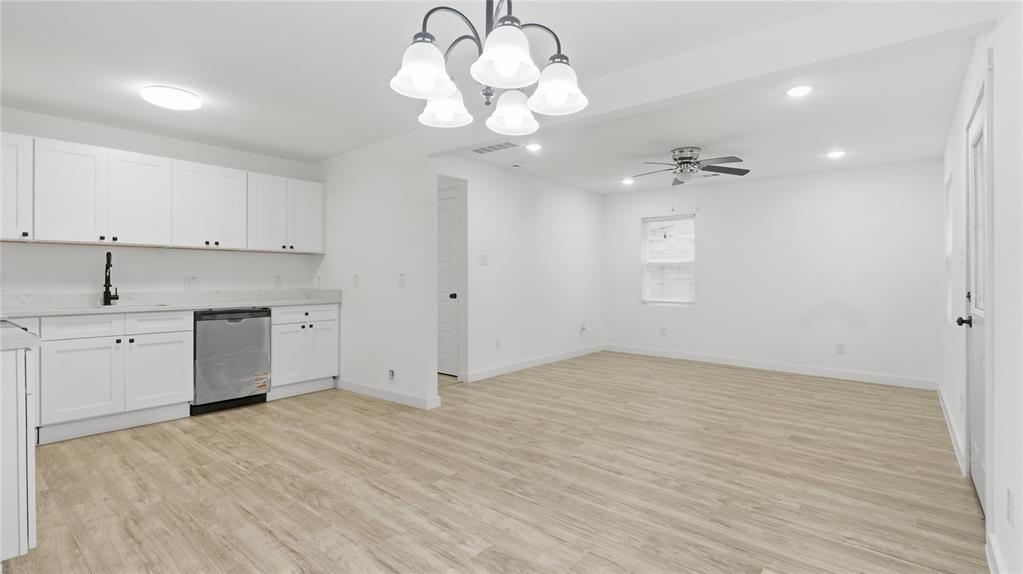
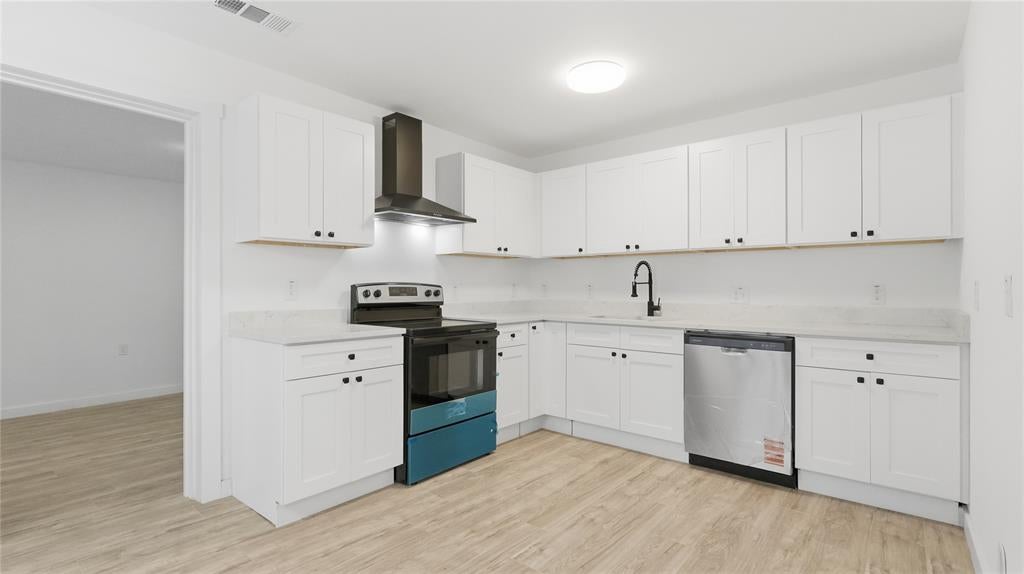
Welcome to this beautifully updated 3-bedroom, 1-bath home in the established Casa View Heights neighborhood! Offering 1,225 square feet of living space, this home features a modern exterior, fresh neutral finishes, and an inviting open layout. Step inside to discover luxury vinyl-style flooring, bright white walls, recessed lighting, and a spacious living and dining area perfect for everyday living and entertaining. The updated kitchen showcases white shaker-style cabinetry, sleek countertops, black fixtures, stainless steel appliances, and ample cabinet space. All three bedrooms offer comfortable layouts with ceiling fans and natural light, while the renovated bathroom features a stylish walk-in shower with contemporary tile finishes and matte black accents. An additional bonus room provides flexibility for a home office, game room, or extra living space. Outside, enjoy a generously sized backyard with mature shade trees, fresh fencing, and plenty of room for outdoor gatherings, pets, or future entertaining possibilities. Complete with a welcoming covered front porch, extended driveway, and no HOA, this move-in-ready home offers a great combination of modern updates, functionality, and outdoor space. Schedule your private showing today!
| 4 hours ago | Listing updated with changes from the MLS | |
| 15 hours ago | Listing first seen on site |

© 2020 North Texas Real Estate Information Systems. All rights reserved. Information is deemed reliable but is not guaranteed accurate by the MLS or NTREIS. The information being provided is for the consumer's personal, non-commercial use, and may not be reproduced, redistributed, or used for any purpose other than to identify prospective properties consumers may be interested in purchasing.
Last checked: 2026-10-31 09:16 AM CDT
Did you know? You can invite friends and family to your search. They can join your search, rate and discuss listings with you.