

3031 Wilton AvenueDallas, TX75211
Due to the health concerns created by Coronavirus we are offering personal 1-1 online video walkthough tours where possible.
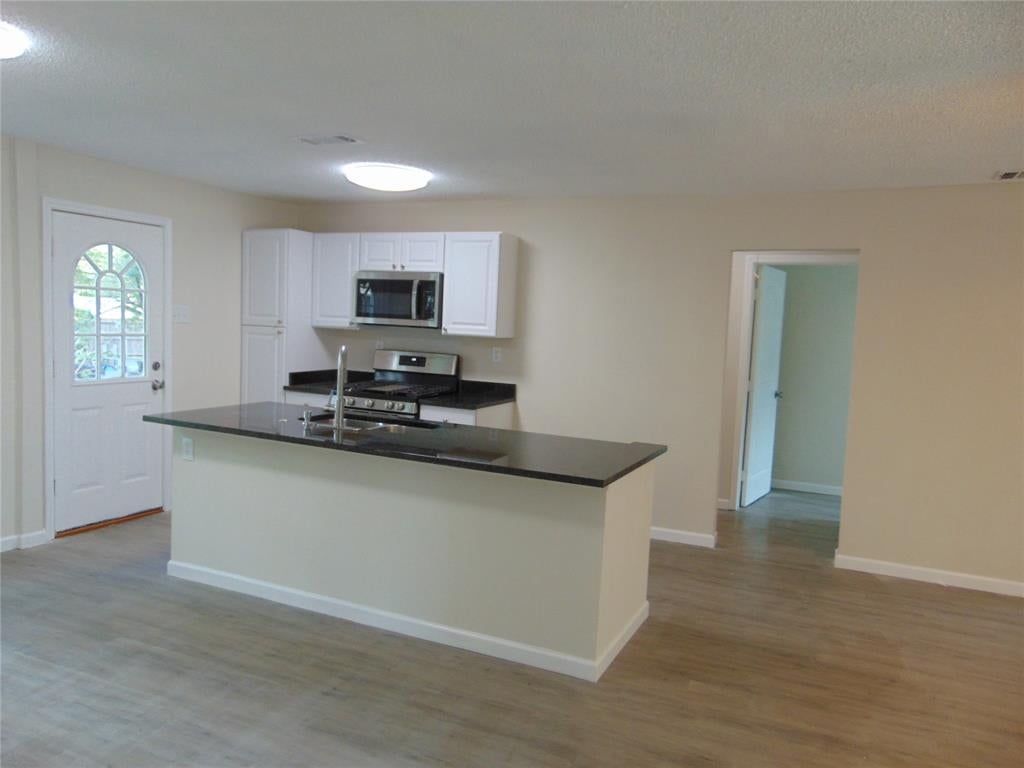
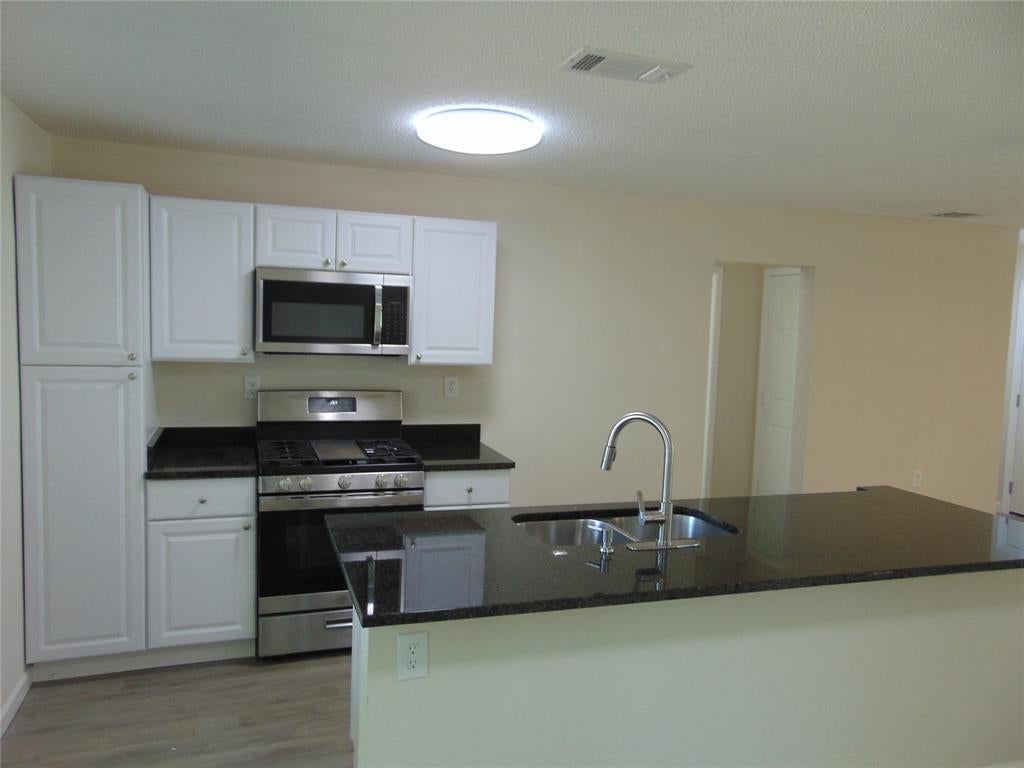
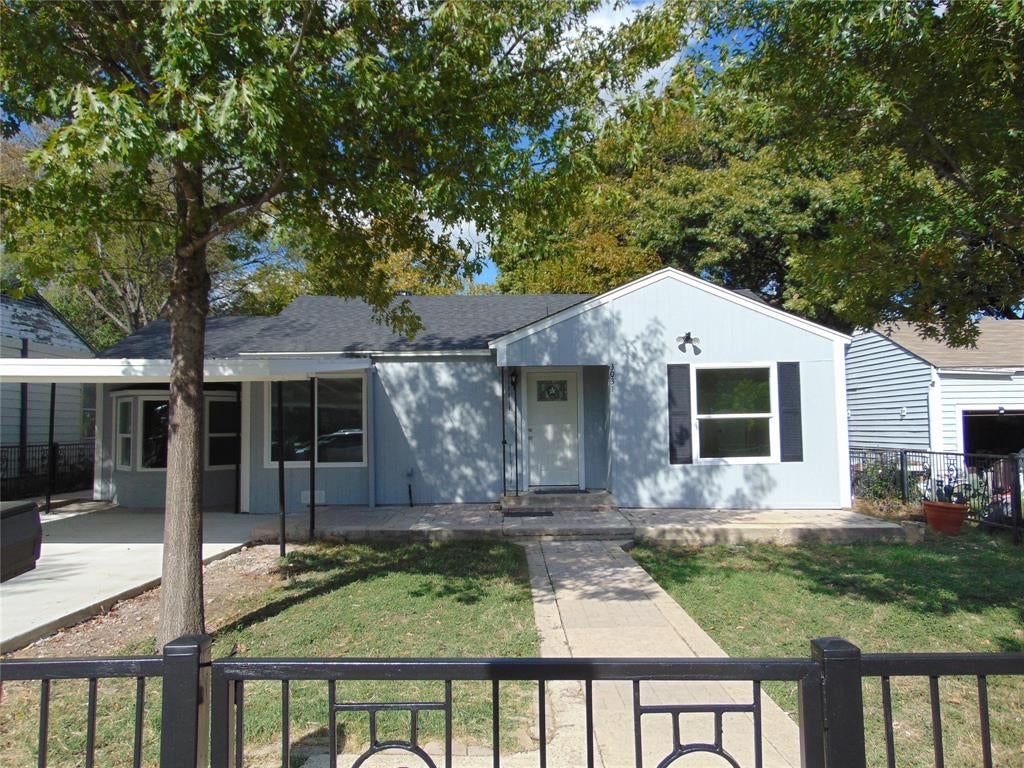
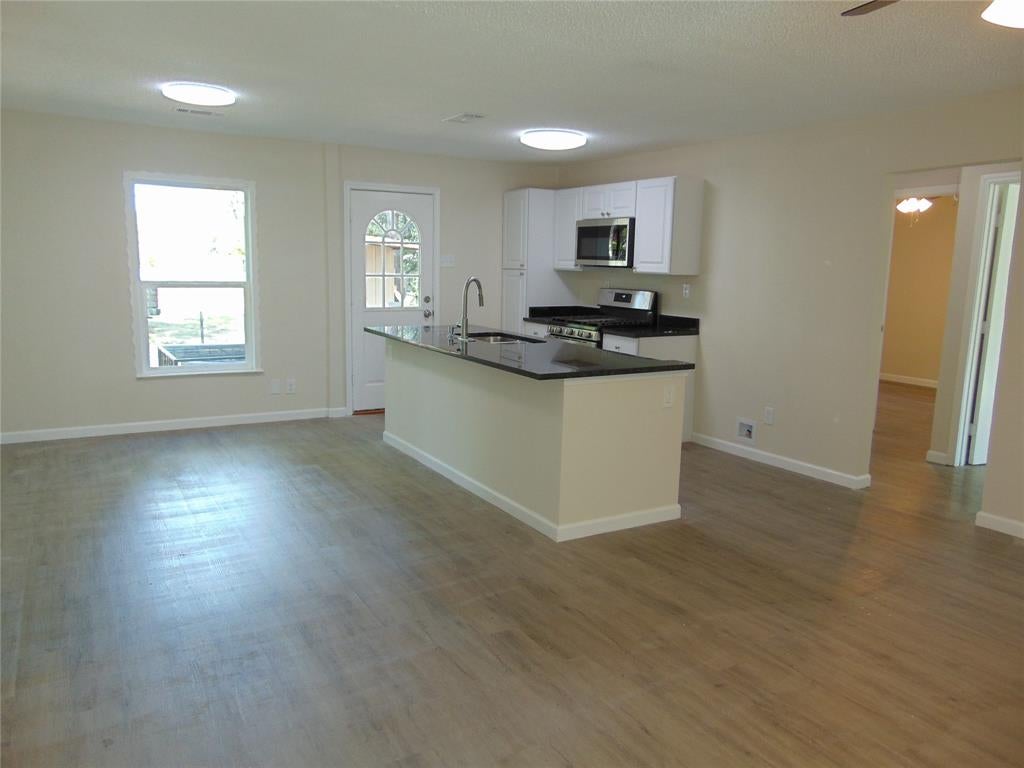
ALL UPDATED AND MOVE-IN READY! SHOWS GREAT! Freshly painted inside and out 2026. New siding 2026. New roof 2026. Light and inviting, with an open floor plan. New kitchen cabinets and new Uba Tuba granite countertops 2026. SS appliances and LED lighting too! New Luxury plank vinyl flooring throughout 2026. New Low-E windows 2026 = Low bills for You! Generous master suite has an updated bath and plenty of closet space. Up front there is a new driveway 2026. Also has a carport. Out back enjoy the brick patio, large fenced yard and extra large storage building. Covered parking. There is even a wide gate in back to pull in a larger vehicle. Walking distance to the elementary school.
| 53 minutes ago | Listing updated with changes from the MLS | |
| an hour ago | Listing first seen on site |

© 2020 North Texas Real Estate Information Systems. All rights reserved. Information is deemed reliable but is not guaranteed accurate by the MLS or NTREIS. The information being provided is for the consumer's personal, non-commercial use, and may not be reproduced, redistributed, or used for any purpose other than to identify prospective properties consumers may be interested in purchasing.
Last checked: 2026-11-10 04:09 PM CST
Did you know? You can invite friends and family to your search. They can join your search, rate and discuss listings with you.