

6140 Sudbury DriveDallas, TX75214
Due to the health concerns created by Coronavirus we are offering personal 1-1 online video walkthough tours where possible.
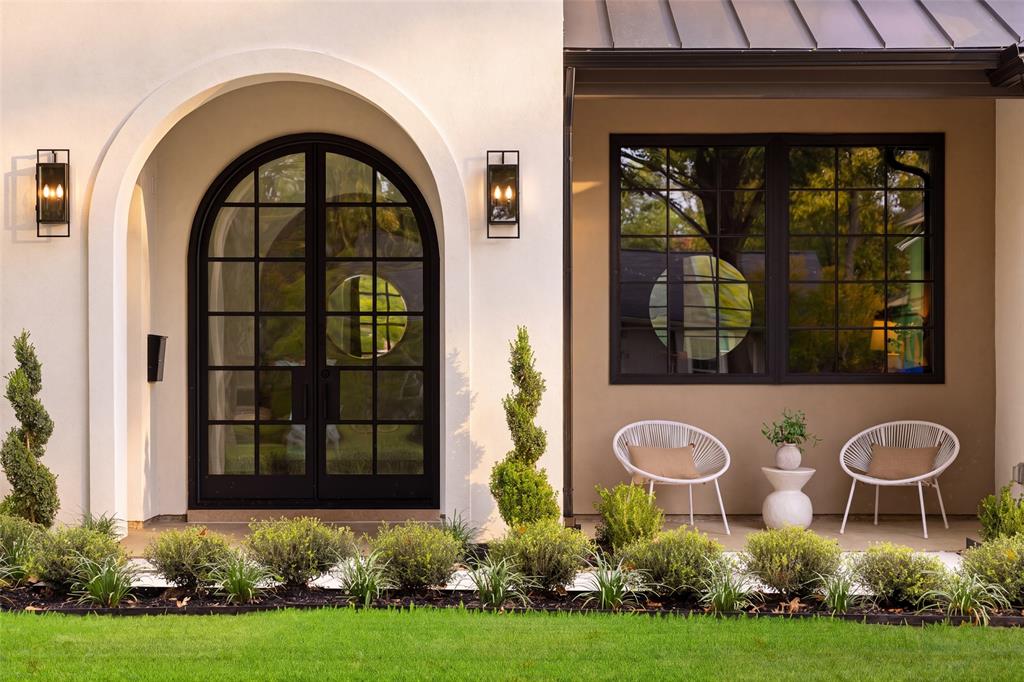
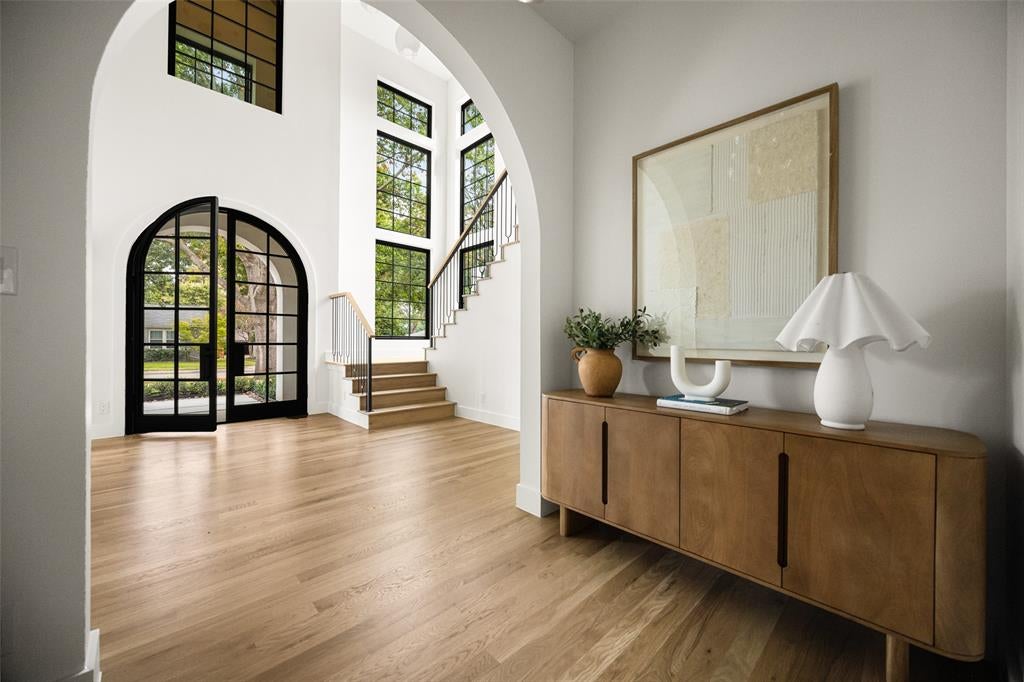
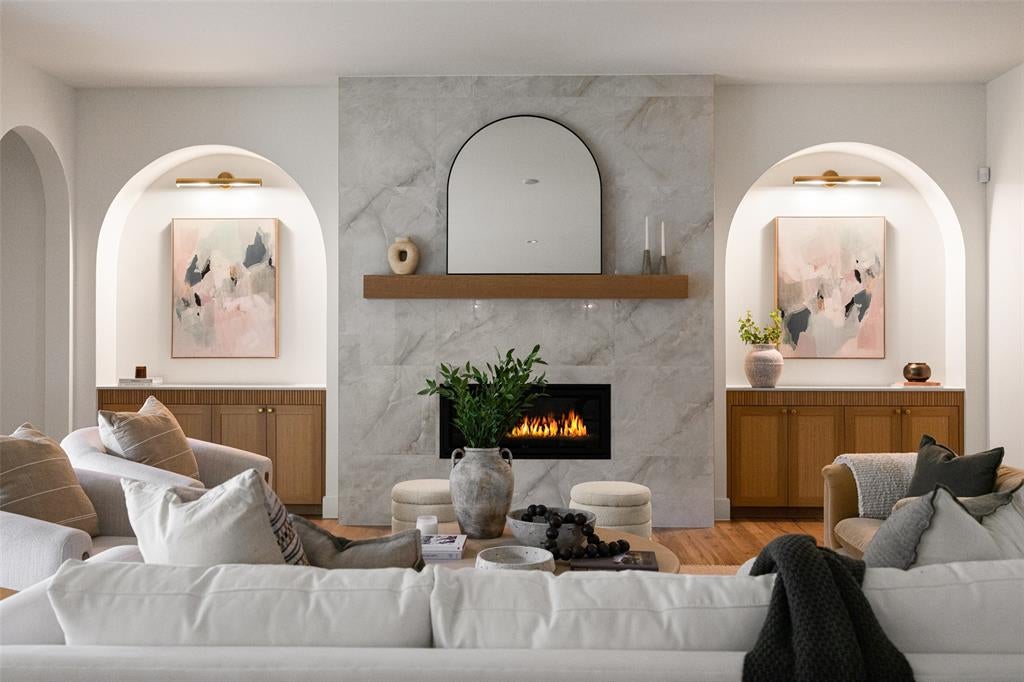
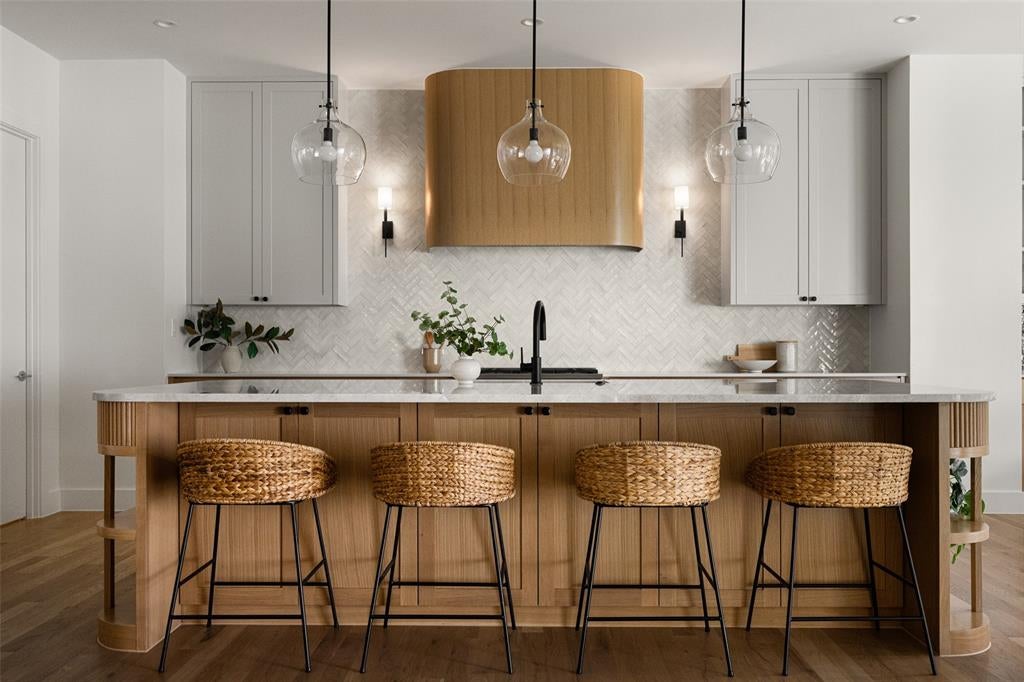
Why just read a fairytale when you can live in one? Welcome to your dream home, a captivating Storybook-inspired new construction in the heart of East Dallas, where timeless charm meets modern luxury. Thoughtfully designed with impeccable attention to detail, this architectural gem offers 5 bedrooms, a dedicated office, spacious game room, and an exceptional floor plan within the sought-after Mockingbird Elementary attendance zone. A stunning custom arched glass door welcomes you into a dramatic foyer with soaring vaulted ceilings, statement lighting, and walls of glass that seamlessly blend indoor and outdoor living. The beautifully appointed front office features rich, color-drenched walls and picturesque views. At the heart of the home, a showstopping chef's kitchen boasts Taj Mahal quartzite countertops, custom white oak cabinetry, an oversized island, stainless steel appliances, built-in refrigerator, designer-tiled coffee bar, and generous walk-in pantry. The downstairs primary retreat offers vaulted ceilings and a spa-inspired bath featuring an oversized glass shower, freestanding soaking tub, custom white oak vanities, designer lighting, and an expansive walk-in closet. Upstairs, a spacious game room with a wet bar, leathered granite countertops, and custom built-ins provides the perfect setting for entertaining. Four additional bedrooms, each with an ensuite bath, complete the second level. Perfectly positioned on a charming East Dallas street, just moments from Lakewood's beloved shopping and dining and minutes from Downtown Dallas. A rare opportunity to own a home where storybook charm, exceptional craftsmanship, and elevated modern living come together beautifully. This is where your happily ever after begins.
| 3 hours ago | Listing updated with changes from the MLS | |
| 16 hours ago | Listing first seen on site |

© 2020 North Texas Real Estate Information Systems. All rights reserved. Information is deemed reliable but is not guaranteed accurate by the MLS or NTREIS. The information being provided is for the consumer's personal, non-commercial use, and may not be reproduced, redistributed, or used for any purpose other than to identify prospective properties consumers may be interested in purchasing.
Last checked: 2026-10-31 08:18 AM CDT
Did you know? You can invite friends and family to your search. They can join your search, rate and discuss listings with you.