Save
Ask
Tour
Hide
Share
$384,999
New Listing

6213 Madrone Court
Plano, TX75074

For Sale|Townhouse|Active
3
Beds
3
Total Baths
2
Full Baths
1
Partial Bath
1,804
SqFt
$213
/SqFt
2009
Built
Subdivision:
Oak Point Estates
County:
Collin

Due to the health concerns created by Coronavirus we are offering personal 1-1 online video walkthough tours where possible.
6213 Madrone Court6213 Madrone Court6213 Madrone Court6213 Madrone Court
Save
Ask
Tour
Hide
Share

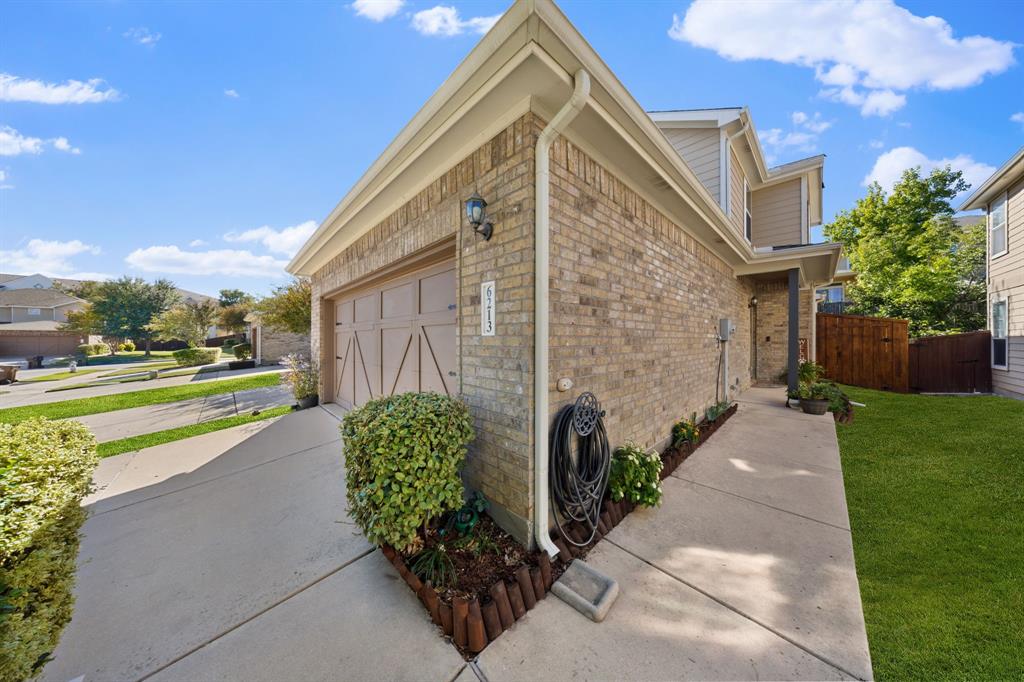
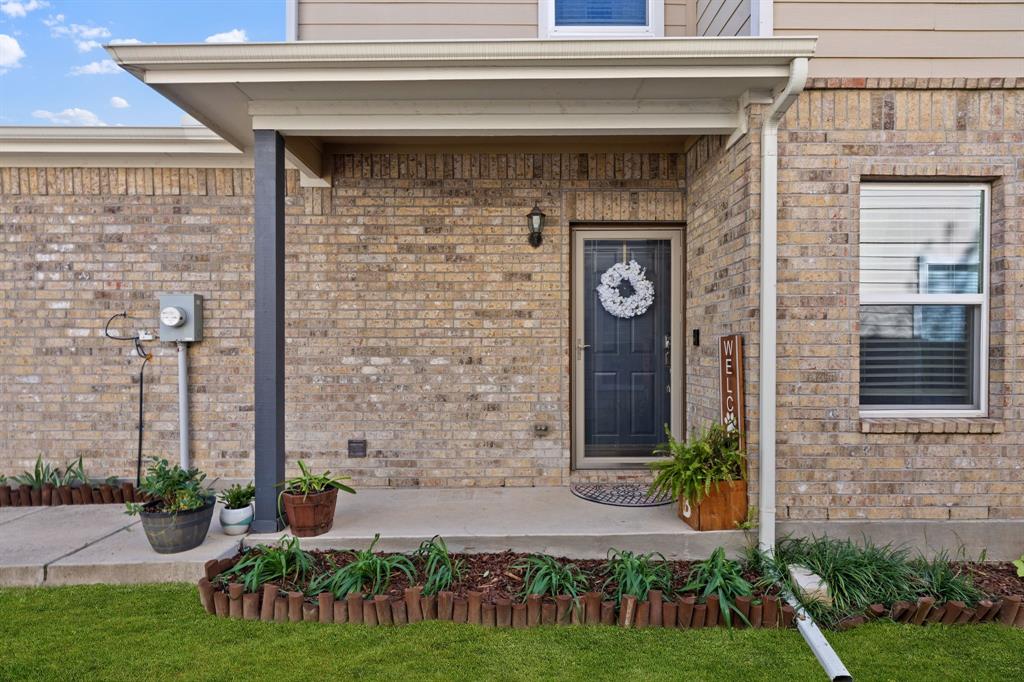
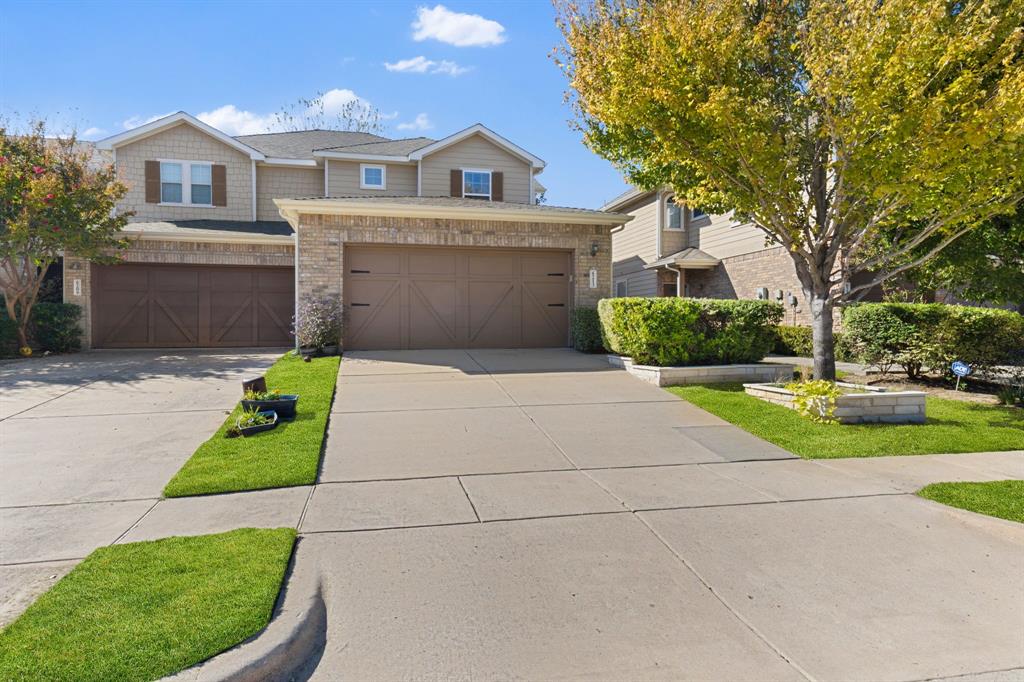
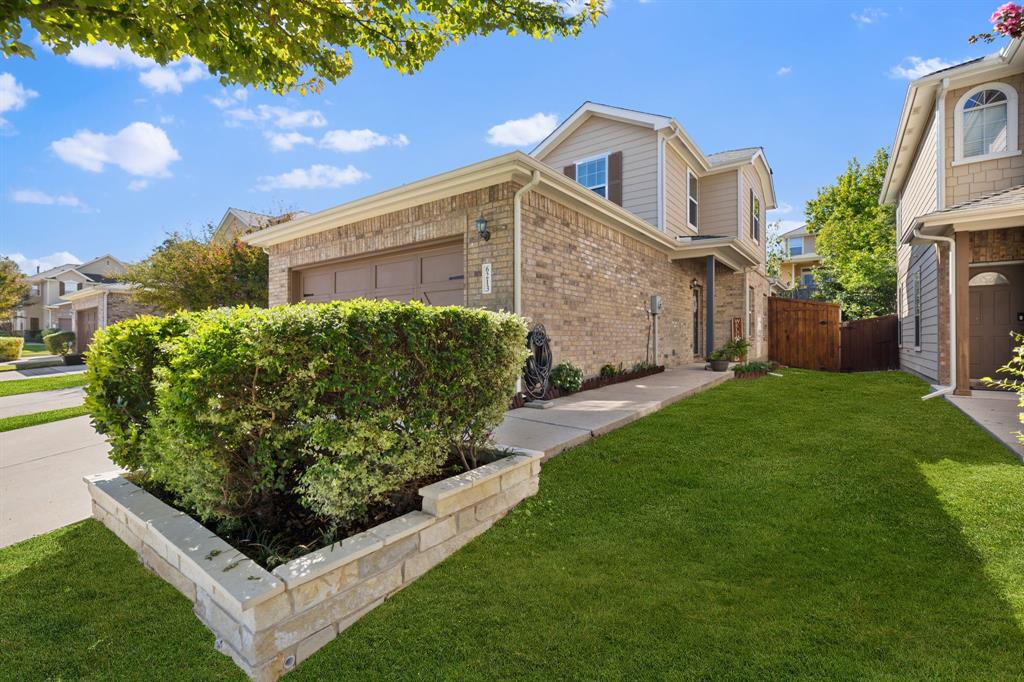
Space, comfort, and thoughtful updates come together in this inviting Plano townhome! Featuring a desirable first-floor primary suite, a spacious private yard, and updates throughout, this home offers a functional layout and the ease of low-maintenance living. Situated on a cul-de-sac interior lot, this property offers a private outdoor retreat rarely found in townhome living. Upstairs, the versatile loft provides additional living space ideal for a home office, second living area, playroom, or media room. Enjoy the convenience of HOA-maintained front yard landscaping and sprinkler system, along with community amenities including a pool and walking trails. Ideally located with convenient access to US-75, President George Bush Turnpike, shopping, dining, and Oak Point Nature Preserve, this home combines everyday convenience with comfortable living. Come see all this updated Plano townhome has to offer. Schedule your showing today!

Save
Ask
Tour
Hide
Share
Listing Snapshot
Price 
$384,999
Days On Site 
0 Days
Bedrooms 
3
Inside Area (SqFt) 
1,804 sqft
Total Baths 
3
Full Baths 
2
Partial Baths 
1
Lot Size 
0.07 Acres
Year Built 
2009
MLS Number 
21425170
Status 
Active
Property Tax 
$6,390
HOA/Condo/Coop Fees 
$211.67 monthly
Sq Ft Source 
N/A
Friends & Family
Recent Activity
5 hours agoListing updated with changes from the MLS
5 hours agoListing first seen on site
General Features
Acres 
0.07
Attached Garage 
Yes
Foundation 
Slab
Garage 
Yes
Garage Spaces 
2
Levels 
Two
Parking 
GarageGarage Door OpenerGarage Faces FrontAttached
Property Sub Type 
Townhouse
Security 
Smoke Detector(s)
Sewer 
Public Sewer
Special Circumstances 
Standard
Style 
Traditional
Water Source 
Public
Interior Features
Appliances 
DishwasherDisposalElectric RangeMicrowave
Cooling 
Ceiling Fan(s)Central AirElectric
Flooring 
CarpetTile
Heating 
CentralElectric
Interior 
Walk-In Closet(s)High Speed Internet
Window Features 
Window Coverings
Bedroom 
Dimensions - 14 x 14Level - SecondFeatures - Walk-In Closet(s)
Dining Room 
Dimensions - 9 x 14Level - First
Game Room 
Dimensions - 16 x 11Level - Second
Kitchen 
Dimensions - 11 x 7Level - First
Living Room 
Dimensions - 15 x 17Level - First
Master Bedroom 
Dimensions - 14 x 14Level - FirstFeatures - Ceiling Fan(s), Walk-In Closet(s)
Utility Room 
Dimensions - 6 x 7Level - First
Save
Ask
Tour
Hide
Share
Exterior Features
Construction Details 
Brick
Fencing 
Wood
Lot Features 
Cul-De-Sac
Roof 
Composition
Windows/Doors 
Window Coverings
Community Features
Association Fee 
$635.0
Association Fee Frequency 
Quarterly
School District 
Plano ISD
Financing Terms Available 
CashConventionalFHAVA Loan
Schools
School District
Plano ISD
Elementary School
Mccall
Middle School
Bowman
High School
Williams
Listing courtesy of Boo Reitz of EXIT REALTY ELITE [email protected]


© 2020 North Texas Real Estate Information Systems. All rights reserved. Information is deemed reliable but is not guaranteed accurate by the MLS or NTREIS. The information being provided is for the consumer's personal, non-commercial use, and may not be reproduced, redistributed, or used for any purpose other than to identify prospective properties consumers may be interested in purchasing.
Last checked: 2026-10-31 08:23 AM CDT

Neighborhood & Commute
Source: Walkscore
Save
Ask
Tour
Hide
Share