

7620 La Risa DriveDallas, TX75248
Due to the health concerns created by Coronavirus we are offering personal 1-1 online video walkthough tours where possible.
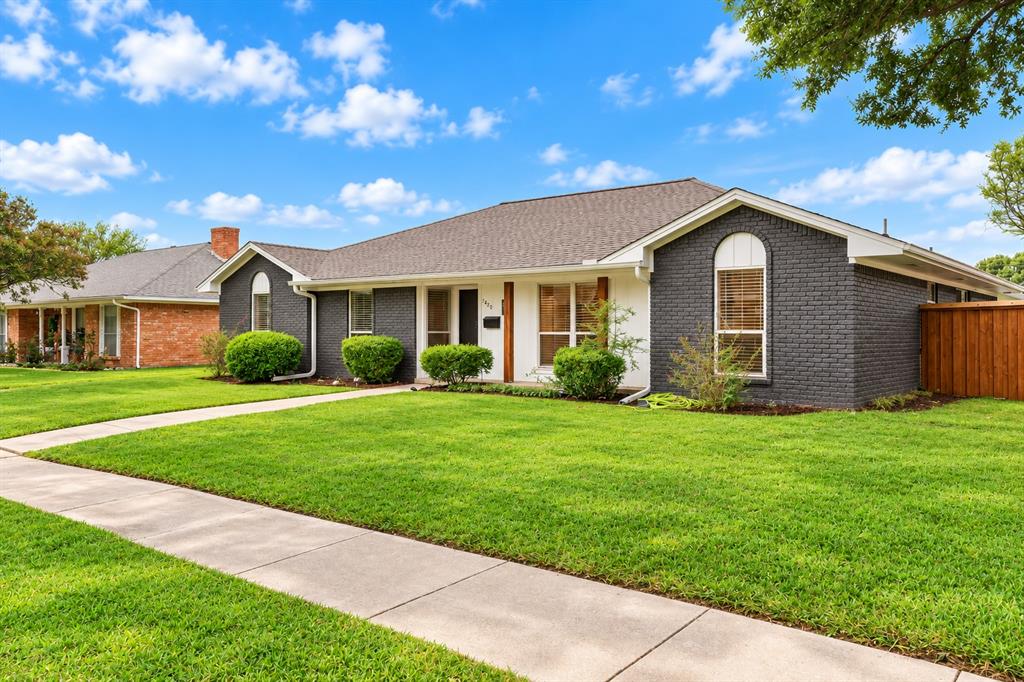
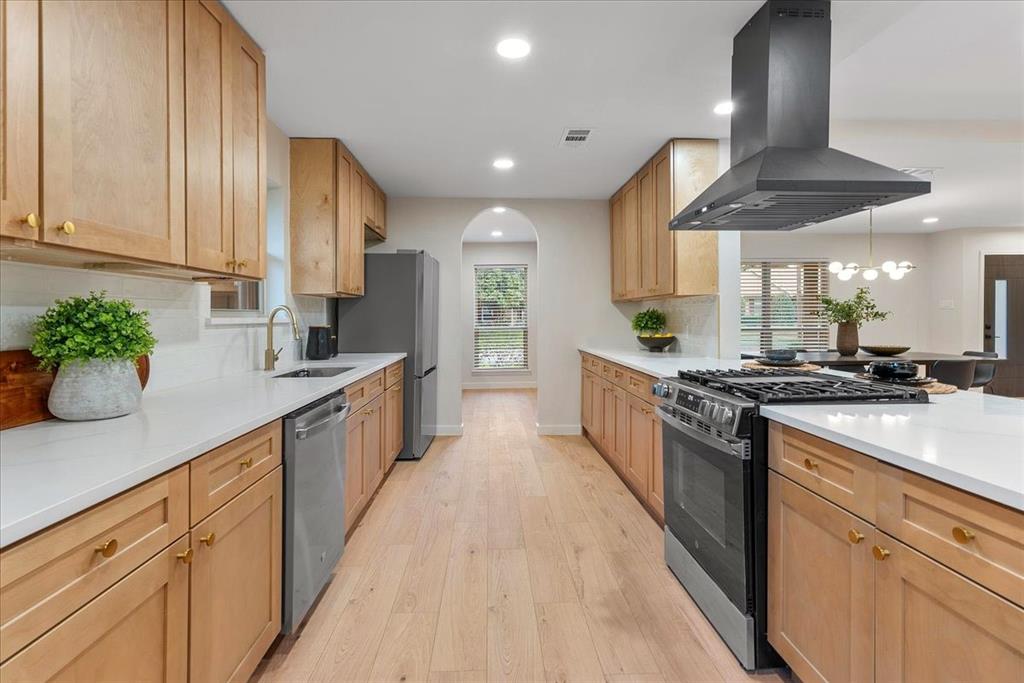
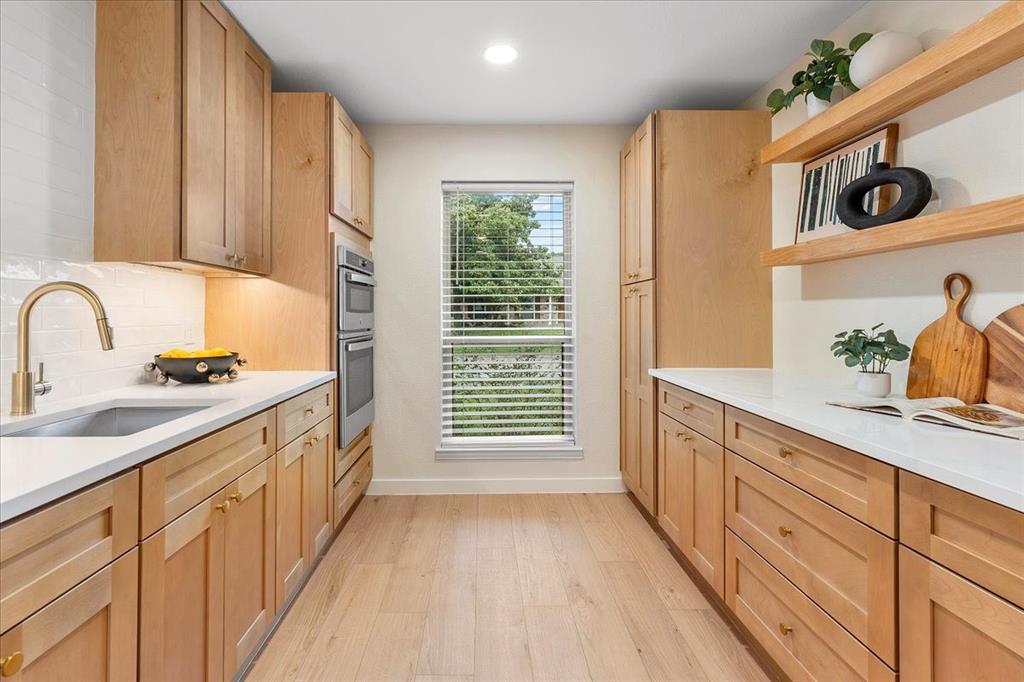
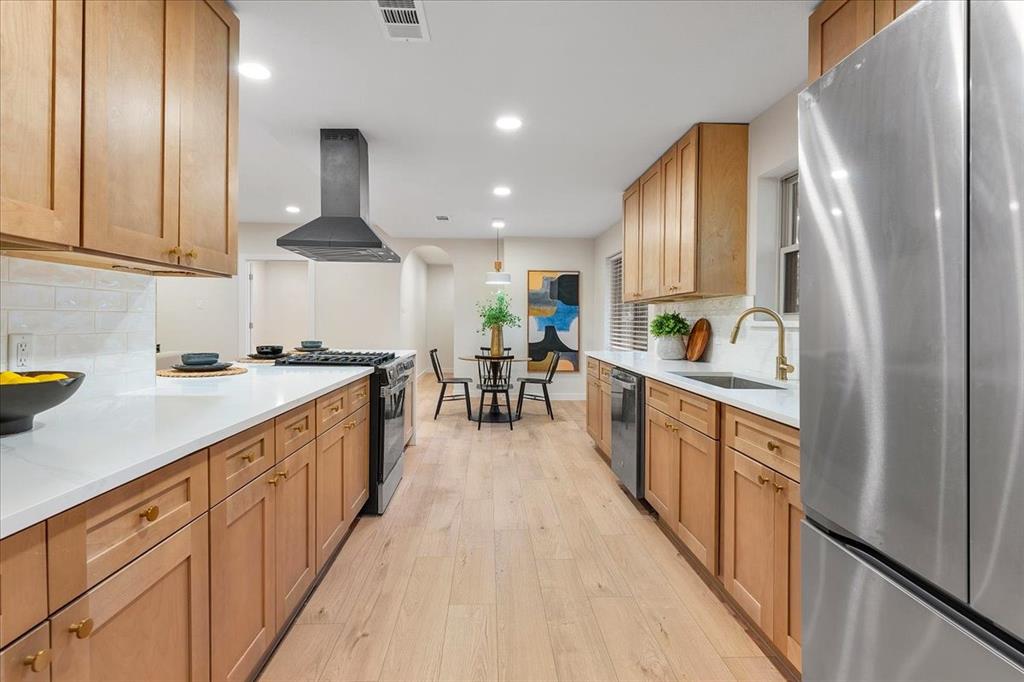
Discover elevated North Dallas living in Estates West! This beautifully renovated home showcases striking curb appeal, light-filled interiors, and an inviting open-concept layout. The stunning kitchen features warm wood cabinetry, sleek countertops, a generous island, and ample storage, flowing seamlessly into the dining and living areas with a beautiful fireplace. Thoughtful designer finishes and updated bathrooms create a fresh, sophisticated feel throughout. Step outside to your private backyard oasis featuring a sparkling swimming pool, expansive patio, and charming wood pergola—for entertaining or relaxing year-round. Ideally located in Richardson ISD, with convenient access to Preston Ridge Trail, Hillcrest Village, shopping, dining, and major highways. An exceptional combination of modern style, outdoor living, and prime North Dallas location!
| 7 hours ago | Listing updated with changes from the MLS | |
| 13 hours ago | Listing first seen on site |

© 2020 North Texas Real Estate Information Systems. All rights reserved. Information is deemed reliable but is not guaranteed accurate by the MLS or NTREIS. The information being provided is for the consumer's personal, non-commercial use, and may not be reproduced, redistributed, or used for any purpose other than to identify prospective properties consumers may be interested in purchasing.
Last checked: 2026-11-01 03:41 AM CST
Did you know? You can invite friends and family to your search. They can join your search, rate and discuss listings with you.