

626 Calder AvenueDuncanville, TX75116
Due to the health concerns created by Coronavirus we are offering personal 1-1 online video walkthough tours where possible.
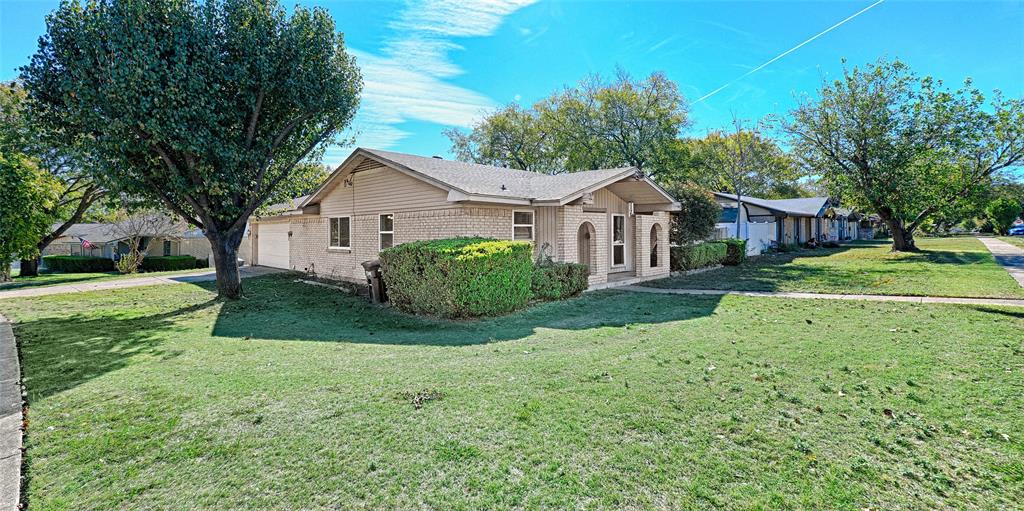
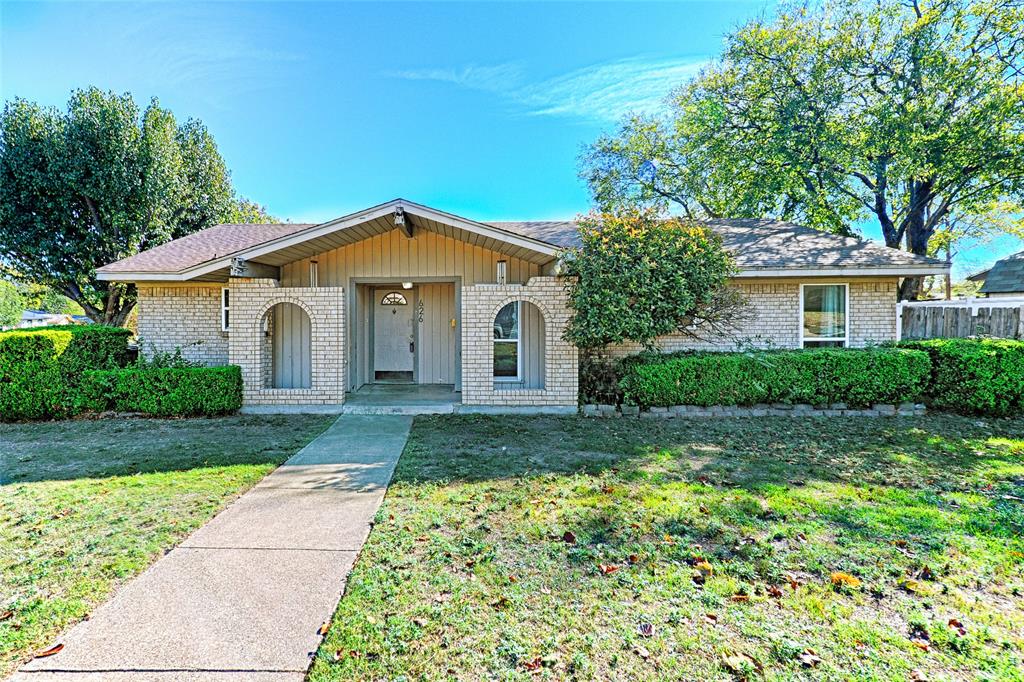
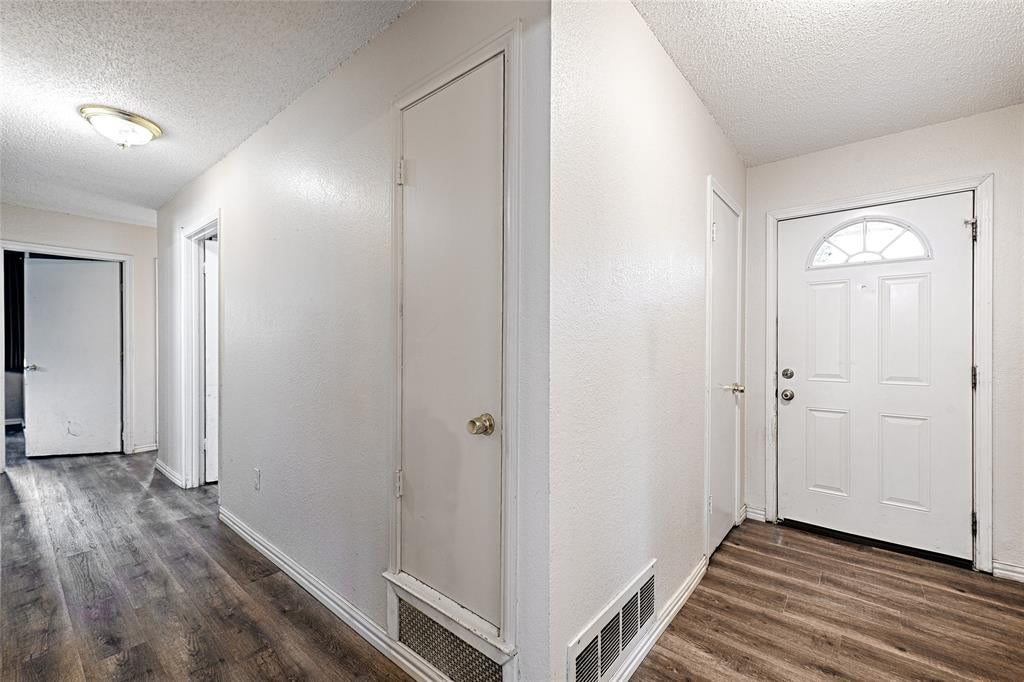
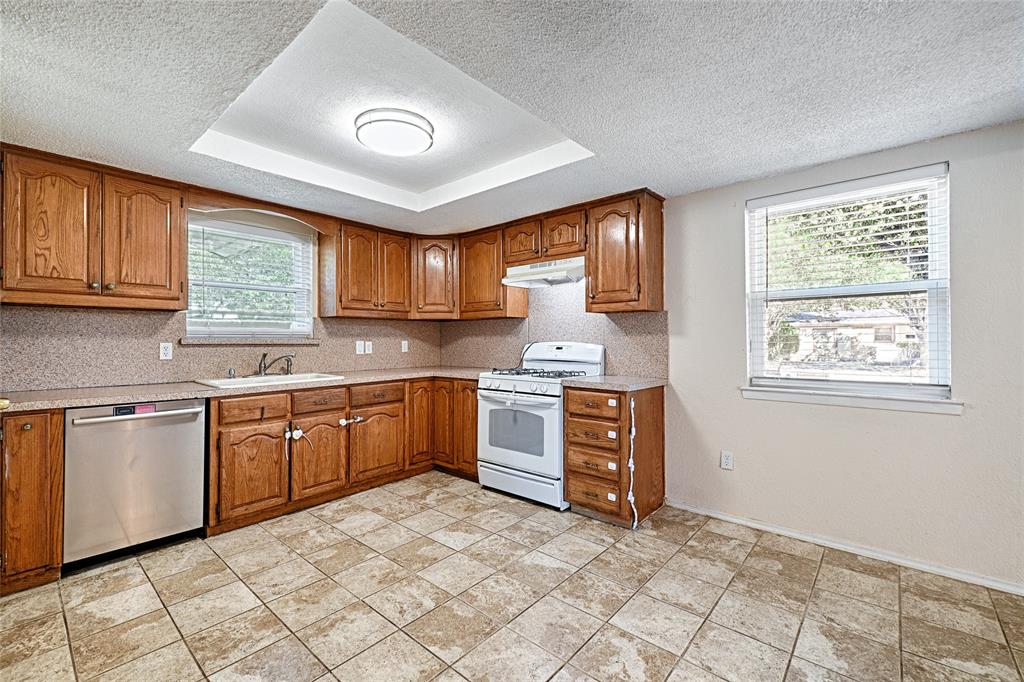
Blank Canvas knocks at 626 Calder Ave. with 1,468 sq. ft. this corner lot home has 4 2 2 in Fairmeadows Addition in Duncanville Texas. This gem offers a solid foundation and a classic workable layout ready for yor updates. Whether you're an investor seeking next project or a homeowner looking to build equity, this property is a blank canvas with room to reimagine and refresh! So bring your contractor and creativety modernized the kitchen and the baths, reconfigure living spaces to fit today's lifestyle, or preserve the home's original character while adding thoughtful upgrades. The lot provides outdoor potential for gardening, pets or family gatherings and has a huge shed. This home is located close to major highways, local amenities and commuting routes. If you've been waiting for the right project this is it! Sold AS-IS. Investors welcomed, Survey is not available buyers will pay for new survey. This property updates HVAC rplaced 4 to 6 years ago, Water heater replaced 8 months ago and a Brand New roof replaced 2 months ago. Buyers and agents to verify all information and measurements.
| an hour ago | Listing updated with changes from the MLS | |
| 8 hours ago | Listing first seen on site |

© 2020 North Texas Real Estate Information Systems. All rights reserved. Information is deemed reliable but is not guaranteed accurate by the MLS or NTREIS. The information being provided is for the consumer's personal, non-commercial use, and may not be reproduced, redistributed, or used for any purpose other than to identify prospective properties consumers may be interested in purchasing.
Last checked: 2026-11-05 03:27 PM CST
Did you know? You can invite friends and family to your search. They can join your search, rate and discuss listings with you.