

8614 Campbell DriveRowlett, TX75089
Due to the health concerns created by Coronavirus we are offering personal 1-1 online video walkthough tours where possible.
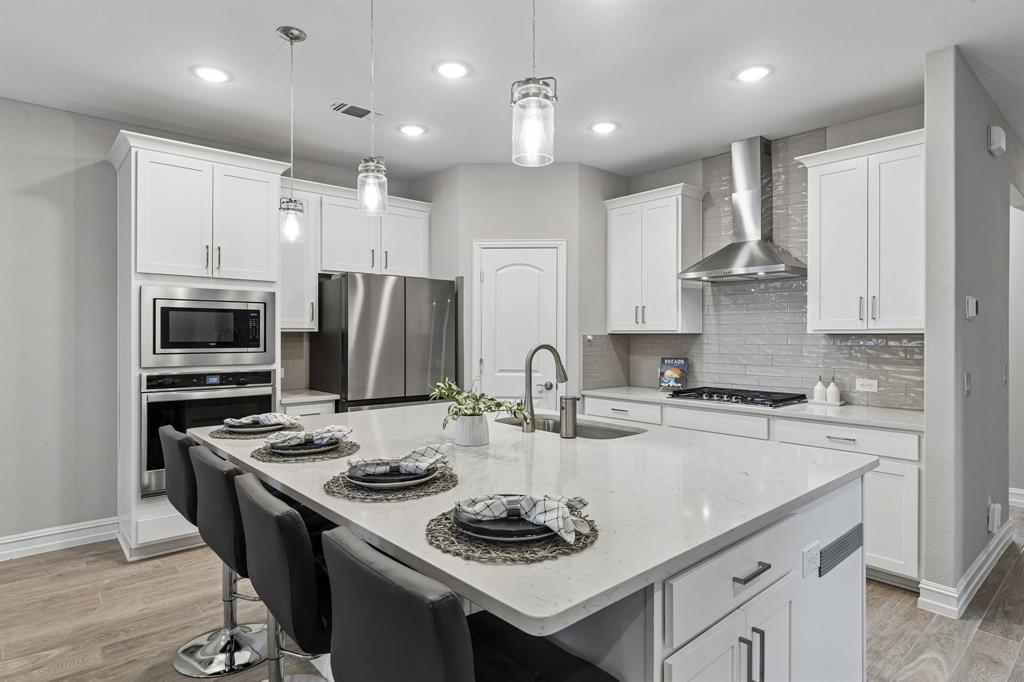
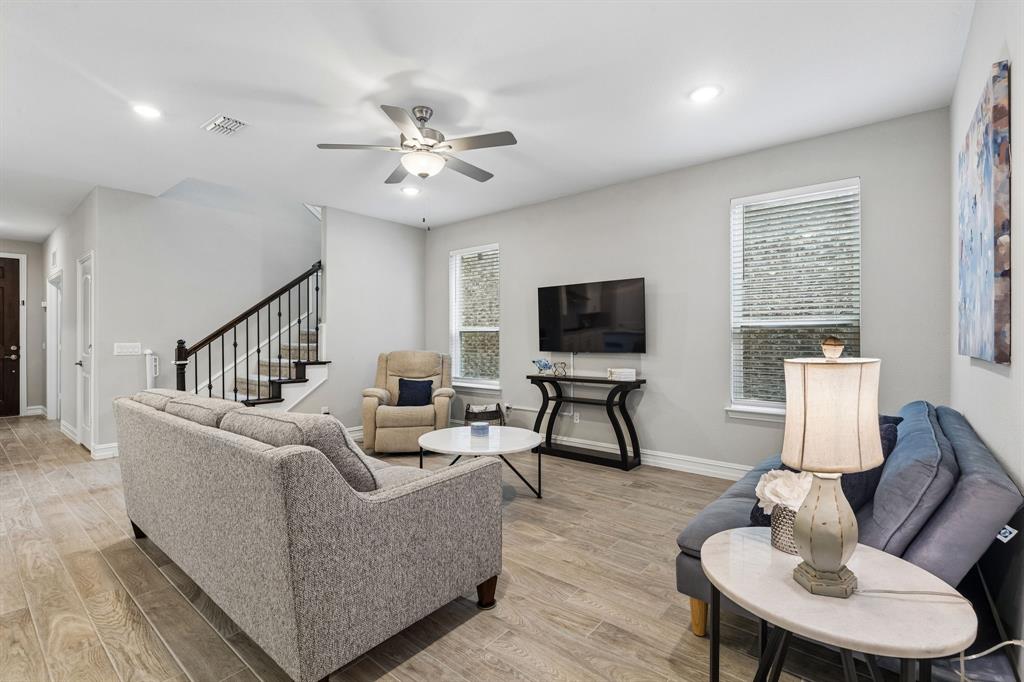
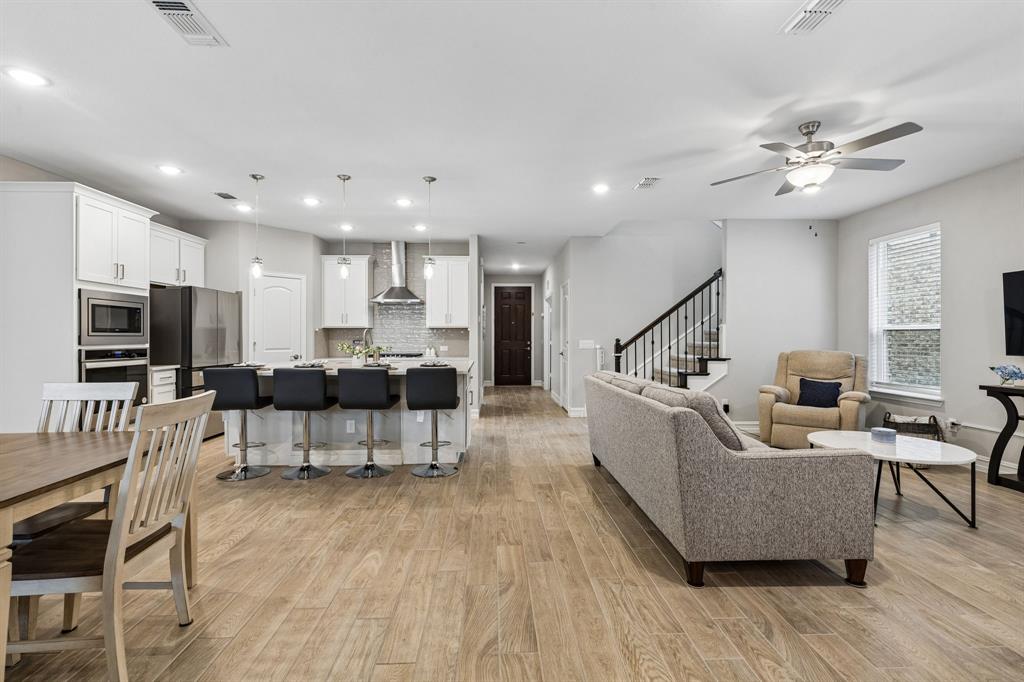
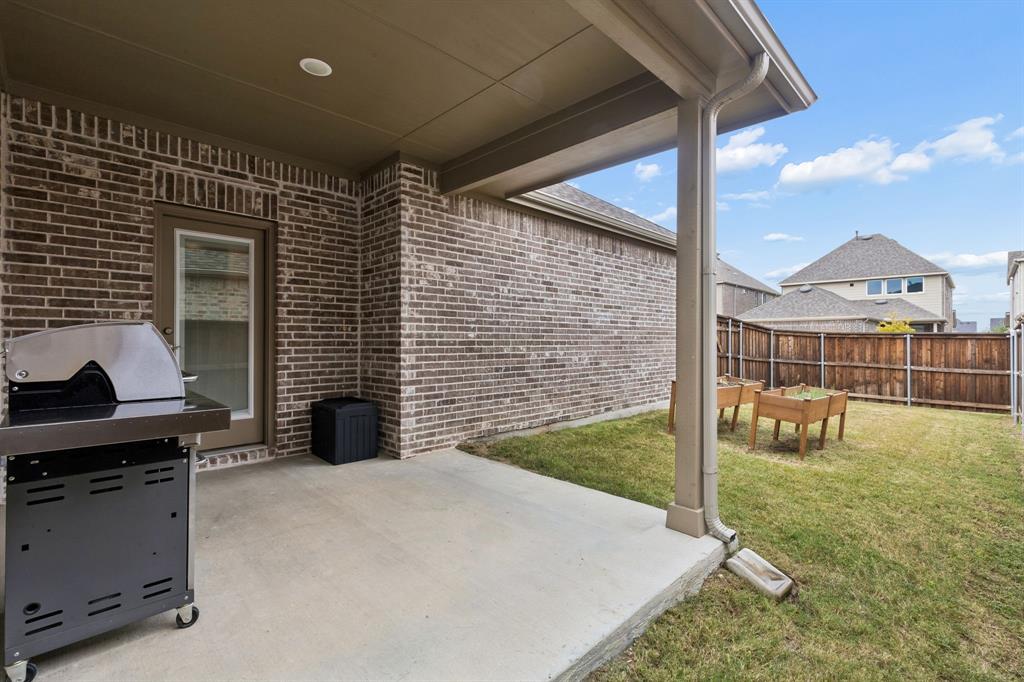
The Kitchen Draws You In - The Floorplan and Finishes Make You Stay. Built in 2023 and barely lived in, this beautifully kept Merritt Village home offers a sweeping quartz island, open living spaces, a dedicated study, and a built-in workstation—all just one street away from the neighborhood's central park. Brick, Austin stone, decorative gables, and a metal-roofed front porch create a welcoming curb appeal. Wood-look tile flows through the entry, kitchen, dining area, and spacious family room to make cleaning a breeze. White shaker cabinets, brushed nickel hardware, quartz countertops, and a glossy subway tile backsplash give the kitchen a polished finish. A metal vent hood tops the five-burner gas cooktop, complemented by a built-in oven and microwave. The island offers breakfast-bar seating, an undermount sink, dishwasher, and extra storage beneath three pendant lights. Tall windows brighten the dining area overlooking the patio and backyard. French doors open to the home office off the entry, while a separate workspace beyond the family room keeps projects organized. A downstairs bedroom and full bath offer privacy for guests and multi-generational living. Metal stair balusters lead to a versatile game room for movies, hobbies, or relaxing. The primary suite features a tray ceiling with crown molding and large walk-in closet. The primary bath boasts dual quartz-top vanities, a garden tub, and a subway-tiled walk-in shower with a seat. Abundant storage space and an upstairs laundry room make life more manageable. Enjoy coffee on the front porch or unwind on the large covered patio overlooking a low maintenance fenced lawn. Neighborhood trails, a playground, and a community lake for catch-and-release fishing invite you outdoors. GISD busses to Hudson MS and Sachse HS, & convenient access to PGBT-190 puts Firewheel Town Center, dining, and entertainment just minutes away. Come explore the spaces, finishes, and neighborhood that make this home stand out. Call Today!
| 9 hours ago | Listing updated with changes from the MLS | |
| 20 hours ago | Listing first seen on site |

© 2020 North Texas Real Estate Information Systems. All rights reserved. Information is deemed reliable but is not guaranteed accurate by the MLS or NTREIS. The information being provided is for the consumer's personal, non-commercial use, and may not be reproduced, redistributed, or used for any purpose other than to identify prospective properties consumers may be interested in purchasing.
Last checked: 2026-11-03 12:33 PM CST
Did you know? You can invite friends and family to your search. They can join your search, rate and discuss listings with you.