Save
Ask
Tour
Hide
Share
$375,000
New Listing

1813 Park Avenue 206
Dallas, TX75215

For Sale|Condominium|Active
1
Bed
2
Total Baths
1
Full Bath
1
Partial Bath
1,378
SqFt
$272
/SqFt
2021
Built
Subdivision:
PARKSIDE CEDARS TOWNHOMES
County:
Dallas

Due to the health concerns created by Coronavirus we are offering personal 1-1 online video walkthough tours where possible.
1813 Park Avenue 2061813 Park Avenue 2061813 Park Avenue 2061813 Park Avenue 206
Save
Ask
Tour
Hide
Share

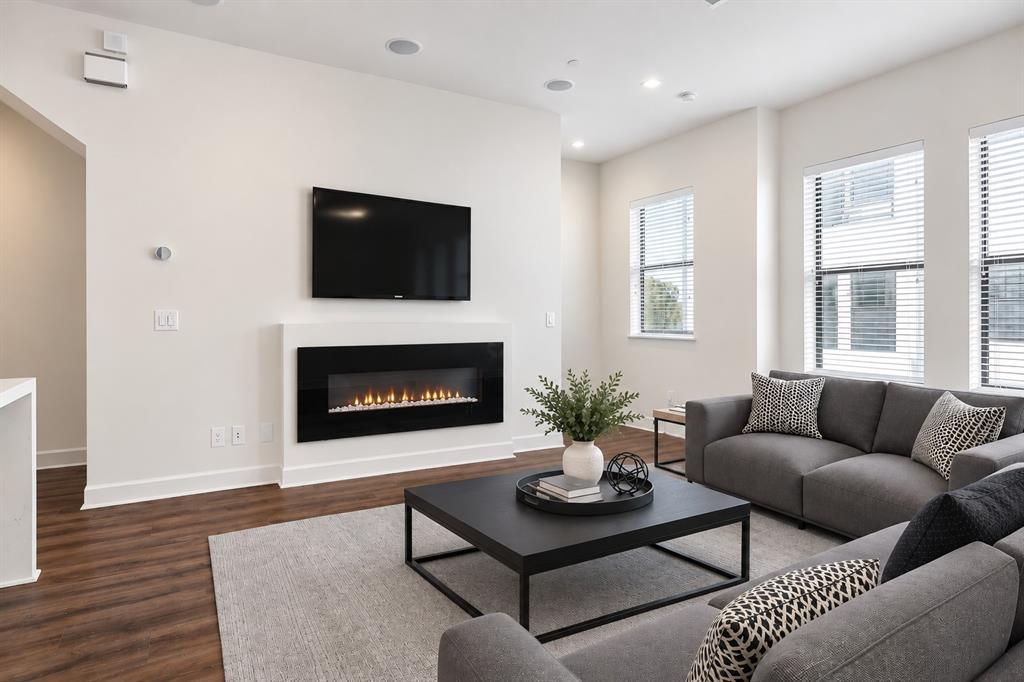
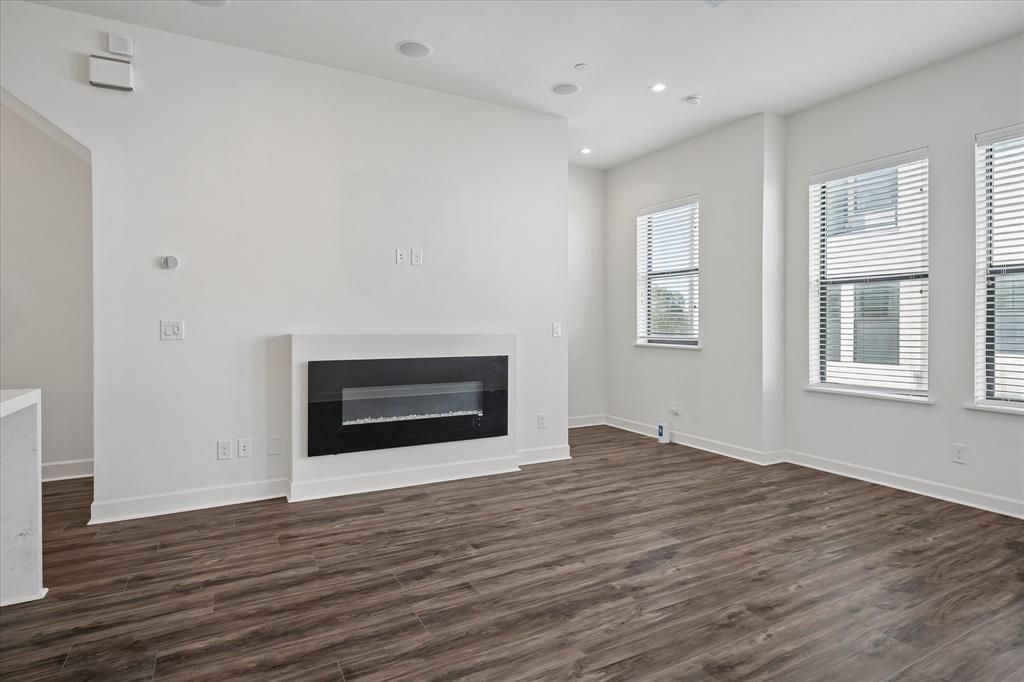
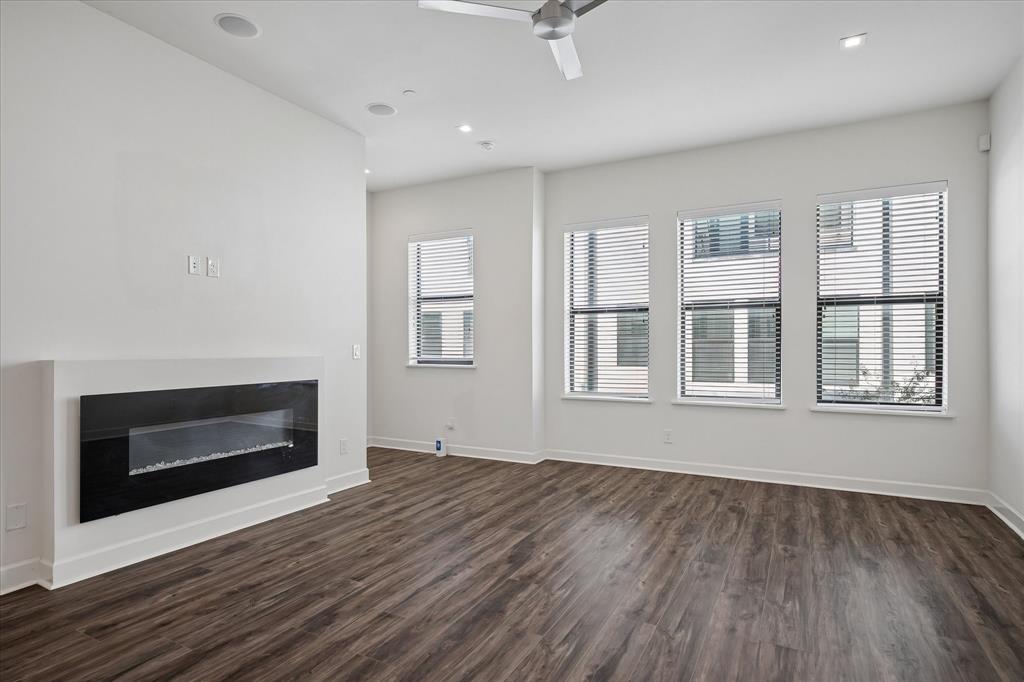
Experience modern urban living in this stunning Dallas townhome featuring sleek contemporary design, stylish finishes, and an unbeatable location! The bright, open-concept living area showcases beautiful wood-look flooring, soaring ceilings, recessed lighting, and a modern fireplace. The gorgeous kitchen features quartz countertops, contemporary cabinetry, stainless steel appliances, a gas range, designer backsplash, and a spacious island. Retreat to the inviting primary suite with a spa-inspired bathroom featuring dual sinks, an oversized walk-in shower, and generous closet space. Enjoy your morning coffee on the private bedroom balcony or entertain on the spectacular rooftop terrace with breathtaking Dallas skyline views! Additional highlights include a tankless water heater, whole-home central vacuum system, and attached garage. Conveniently located near Downtown Dallas with easy access to dining, shopping, entertainment, and major highways. Urban luxury and convenience at its finest!

Save
Ask
Tour
Hide
Share
Listing Snapshot
Price 
$375,000
Days On Site 
0 Days
Bedrooms 
1
Inside Area (SqFt) 
1,378 sqft
Total Baths 
2
Full Baths 
1
Partial Baths 
1
Lot Size 
0.46 Acres
Year Built 
2021
MLS Number 
21426498
Status 
Active
Property Tax 
$8,438
HOA/Condo/Coop Fees 
$175 monthly
Sq Ft Source 
N/A
Friends & Family
Recent Activity
4 hours agoListing updated with changes from the MLS
4 hours agoListing first seen on site
General Features
Acres 
0.46
Attached Garage 
Yes
Foundation 
Slab
Garage 
Yes
Garage Spaces 
2
Levels 
Three Or More
Parking 
AssignedGarageAttached
Property Sub Type 
Condominium
Security 
Carbon Monoxide Detector(s)Fire Sprinkler SystemGated CommunitySecurity LightsSecurity SystemSmoke Detector(s)
Sewer 
Public Sewer
Special Circumstances 
Standard
Style 
Contemporary/Modern
Utilities 
Cable Available
Water Source 
Public
Interior Features
Appliances 
Built-In Gas RangeDishwasherDisposalGas OvenRefrigeratorTankless Water HeaterVented Exhaust Fan
Cooling 
Ceiling Fan(s)Central AirElectric
Fireplace 
Yes
Fireplace Features 
DecorativeElectricInsertLiving Room
Fireplaces 
1
Heating 
Exhaust FanFireplace InsertCentralElectric
Interior 
High Speed InternetSmart HomeWired for Sound
Window Features 
Window Coverings
Kitchen 
Dimensions - 20 x 10Level - SecondFeatures - Kitchen Island, Pantry
Laundry 
Dimensions - 9 x 7Level - Third
Living Room 
Dimensions - 20 x 16Level - SecondFeatures - Ceiling Fan(s)
Master Bedroom 
Dimensions - 16 x 12Level - ThirdFeatures - Walk-In Closet(s)
Save
Ask
Tour
Hide
Share
Exterior Features
Construction Details 
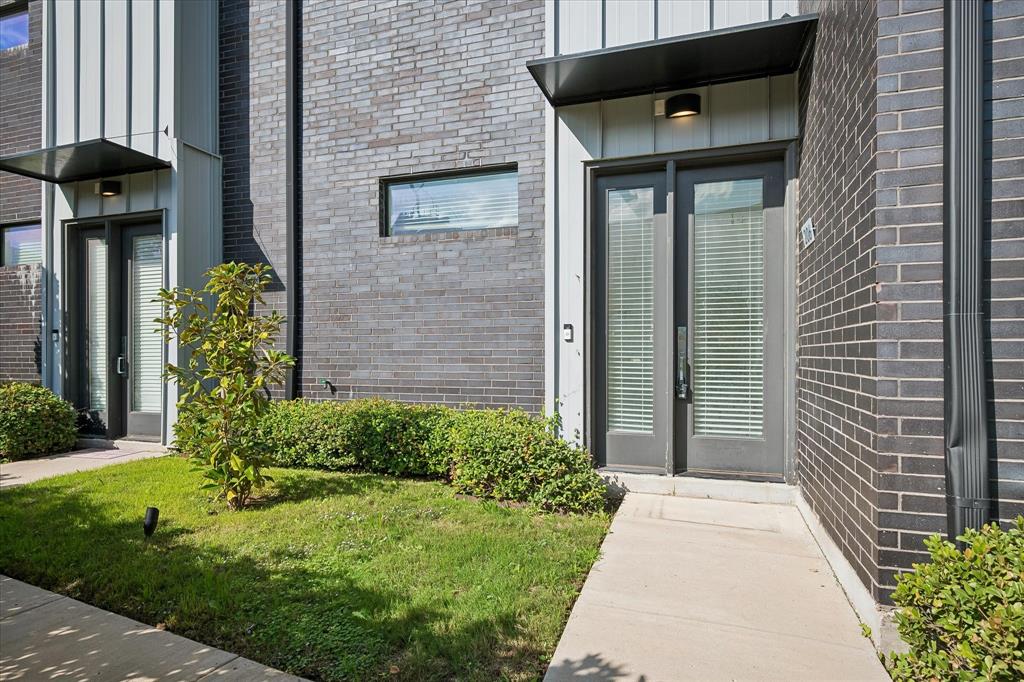
BrickFrameMetal Siding
Exterior 
Balcony
Fencing 
FencedWrought Iron
Patio And Porch 
Patio
Roof 
Flat
Windows/Doors 
Window Coverings
Community Features
Association Fee 
$175.0
Association Fee Frequency 
Monthly
Community Features 
Gated
School District 
Dallas ISD
Financing Terms Available 
CashConventionalFHAVA Loan
Schools
School District
Dallas ISD
Elementary School
Dunbar
Middle School
Dade
High School
Madison
Listing courtesy of James Sharp of EXP REALTY [email protected]


© 2020 North Texas Real Estate Information Systems. All rights reserved. Information is deemed reliable but is not guaranteed accurate by the MLS or NTREIS. The information being provided is for the consumer's personal, non-commercial use, and may not be reproduced, redistributed, or used for any purpose other than to identify prospective properties consumers may be interested in purchasing.
Last checked: 2026-11-12 05:48 PM CST

Neighborhood & Commute
Source: Walkscore
Save
Ask
Tour
Hide
Share