

2740 Eastland DriveGrand Prairie, TX75052
Due to the health concerns created by Coronavirus we are offering personal 1-1 online video walkthough tours where possible.
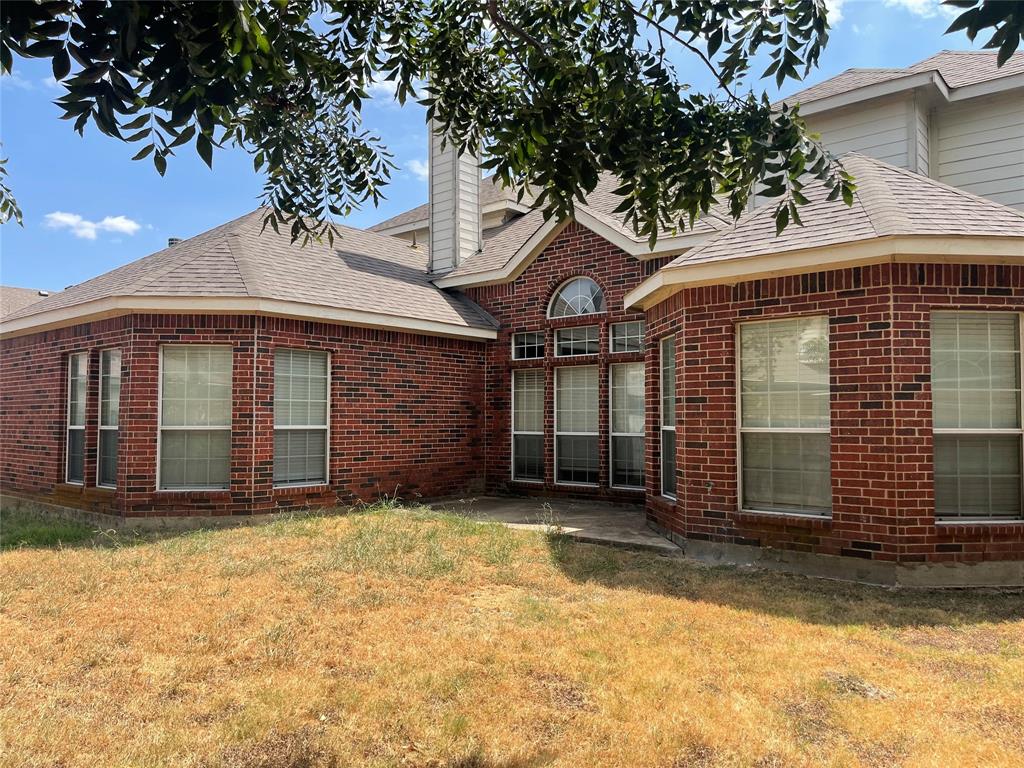
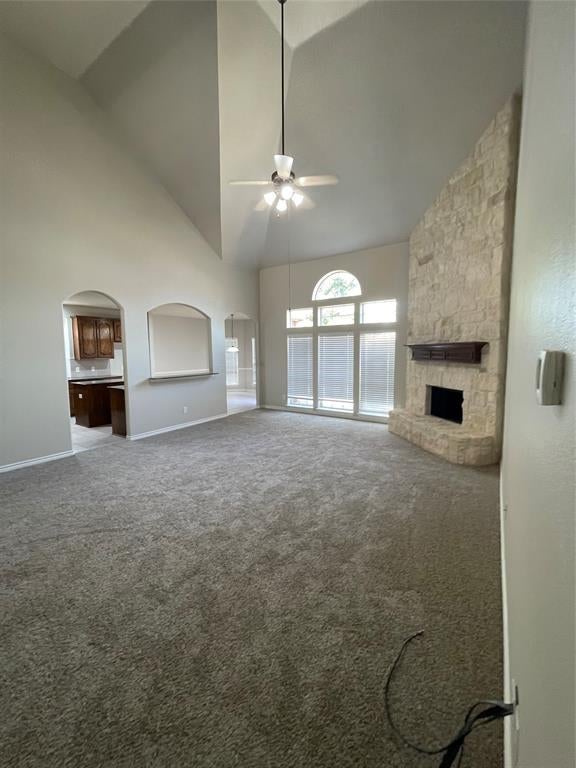
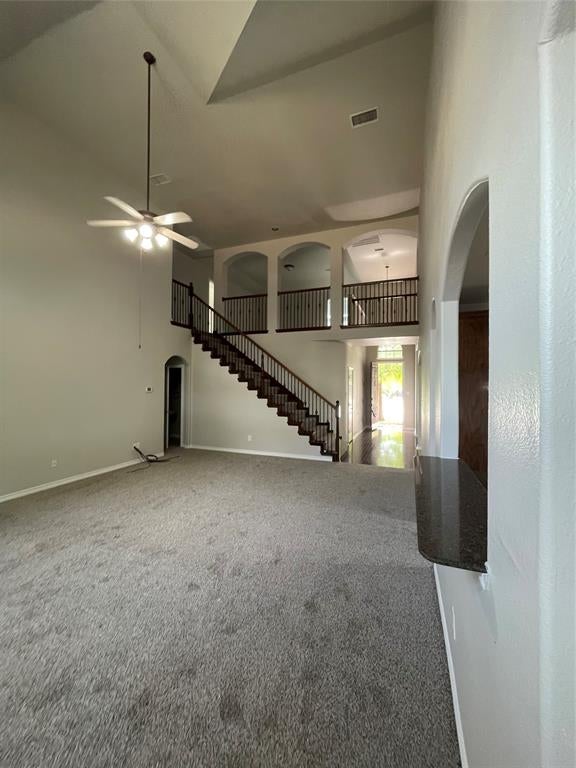
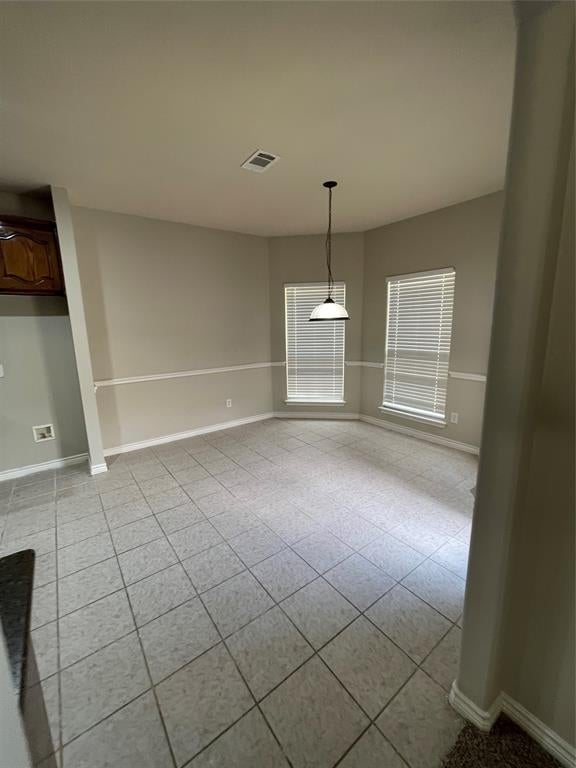
Welcome to this spacious and beautifully refreshed 5-bedroom, 3.5-bath home in Grand Prairie! Thoughtfully designed for both everyday living and entertaining, this home features a private office, and an open-concept main living area , formal dining room, kitchen, and breakfast area. The generously sized primary suite is conveniently located on the first floor, offering privacy and comfort. Upstairs, you’ll find four additional bedrooms and a spacious game room. Two secondary bedrooms are connected by a Jack-and-Jill bathroom, while the game room provides separation between the other two bedrooms, which share a hallway bathroom—an ideal layout for families and guests. The home has been freshly painted throughout and features new carpet, creating a clean and inviting feel. Enjoy easy access to schools, shopping, restaurants, banks, hospital, medical facilities, Joe Pool Lake, and major highways, making commuting and everyday conveniences a breeze. Don’t miss the opportunity to make this spacious and well-appointed Grand Prairie home your own! *** Property is also for sale***
| 5 days ago | Listing updated with changes from the MLS | |
| 6 days ago | Listing first seen on site |

© 2020 North Texas Real Estate Information Systems. All rights reserved. Information is deemed reliable but is not guaranteed accurate by the MLS or NTREIS. The information being provided is for the consumer's personal, non-commercial use, and may not be reproduced, redistributed, or used for any purpose other than to identify prospective properties consumers may be interested in purchasing.
Last checked: 2026-11-08 10:36 AM CST
Did you know? You can invite friends and family to your search. They can join your search, rate and discuss listings with you.