Save
Ask
Tour
Hide
Share
$430,000
1 Day On Site

1409 Nantucket Drive
Richardson, TX75080

For Sale|Single Family Residence|Active
3
Beds
2
Total Baths
2
Full Baths
1,491
SqFt
$288
/SqFt
1959
Built
Subdivision:
Northrich West 01
County:
Dallas

Due to the health concerns created by Coronavirus we are offering personal 1-1 online video walkthough tours where possible.
1409 Nantucket Drive1409 Nantucket Drive1409 Nantucket Drive1409 Nantucket Drive
Save
Ask
Tour
Hide
Share

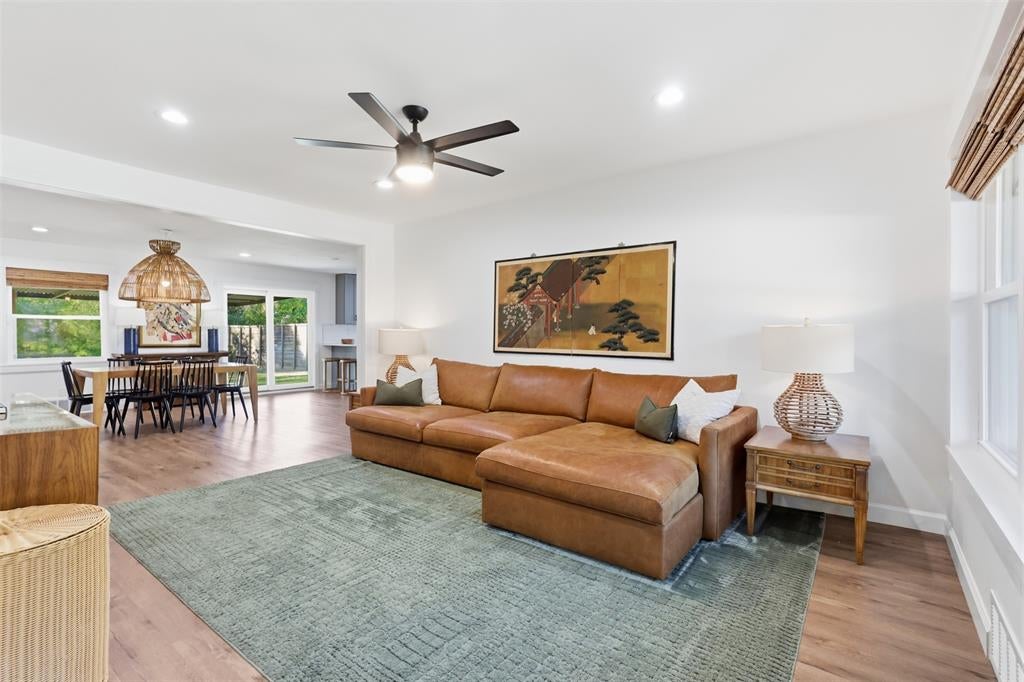
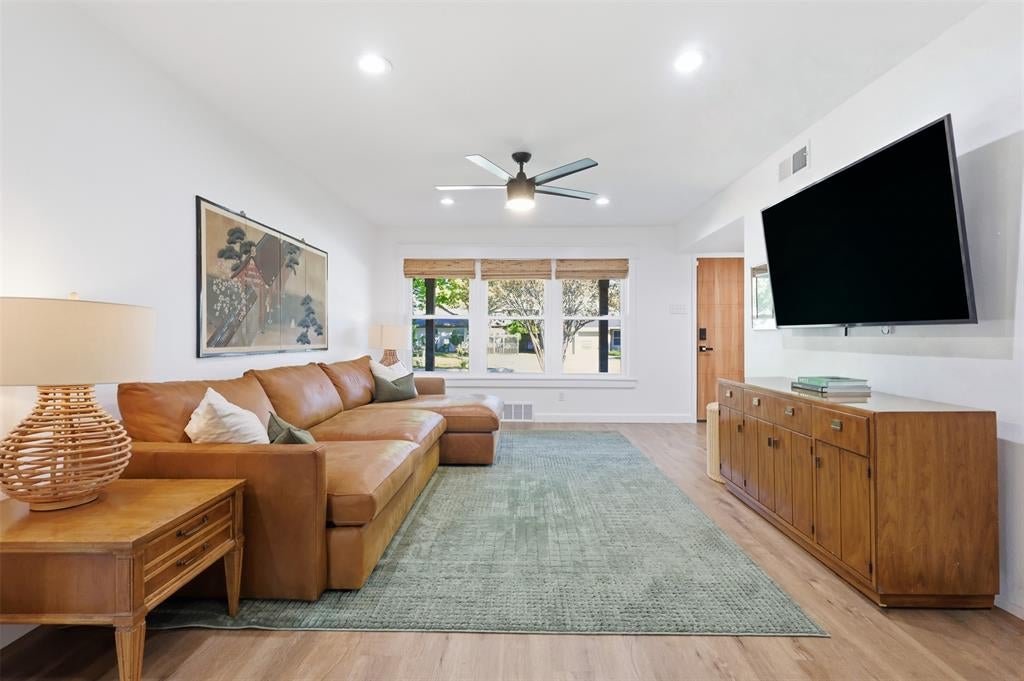
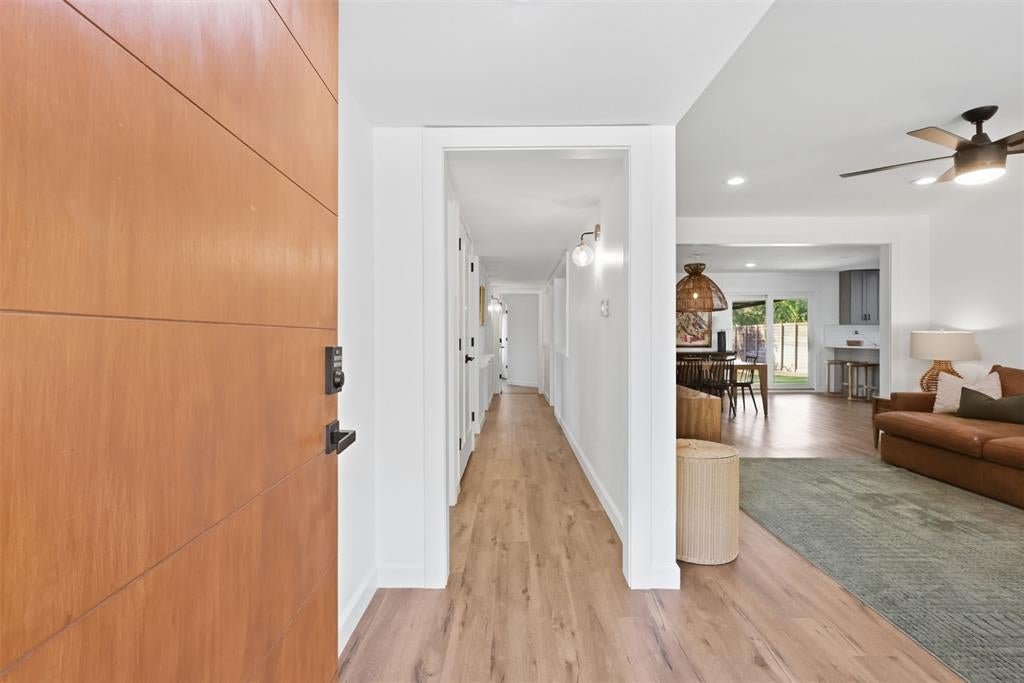
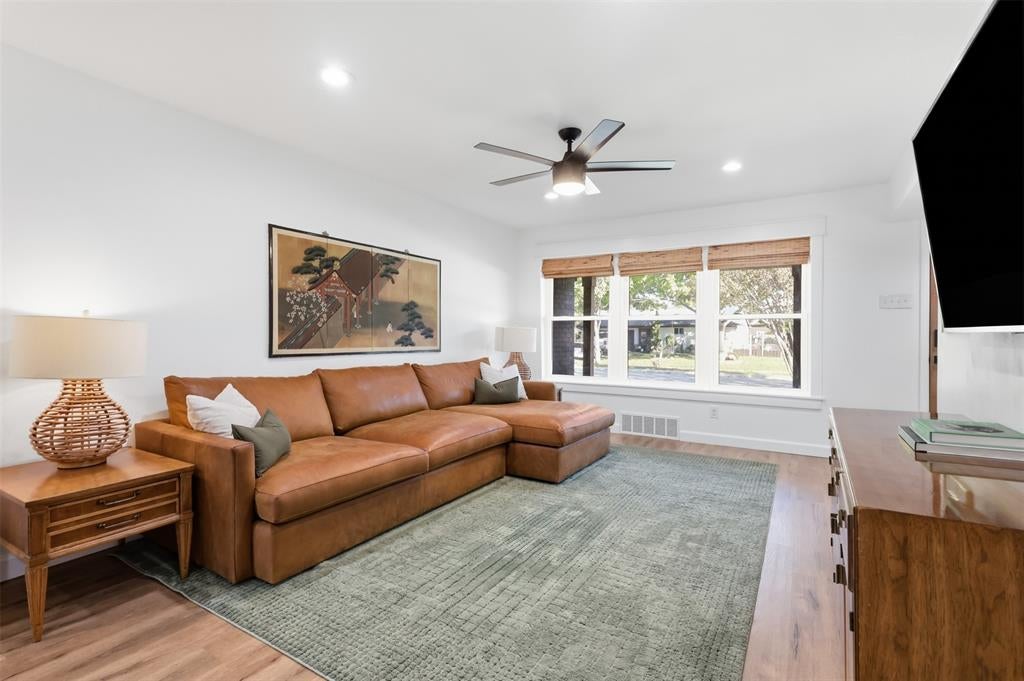
Beautiful creekside views, a spacious backyard on a quarter-acre lot, and major updates already taken care of—this home has so much to love! Step inside to a bright, inviting home filled with natural light and a fantastic, flexible layout! The spacious kitchen opens to a versatile living and dining area, perfect for entertaining or making the space your own. All the big-ticket updates are done! Roof (2021), HVAC (2021), windows (2022), flooring (2022), carpet (2023), water heater (2024), and insulation (2024). The primary suite features two closets and a private bath with a spacious walk-in shower, plus two additional generously sized bedrooms. The real showstopper is the backyard! French doors lead to an impressive 20' x 20' patio, mostly covered, overlooking an oversized quarter-acre lot that backs directly to a creek, offering beautiful views and a peaceful setting. Perfect for morning coffee, weekend cookouts, or simply unwinding! A charming covered front porch, two-car garage, and optional refrigerator, washer, and dryer complete the package. Big updates, beautiful creekside views, and room to make it your own!

Save
Ask
Tour
Hide
Share
Listing Snapshot
Price 
$430,000
Days On Site 
1 Day
Bedrooms 
3
Inside Area (SqFt) 
1,491 sqft
Total Baths 
2
Full Baths 
2
Partial Baths 
N/A
Lot Size 
0.254 Acres
Year Built 
1959
MLS Number 
21427043
Status 
Active
Property Tax 
$6,645
HOA/Condo/Coop Fees 
N/A
Sq Ft Source 
N/A
Friends & Family
Recent Activity
10 hours agoListing updated with changes from the MLS
yesterdayListing first seen on site
General Features
Acres 
0.254
Attached Garage 
Yes
Foundation 
Slab
Garage 
Yes
Garage Spaces 
2
Levels 
One
Parking 
DrivewayGarageAttached
Property Sub Type 
Single Family Residence
Security 
Fire AlarmSmoke Detector(s)
Sewer 
Public Sewer
Special Circumstances 
Standard
Style 
Traditional
Utilities 
Cable AvailableElectricity Connected
Water Source 
Public
Interior Features
Appliances 
DishwasherElectric OvenElectric Water Heater
Cooling 
Ceiling Fan(s)Central Air
Flooring 
CarpetVinyl
Heating 
Central
Interior 
Open FloorplanHigh Speed Internet
Laundry Features 
In Garage
Window Features 
Window Coverings
Bath-Full 
Dimensions - 8 x 6Level - First
Bedroom 
Dimensions - 11 x 10Level - FirstFeatures - Ceiling Fan(s)
Dining Room 
Dimensions - 18 x 15Level - First
Living Room 
Dimensions - 16 x 16Level - FirstFeatures - Ceiling Fan(s)
Master Bathroom 
Dimensions - 4 x 8Level - First
Master Bedroom 
Dimensions - 15 x 12Level - FirstFeatures - Ceiling Fan(s), Walk-In Closet(s)
Save
Ask
Tour
Hide
Share
Exterior Features
Construction Details 
Brick
Fencing 
Wood
Lot Features 
Interior Lot
Patio And Porch 
CoveredFront PorchRear Porch
Roof 
Composition
Waterfront Features 
Creek
Windows/Doors 
Window Coverings
Community Features
School District 
Richardson ISD
Financing Terms Available 
CashConventionalFHAVA Loan
Schools
School District
Richardson ISD
Elementary School
Northrich
Middle School
Richardson North
High School
Pearce
Listing courtesy of Shayne Hickey of Texas Ally Real Estate Group [email protected]


© 2020 North Texas Real Estate Information Systems. All rights reserved. Information is deemed reliable but is not guaranteed accurate by the MLS or NTREIS. The information being provided is for the consumer's personal, non-commercial use, and may not be reproduced, redistributed, or used for any purpose other than to identify prospective properties consumers may be interested in purchasing.
Last checked: 2026-11-13 07:10 PM CST

Neighborhood & Commute
Source: Walkscore
Save
Ask
Tour
Hide
Share