Save
Ask
Tour
Hide
Share
$899,000
6 Days On Site

2808 Trophy Club Drive
Trophy Club, TX76262

For Sale|Single Family Residence|Active
5
Beds
5
Total Baths
4
Full Baths
1
Partial Bath
4,082
SqFt
$220
/SqFt
2014
Built
Subdivision:
The Highlands At Trophy Club N
County:
Denton

Due to the health concerns created by Coronavirus we are offering personal 1-1 online video walkthough tours where possible.
2808 Trophy Club Drive2808 Trophy Club Drive2808 Trophy Club Drive2808 Trophy Club Drive
Save
Ask
Tour
Hide
Share

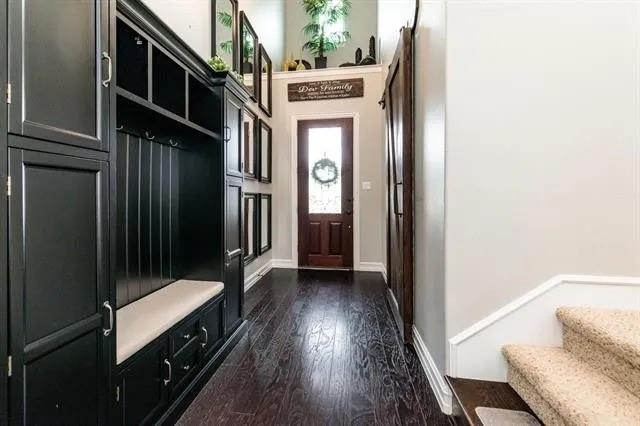
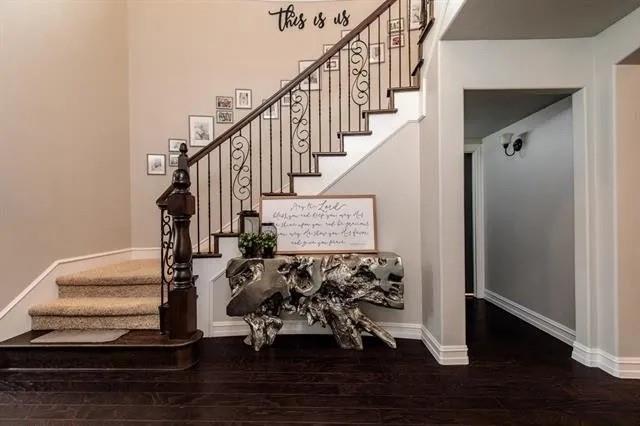
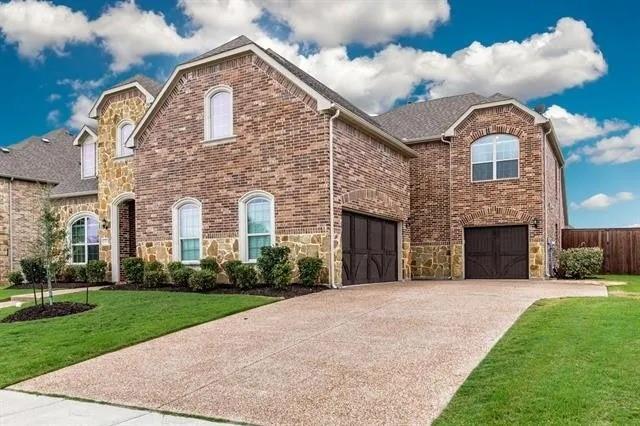
Photos are from a prior listing and do not reflect current condition. Home is currently tenant-occupied and is sold as-is. Tenant will vacate by December 2026; possession at closing subject to tenant's move-out schedule — call listing agent for details. Owner is a licensed Texas real estate agent. This 5-bedroom, 4.5-bath, 2-story home offers 4,082 sq ft on a 0.24-acre slip-road lot with extra parking. Features include a double-island kitchen with pendant lighting, hardwoods throughout downstairs, a primary bedroom plus one secondary bedroom downstairs, and 3 bedrooms, an oversized game room and a media room upstairs, plus a covered patio with flagstone fireplace.

Save
Ask
Tour
Hide
Share
Listing Snapshot
Price 
$899,000
Days On Site 
6 Days
Bedrooms 
5
Inside Area (SqFt) 
4,082 sqft
Total Baths 
5
Full Baths 
4
Partial Baths 
1
Lot Size 
0.237 Acres
Year Built 
2014
MLS Number 
21428001
Status 
Active
Property Tax 
$16,826
HOA/Condo/Coop Fees 
$43.75 monthly
Sq Ft Source 
N/A
Friends & Family
Recent Activity
5 days agoListing updated with changes from the MLS
6 days agoListing first seen on site
General Features
Acres 
0.237
Attached Garage 
Yes
Foundation 
Slab
Garage 
Yes
Garage Spaces 
3
Levels 
Two
Parking 
Additional ParkingGarageGolf Cart GarageAttached
Property Sub Type 
Single Family Residence
Special Circumstances 
Standard
Style 
Traditional
Interior Features
Appliances 
DishwasherDisposalDryerElectric OvenElectric RangeGas CooktopMicrowaveDouble OvenVented Exhaust FanWasher
Cooling 
Ceiling Fan(s)Central Air
Fireplace 
Yes
Fireplace Features 
Living RoomOutsideStoneGas Log
Fireplaces 
2
Flooring 
CarpetHardwoodTileWood
Heating 
Exhaust FanCentralElectricNatural Gas
Interior 
Built-in FeaturesKitchen IslandPantryWalk-In Closet(s)Wet Bar
Living Room 
Dimensions - 19 x 18Level - First
Master Bedroom 
Dimensions - 21 x 13Level - First
Media Room 
Dimensions - 20 x 14Level - Second
Save
Ask
Tour
Hide
Share
Exterior Features
Construction Details 
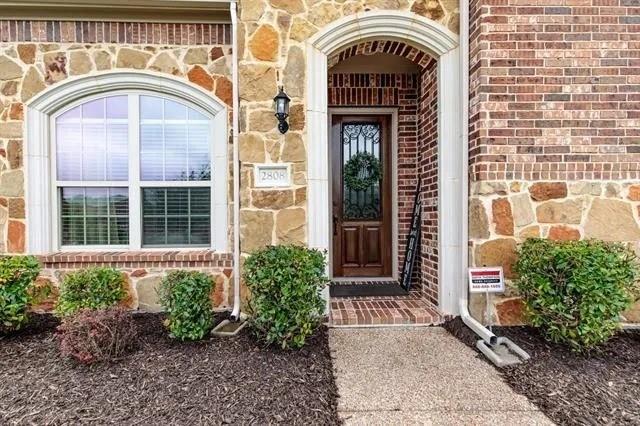
BrickStone
Exterior 
Rain Gutters
Fencing 
FencedWood
Lot Features 
LandscapedSubdivided
Patio And Porch 
CoveredPatio
Roof 
CompositionShingle
Community Features
Association Fee 
$525.0
Association Fee Frequency 
Annually
School District 
Northwest ISD
Financing Terms Available 
Conventional
Schools
School District
Northwest ISD
Elementary School
Lakeview
Middle School
Medlin
High School
Byron Nelson
Listing courtesy of Kyu Weon Choi of Sunet Group [email protected]


© 2020 North Texas Real Estate Information Systems. All rights reserved. Information is deemed reliable but is not guaranteed accurate by the MLS or NTREIS. The information being provided is for the consumer's personal, non-commercial use, and may not be reproduced, redistributed, or used for any purpose other than to identify prospective properties consumers may be interested in purchasing.
Last checked: 2026-11-10 07:40 PM CST

Neighborhood & Commute
Source: Walkscore
Save
Ask
Tour
Hide
Share