

8321 Enzo CourtDallas, TX75217
Due to the health concerns created by Coronavirus we are offering personal 1-1 online video walkthough tours where possible.
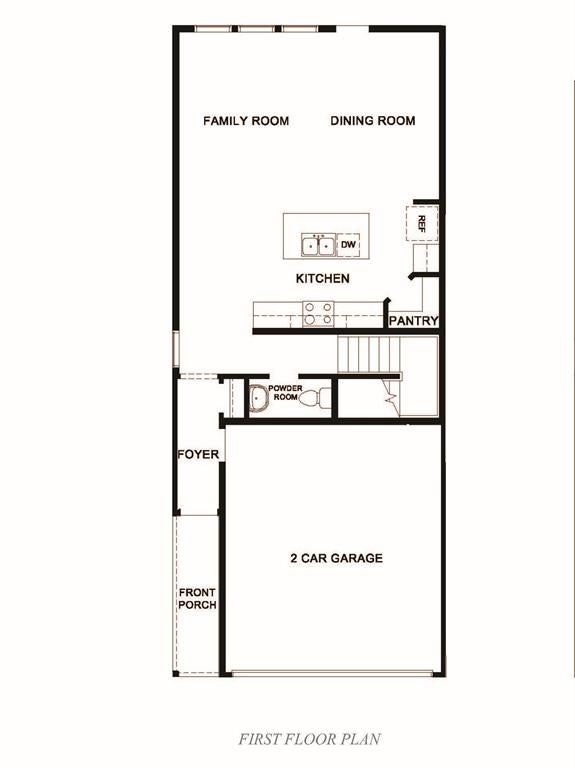
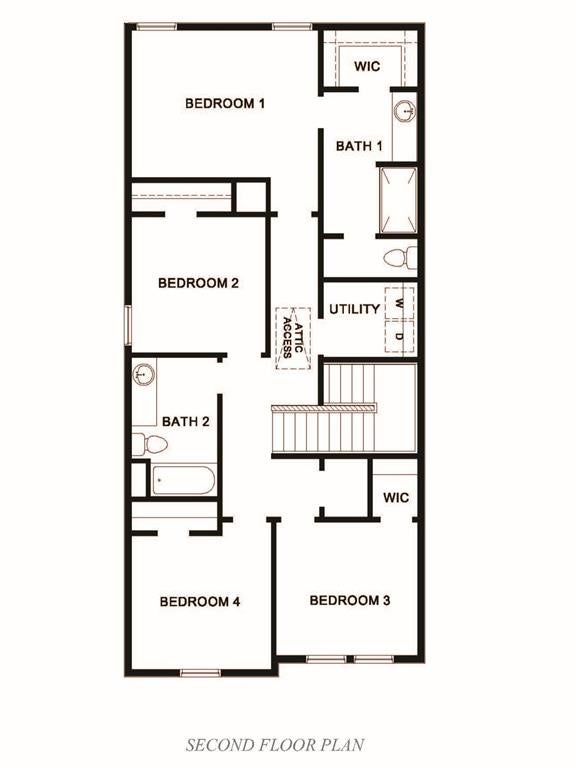
Welcome to The Justice, a thoughtfully designed two-story home in the Dowdy Ferry community in Dallas, Texas. Offering 1,564 square feet, 4 bedrooms, 2.5 bathrooms, and a 2-car garage, this versatile floor plan combines modern style, everyday comfort, and room to grow. Attractive architectural details, multiple elevation options, and a covered front porch create inviting curb appeal. A front-facing two-car garage adds convenience while complementing the home's welcoming exterior. Inside, the open-concept first floor connects the family room, dining area, and kitchen, creating a comfortable setting for everyday living and entertaining. The kitchen overlooks the main gathering spaces, keeping everyone connected during meal preparation, family dinners, or celebrations with friends. A pantry provides additional storage, while a covered patio extends the living space outdoors for morning coffee, weekend cookouts, or relaxing evenings. Upstairs, the owner's suite offers a private retreat with a spacious bedroom, private bathroom, and walk-in closet. Three additional bedrooms provide flexibility for family, guests, a home office, hobby room, or fitness space. A conveniently located utility room and secondary full bathroom help simplify daily routines. With thoughtfully planned spaces throughout, The Justice balances comfortable gathering areas with private bedrooms in an efficient layout that adapts to your needs. Located in Dallas, Dowdy Ferry offers convenient access to major highways, employment centers, shopping, dining, entertainment, and outdoor recreation throughout the Dallas-Fort Worth metroplex. Discover comfort, flexibility, and convenience in your new home. Photos may not depict the specified home or features. Elevations, exterior and interior colors, options, upgrades available at an additional charge, and standard features vary by community and are subject to change without notice. Call for details.
| 22 hours ago | Listing updated with changes from the MLS | |
| yesterday | Listing first seen on site |

© 2020 North Texas Real Estate Information Systems. All rights reserved. Information is deemed reliable but is not guaranteed accurate by the MLS or NTREIS. The information being provided is for the consumer's personal, non-commercial use, and may not be reproduced, redistributed, or used for any purpose other than to identify prospective properties consumers may be interested in purchasing.
Last checked: 2026-11-05 03:11 PM CST
Did you know? You can invite friends and family to your search. They can join your search, rate and discuss listings with you.