Save
Ask
Tour
Hide
Share
$1,100,000
New Listing

8707 San Leandro Drive
Dallas, TX75218

For Sale|Single Family Residence|Active
4
Beds
4
Total Baths
3
Full Baths
1
Partial Bath
2,646
SqFt
$416
/SqFt
2018
Built
Subdivision:
Lakeland Terrace
County:
Dallas

Due to the health concerns created by Coronavirus we are offering personal 1-1 online video walkthough tours where possible.
8707 San Leandro Drive8707 San Leandro Drive8707 San Leandro Drive8707 San Leandro Drive
Save
Ask
Tour
Hide
Share

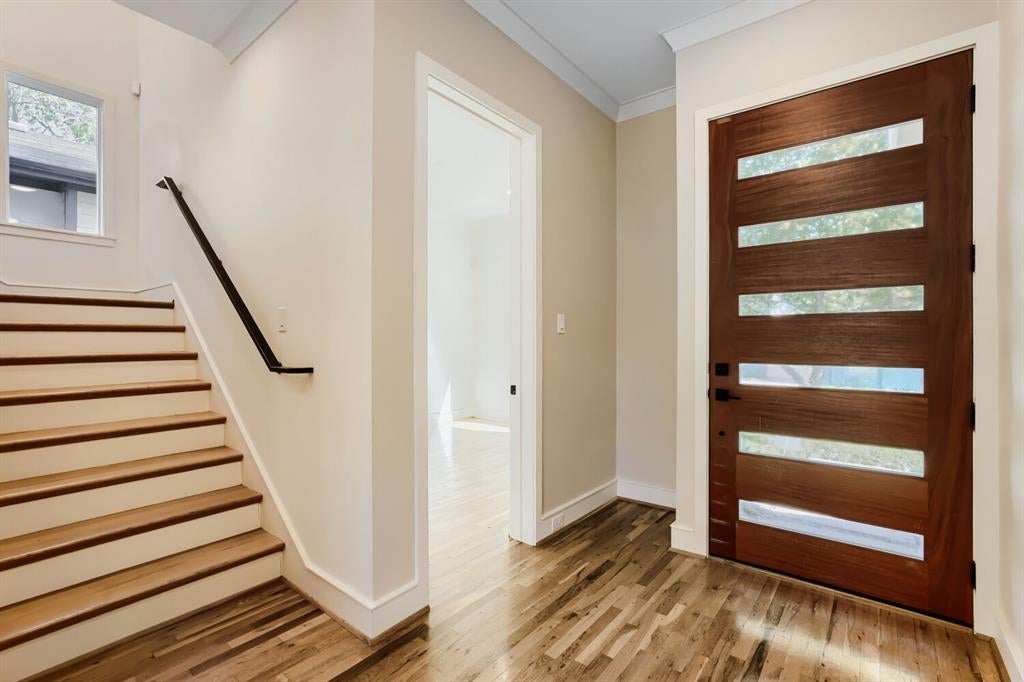
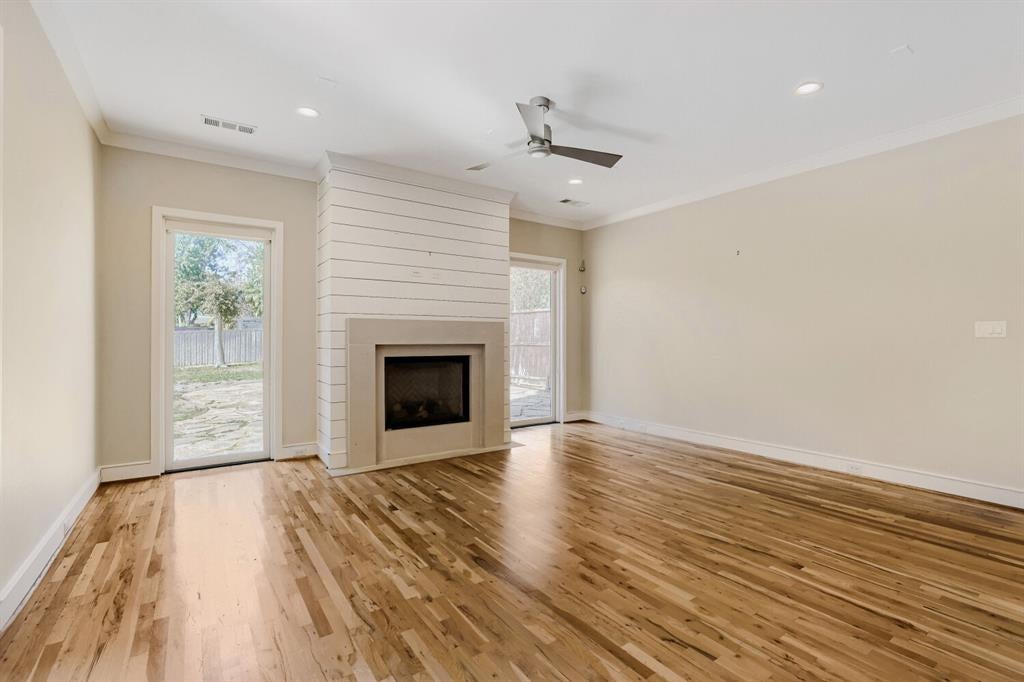
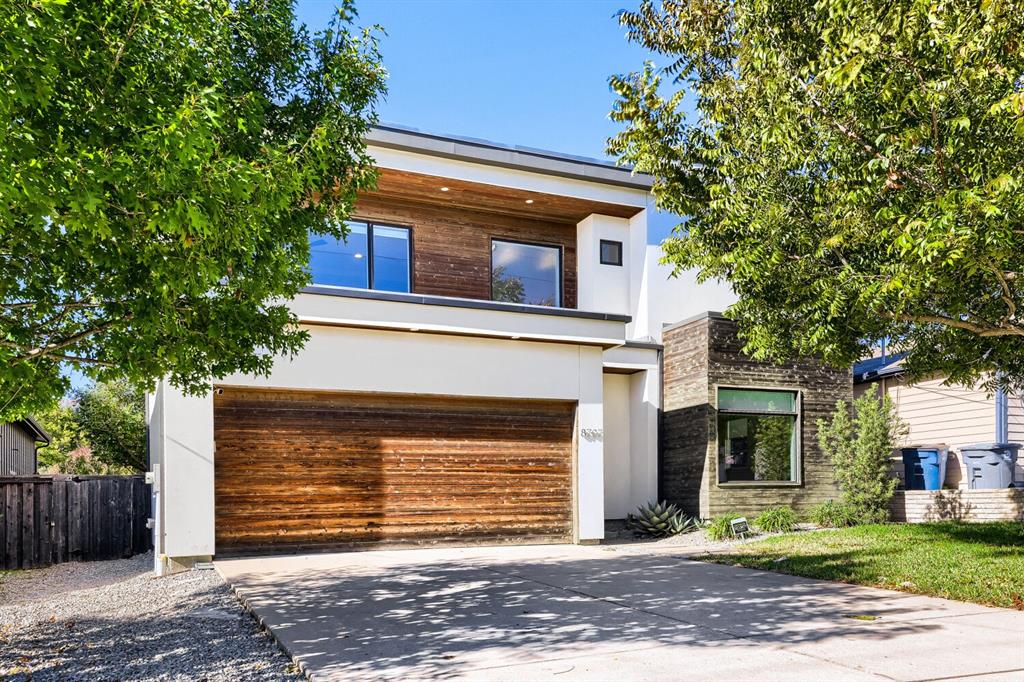
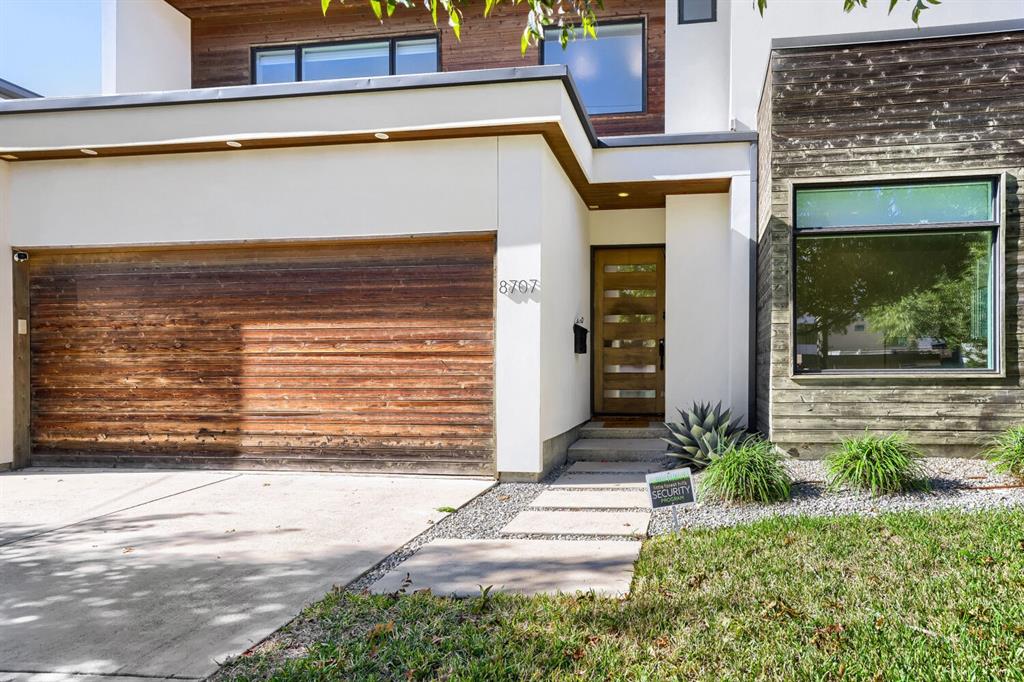
Seller offering up to 2% in seller credits to use towards rate buy down or closing costs with preferred lender. Welcome to the heart of Little Forest Hills, where charm, community, and convenience come together. This beautifully updated home features all the upgrades today’s buyers are looking for, including a spacious open-concept floor plan and a chef’s kitchen designed for gathering and entertaining. The kitchen showcases a large island, stainless steel appliances, and a built-in wine cooler, creating the perfect space for hosting family and friends. Thoughtfully designed, the home offers generously sized bedrooms and a functional layout that balances comfort and privacy. Step outside to a large backyard with plenty of room for outdoor entertaining, play, or relaxing under the Texas sky. Ideally located less than a mile from White Rock Lake, the Dallas Arboretum, and the shopping and dining destinations of Casa Linda, this home offers the perfect opportunity to enjoy the vibrant lifestyle that makes Little Forest Hills one of Dallas’ most beloved neighborhoods.

Save
Ask
Tour
Hide
Share
Listing Snapshot
Price 
$1,100,000
Days On Site 
0 Days
Bedrooms 
4
Inside Area (SqFt) 
2,646 sqft
Total Baths 
4
Full Baths 
3
Partial Baths 
1
Lot Size 
0.183 Acres
Year Built 
2018
MLS Number 
21429007
Status 
Active
Property Tax 
$25,768
HOA/Condo/Coop Fees 
$2.92 monthly
Sq Ft Source 
N/A
Friends & Family
Recent Activity
10 hours agoListing updated with changes from the MLS
16 hours agoListing first seen on site
General Features
Acres 
0.183
Attached Garage 
Yes
Carport 
1
Foundation 
Slab
Garage 
Yes
Garage Spaces 
2
Levels 
Two
Parking 
Garage Faces FrontAttached
Property Sub Type 
Single Family Residence
Security 
Other
Sewer 
Public Sewer
Special Circumstances 
Standard
Style 
Traditional
Utilities 
Cable Available
Water Source 
Public
Interior Features
Appliances 
DishwasherDisposalMicrowaveTankless Water Heater
Cooling 
Central Air
Fireplace 
Yes
Fireplace Features 
GasGas Log
Fireplaces 
1
Flooring 
Ceramic TileWood
Heating 
Central
Laundry Features 
Other
Bedroom 
Dimensions - 0 x 0Level - Second
Living Room 
Dimensions - 0 x 0Level - First
Master Bedroom 
Dimensions - 0 x 0Level - Second
Save
Ask
Tour
Hide
Share
Exterior Features
Construction Details 
Wood SidingBlock
Exterior 
Rain Gutters
Fencing 
FencedWood
Lot Features 
Subdivided
Patio And Porch 
CoveredPatio
Roof 
CompositionFlatShingle
Community Features
Association Fee 
$35.0
Association Fee Frequency 
Annually
School District 
Dallas ISD
Financing Terms Available 
CashConventionalFHAVA Loan
Schools
School District
Dallas ISD
Elementary School
Sanger
Middle School
Gaston
High School
Adams
Listing courtesy of Lance Jennings of Keller Williams Realty DPR [email protected]


© 2020 North Texas Real Estate Information Systems. All rights reserved. Information is deemed reliable but is not guaranteed accurate by the MLS or NTREIS. The information being provided is for the consumer's personal, non-commercial use, and may not be reproduced, redistributed, or used for any purpose other than to identify prospective properties consumers may be interested in purchasing.
Last checked: 2026-11-07 09:46 AM CST

Neighborhood & Commute
Source: Walkscore
Save
Ask
Tour
Hide
Share