Save
Ask
Tour
Hide
Share
$710,000
2 Days On Site

2682 La Jolla Boulevard
Grand Prairie, TX75054

For Sale|Single Family Residence|Active
5
Beds
5
Total Baths
4
Full Baths
1
Partial Bath
4,610
SqFt
$154
/SqFt
2020
Built
Subdivision:
La Jolla Ph 3
County:
Tarrant

Due to the health concerns created by Coronavirus we are offering personal 1-1 online video walkthough tours where possible.
2682 La Jolla Boulevard2682 La Jolla Boulevard2682 La Jolla Boulevard2682 La Jolla Boulevard
Save
Ask
Tour
Hide
Share

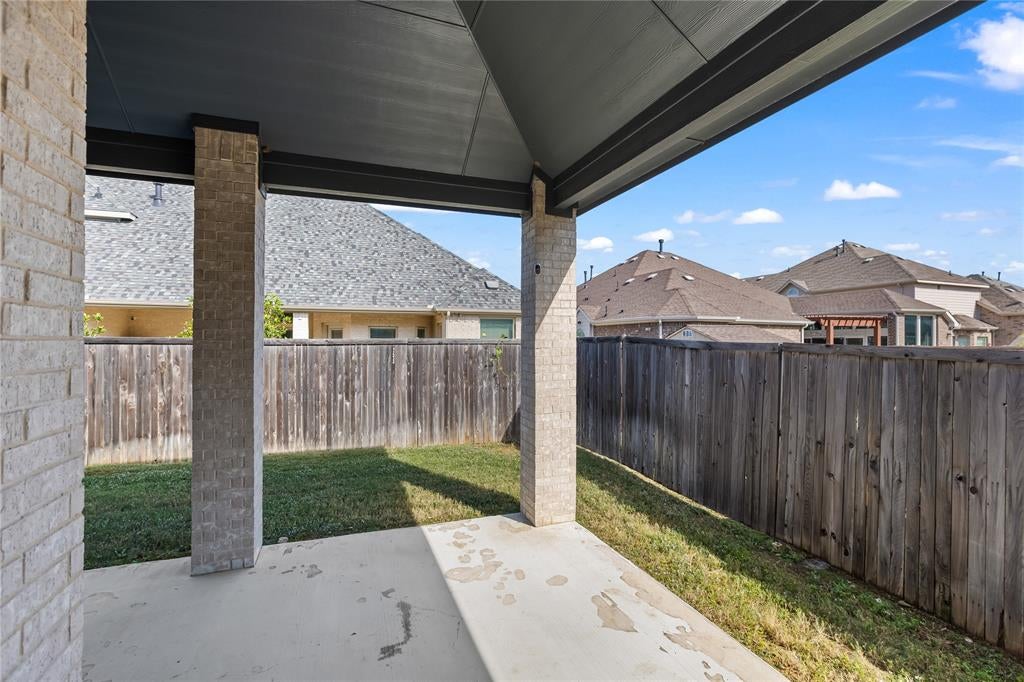
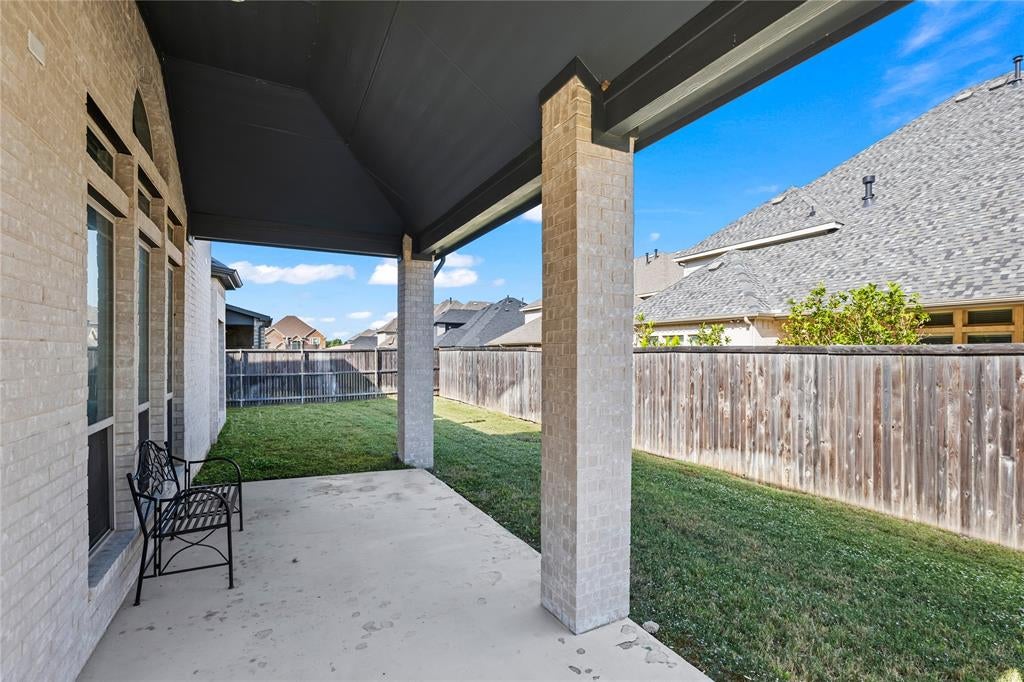
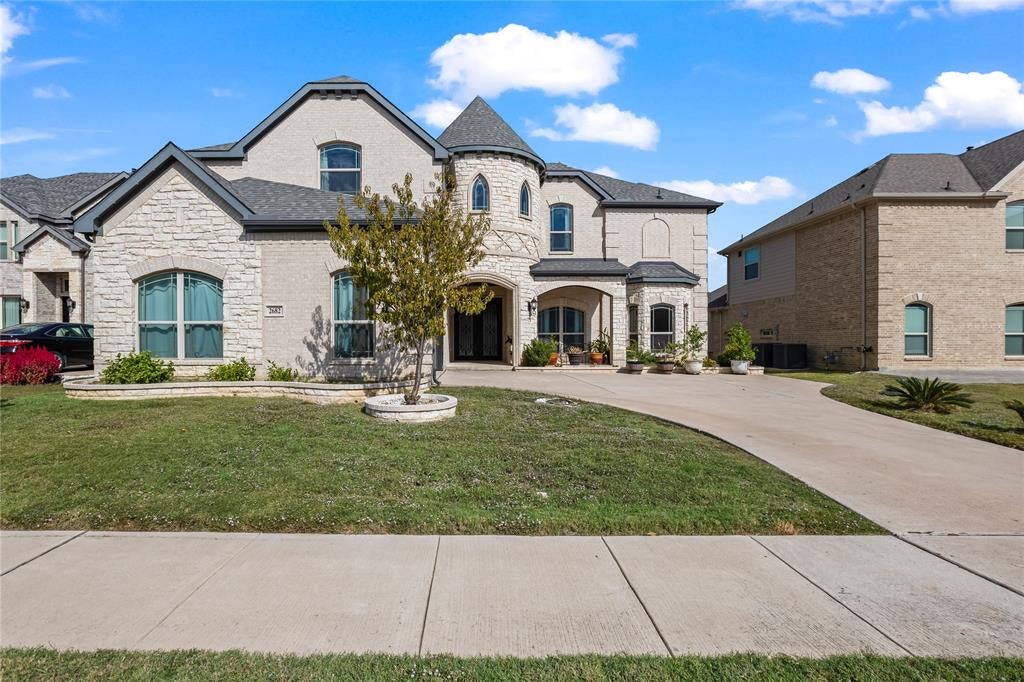
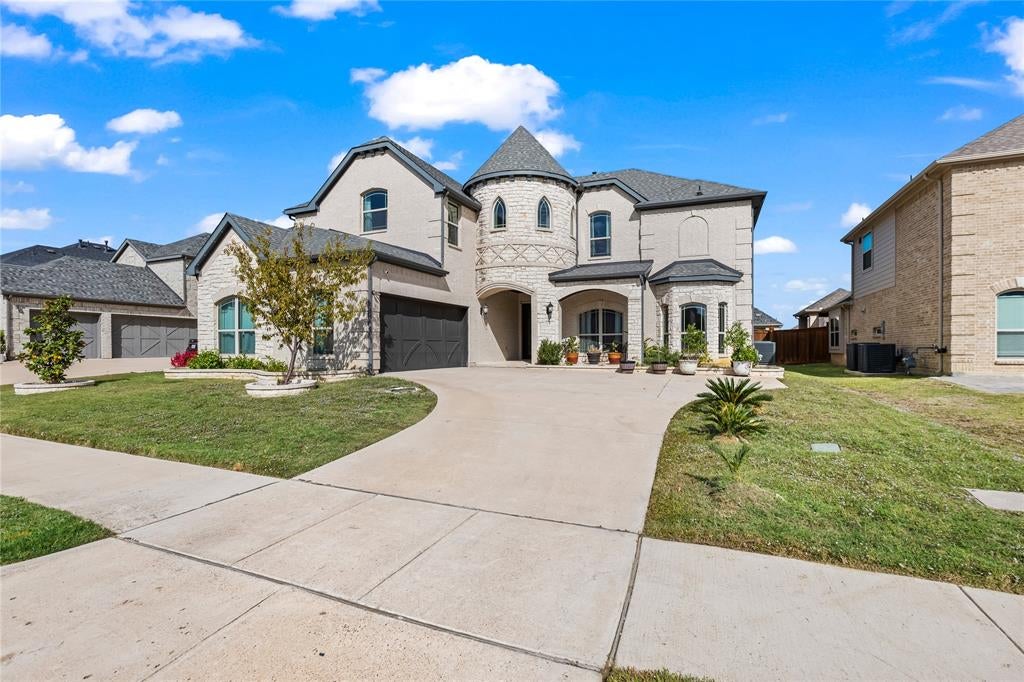
Welcome you with impressive curb appeal and an elegant double front door. Inside, the open-concept layout showcases a vaulted family room with a cozy gas fireplace that flows seamlessly into a spacious covered back patio perfect for relaxing or entertaining. This spacious 5-bedroom and 4 full and half-bathroom home has a flexible floor plan, and extensive builder upgrades include eight-foot interior doors throughout the first floor. Featuring two primary suites, one downstairs and one upstairs, this layout is ideal for multi-generational living or long-term guests. The downstairs primary suite offers a jetted tub, oversized walk-in shower, and large walk-in closet. A downstairs second bedroom with a full bathroom next to it. The kitchen is designed for both everyday living and entertaining with granite countertops, a gas cooktop, built-in ovens, built-in microwave, large walk-in pantry, and an open layout overlooking the main living area. Spacious offices with a French door next to the former dining room. The partial oak staircase with wrought iron spindles leads to a large game room and media room with pre-wired speakers. The luxurious second primary suite offers a sitting area and a serene retreat with a garden tub, dual vanities with large mirrors, rectangular sinks, and a glass-enclosed tiled shower. Built in 2020, this home combines style, functionality, and location, delivering sophistication and everyday comfort in one of the area’s most desirable school districts. The owners left no box unchecked when they built this home.

Save
Ask
Tour
Hide
Share
Listing Snapshot
Price 
$710,000
Days On Site 
2 Days
Bedrooms 
5
Inside Area (SqFt) 
4,610 sqft
Total Baths 
5
Full Baths 
4
Partial Baths 
1
Lot Size 
0.1791 Acres
Year Built 
2020
MLS Number 
21429827
Status 
Active
Property Tax 
N/A
HOA/Condo/Coop Fees 
$50 monthly
Sq Ft Source 
N/A
Friends & Family
Recent Activity
yesterdayListing updated with changes from the MLS
2 days agoListing first seen on site
General Features
Acres 
0.1791
Attached Garage 
Yes
Foundation 
Slab
Garage 
Yes
Garage Spaces 
2
Levels 
Two
Parking 
ConcreteDrivewayGarage Door OpenerGarage Faces SideAttached
Property Sub Type 
Single Family Residence
Security 
Carbon Monoxide Detector(s)Smoke Detector(s)
Sewer 
Public Sewer
Special Circumstances 
Standard
Style 
Traditional
Utilities 
Cable AvailableUnderground Utilities
Water Source 
Public
Interior Features
Appliances 
DishwasherDisposalGas RangeMicrowaveConvection Oven
Cooling 
Ceiling Fan(s)Central AirElectric
Fireplace 
Yes
Fireplace Features 
GasGas Log
Fireplaces 
1
Flooring 
CarpetCeramic TileHardwoodWood
Heating 
CentralNatural Gas
Interior 
Granite CountersKitchen IslandOpen FloorplanPantryWalk-In Closet(s)High Speed InternetWired for Sound
Laundry Features 
Electric Dryer HookupWasher Hookup
Bath-Full 
Dimensions - 8 x 5Level - First
Bath-Half 
Dimensions - 5 x 5Level - Second
Bedroom 
Dimensions - 15 x 15Level - Second
Bedroom-2nd Primary 
Dimensions - 25 x 18Level - SecondFeatures - Ceiling Fan(s), Walk-In Closet(s)
Breakfast Room 
Dimensions - 13 x 9Level - First
Dining Room 
Dimensions - 16 x 11Level - First
Game Room 
Dimensions - 16 x 12Level - SecondFeatures - Ceiling Fan(s)
Laundry 
Dimensions - 13 x 7Level - First
Living Room 
Dimensions - 24 x 19Level - FirstFeatures - Ceiling Fan(s)
Master Bathroom 
Dimensions - 19 x 9Level - First
Master Bedroom 
Dimensions - 19 x 15Level - FirstFeatures - Ceiling Fan(s), Walk-In Closet(s)
Media Room 
Dimensions - 20 x 15Level - Second
Office 
Dimensions - 16 x 11Level - First
Save
Ask
Tour
Hide
Share
Exterior Features
Construction Details 
BrickConcreteStone
Exterior 
Rain GuttersLighting
Fencing 
FencedWood
Lot Features 
Few TreesInterior LotLandscapedLevel
Patio And Porch 
CoveredFront PorchPatio
Roof 
Composition
Community Features
Association Fee 
$600.0
Association Fee Frequency 
Annually
Community Features 
PoolSidewalks
School District 
Mansfield ISD
Financing Terms Available 
CashConventionalFHAVA Loan
Schools
School District
Mansfield ISD
Elementary School
Anna May Daulton
Middle School
Jones
High School
Mansfield Lake Ridge
Listing courtesy of Khanh Phan of Universal Realty, Inc [email protected]


© 2020 North Texas Real Estate Information Systems. All rights reserved. Information is deemed reliable but is not guaranteed accurate by the MLS or NTREIS. The information being provided is for the consumer's personal, non-commercial use, and may not be reproduced, redistributed, or used for any purpose other than to identify prospective properties consumers may be interested in purchasing.
Last checked: 2026-11-08 10:41 AM CST

Neighborhood & Commute
Source: Walkscore
Save
Ask
Tour
Hide
Share