

3619 Parkmont StreetMesquite, TX75150
Due to the health concerns created by Coronavirus we are offering personal 1-1 online video walkthough tours where possible.
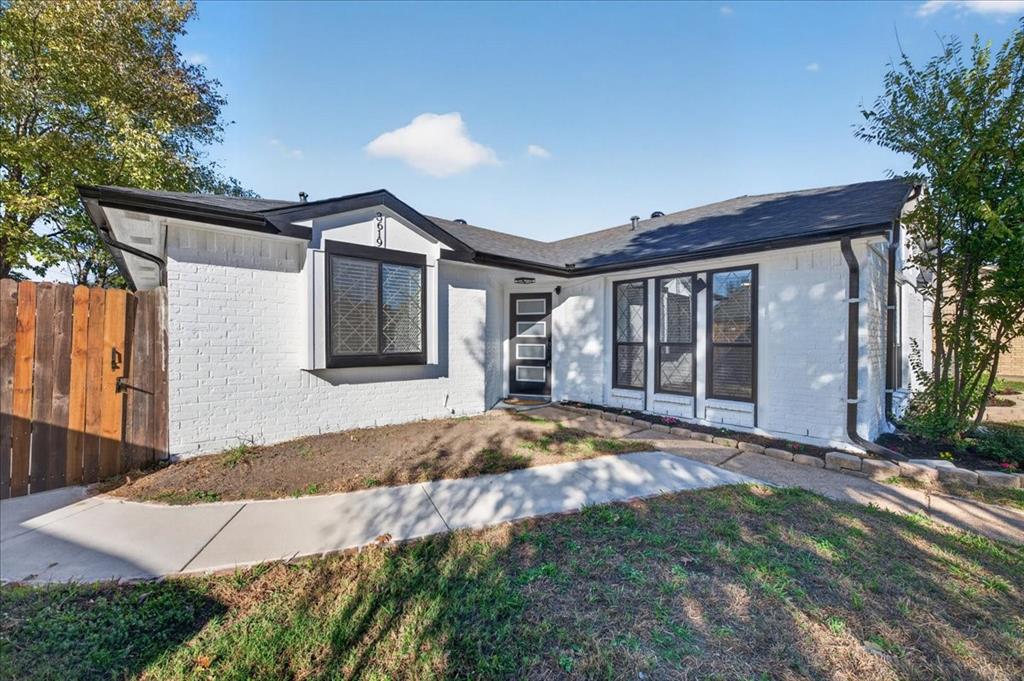
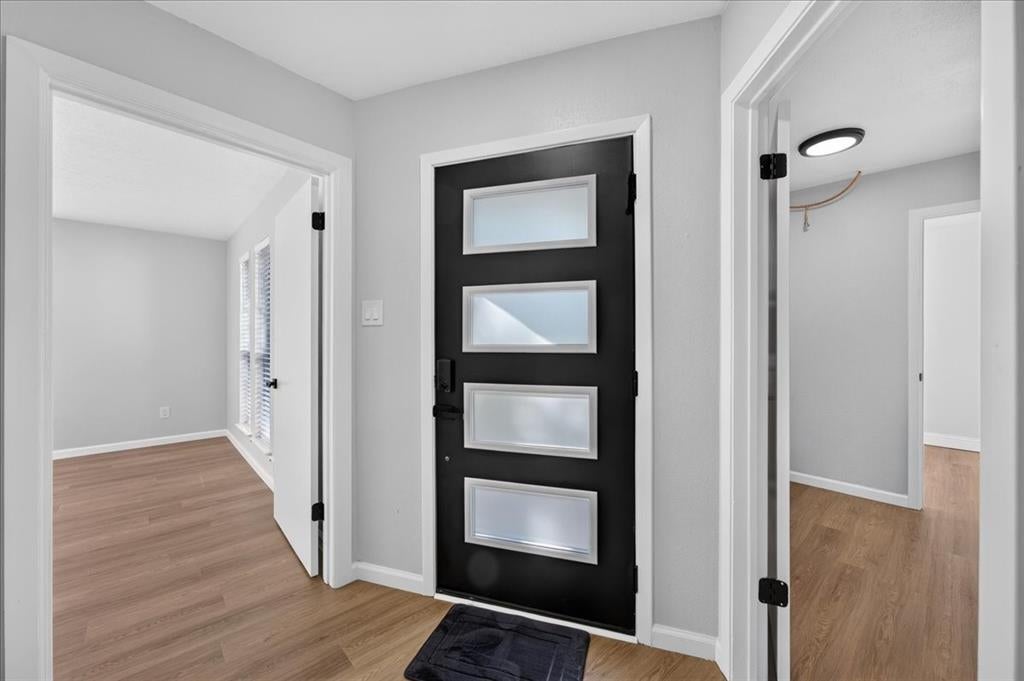
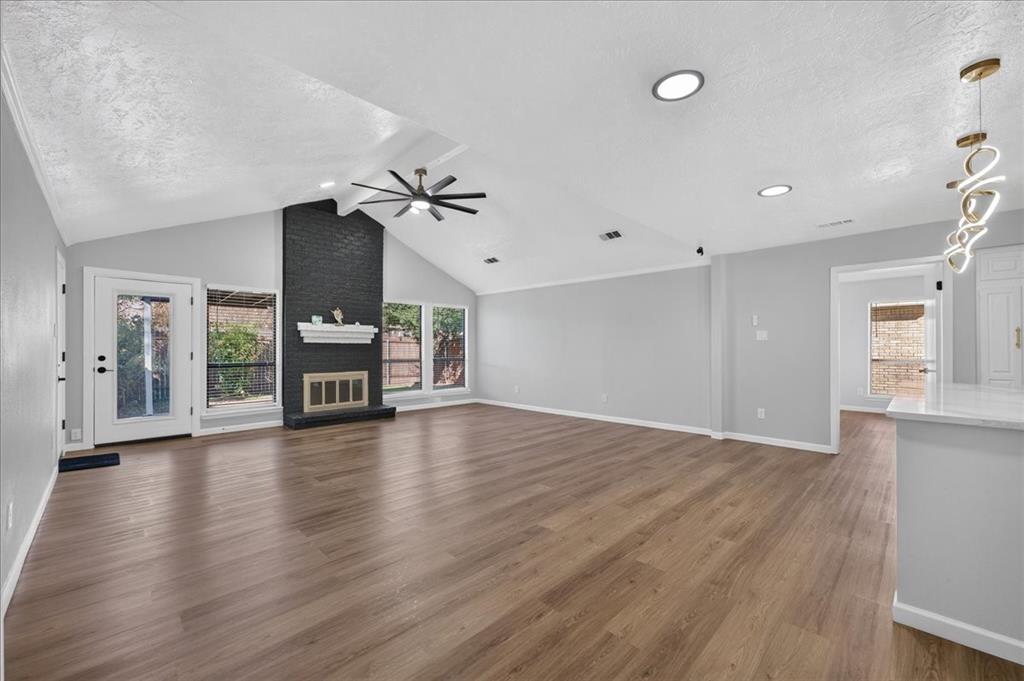
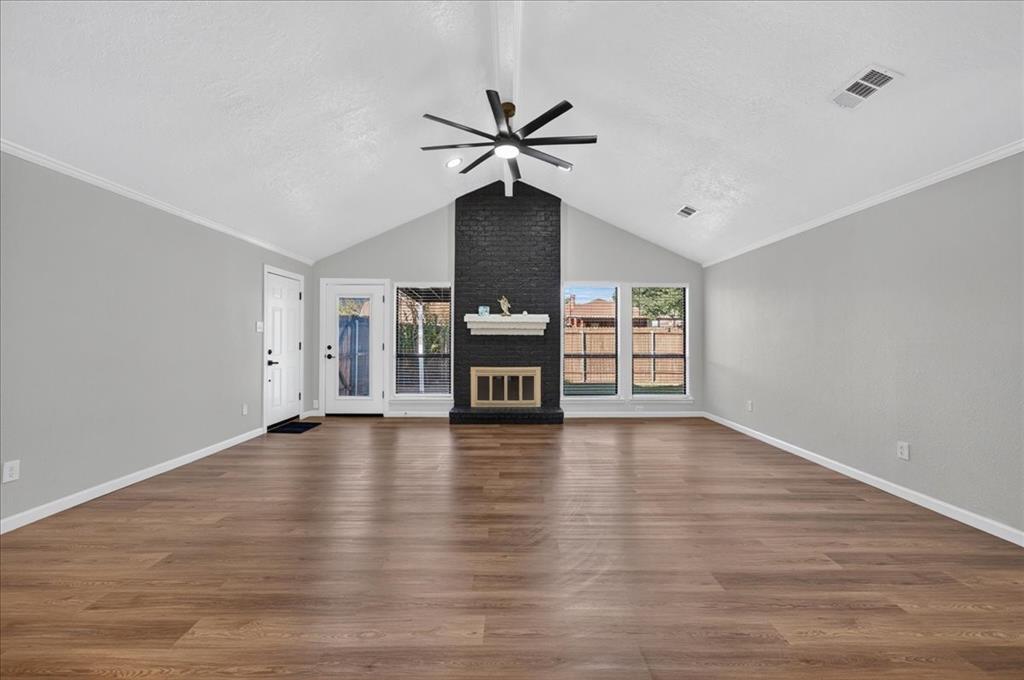
Welcome to your fully reimagined sanctuary in the heart of Mesquite which is experiencing a massive economic boom and modern revitalization. Special Seller Incentive is offering $5,000 towards buyer closing costs with a full-price offer! Move right in and start living your next chapter. Completely remodeled 4-bedroom masterpiece seamlessly blends contemporary luxury with everyday functionality. The Ultimate Space for Living & Entertaining. Enjoy absolute peace of mind with a top-to-bottom overhaul featuring high-end updates throughout. a chef’s kitchen the true anchor of the home, boasting brand-new cabinetry, a massive island, premium granite countertops, and sleek new appliances. The bright, open floor plan is custom-built for hosting friends, family gatherings, or casual weekend hangouts. Smart Home equipped with a smart front door lock, security system, cameras, modern ceiling fans, and a programmable thermostat. Primary bedroom is tucked quietly off the main living area, featuring an overhauled spa-like bathroom with a modern walk-in shower, double vanity, and dual walk-in closets. Bonus Room is the ultimate flex space that's ideal for a quiet home office, private gym, or creative hobby room. Massive Split Backyard with one side offers a private, wood-fenced retreat with a covered patio and the other provides open alley access and a secure 2-car garage. This thriving location is one of DFW's fastest-growing suburbs, making this a high-value investment. You are minutes from Town East Mall, AMC 30, dining, Beasley Park, and Samuell New Hope Park. Commuting is effortless with rapid access to 635, 80, I-30, and I-20.
| 14 hours ago | Listing updated with changes from the MLS | |
| 18 hours ago | Listing first seen on site |

© 2020 North Texas Real Estate Information Systems. All rights reserved. Information is deemed reliable but is not guaranteed accurate by the MLS or NTREIS. The information being provided is for the consumer's personal, non-commercial use, and may not be reproduced, redistributed, or used for any purpose other than to identify prospective properties consumers may be interested in purchasing.
Last checked: 2026-11-08 09:49 AM CST
Did you know? You can invite friends and family to your search. They can join your search, rate and discuss listings with you.