

1018 JardinMesquite, TX75149
Due to the health concerns created by Coronavirus we are offering personal 1-1 online video walkthough tours where possible.
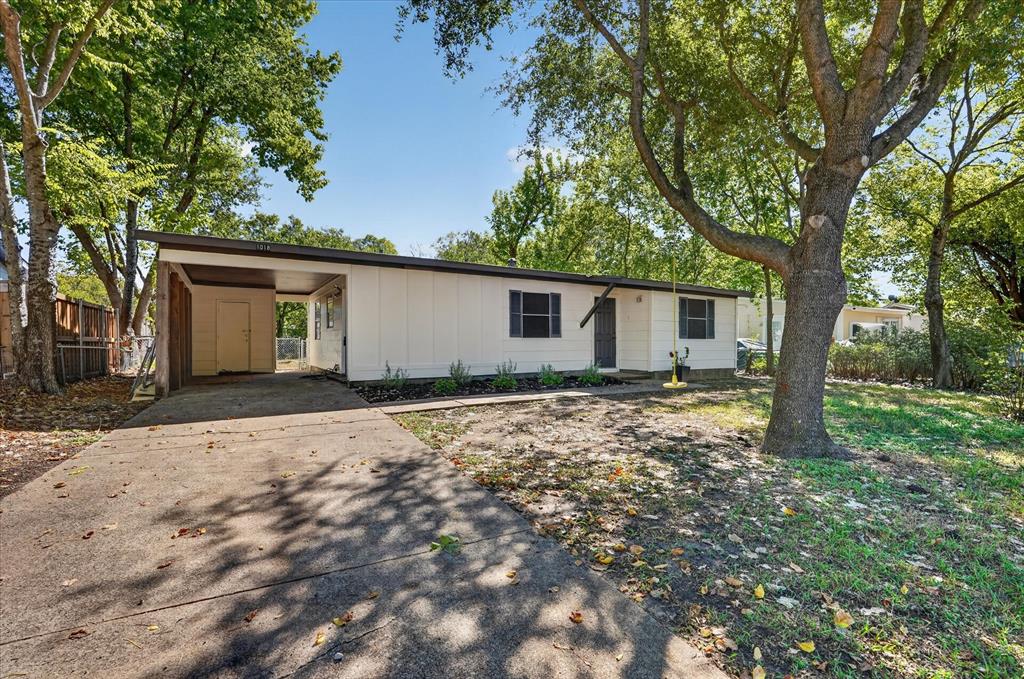
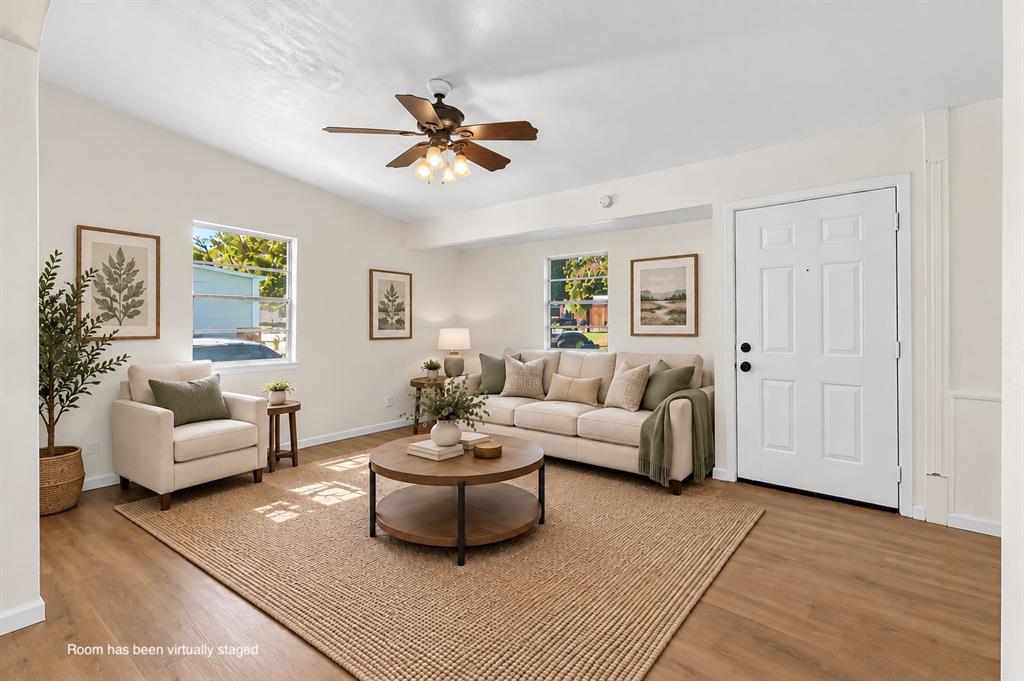
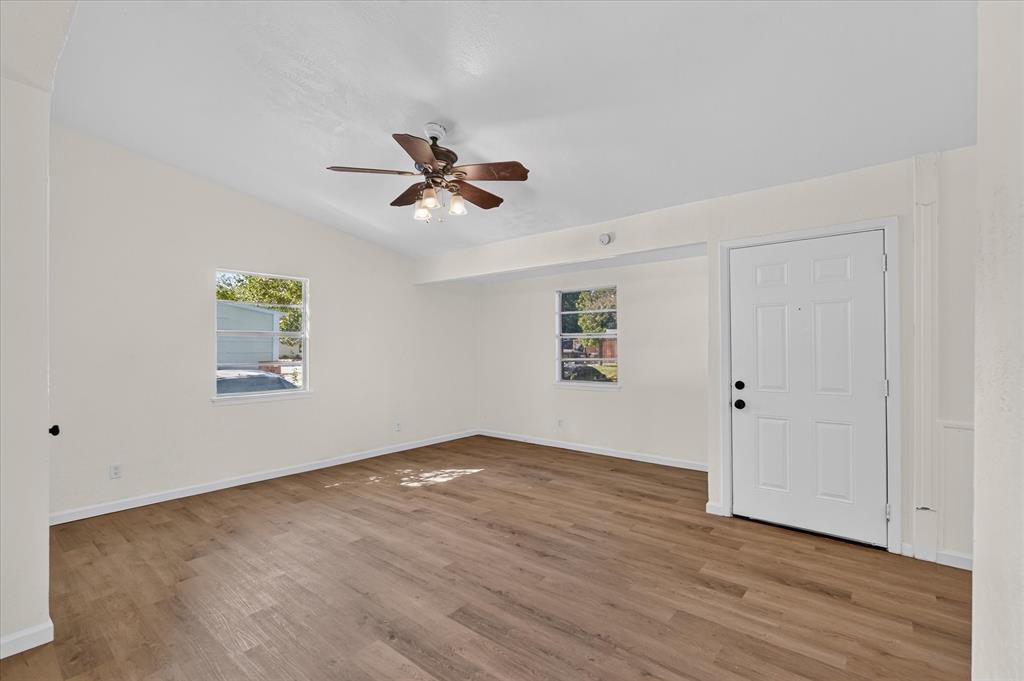
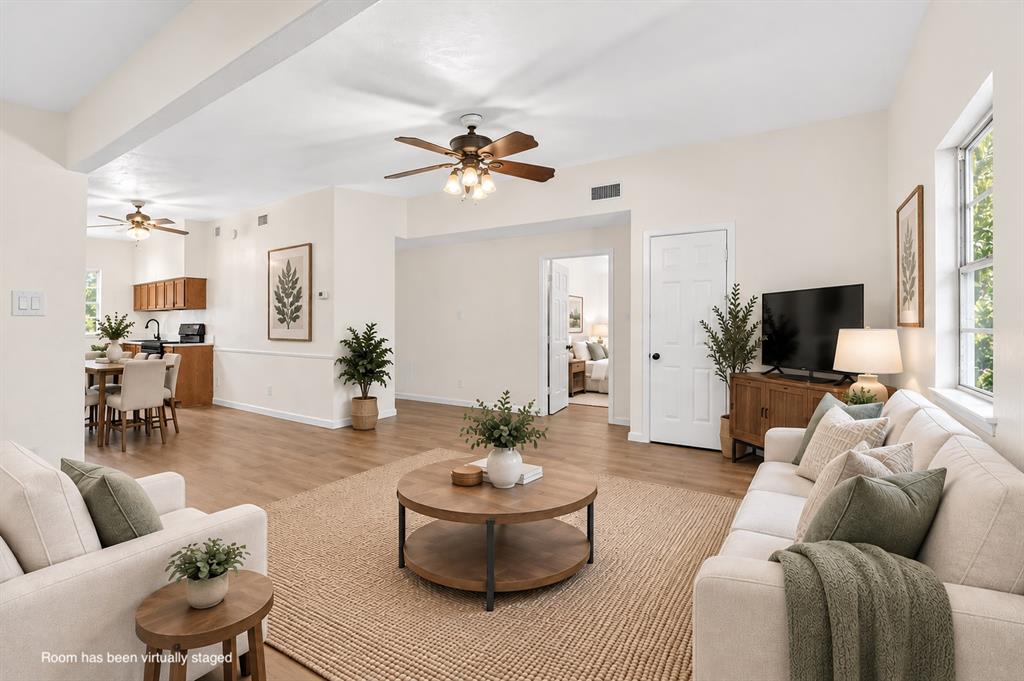
Freshly updated and move-in ready! This charming 3-bedroom home has been thoughtfully refreshed inside and out, offering a clean, inviting look while maintaining the character of an established neighborhood. Recent improvements include fresh interior and exterior paint, new luxury vinyl plank flooring, updated countertops in the kitchen and bathroom, a new electric range, and updated plumbing fixtures. The bright living area flows into the kitchen and dining space, creating a comfortable and functional layout for everyday living. Outside, mature trees and a spacious backyard provide plenty of room to relax, entertain, garden or play. A covered carport adds convenient off-street parking. With major cosmetic updates already completed, this home is ready for its next owner to move in and enjoy. Conveniently located near schools, shopping, dining and major roadways with easy access to surrounding areas. A great opportunity for first-time buyers, downsizers or anyone looking for an updated home at an approachable price point.
| 45 minutes ago | Listing updated with changes from the MLS | |
| 45 minutes ago | Listing first seen on site |

© 2020 North Texas Real Estate Information Systems. All rights reserved. Information is deemed reliable but is not guaranteed accurate by the MLS or NTREIS. The information being provided is for the consumer's personal, non-commercial use, and may not be reproduced, redistributed, or used for any purpose other than to identify prospective properties consumers may be interested in purchasing.
Last checked: 2026-11-10 09:48 AM CST
Did you know? You can invite friends and family to your search. They can join your search, rate and discuss listings with you.