

4747 Bedford DriveMesquite, TX75150
Due to the health concerns created by Coronavirus we are offering personal 1-1 online video walkthough tours where possible.
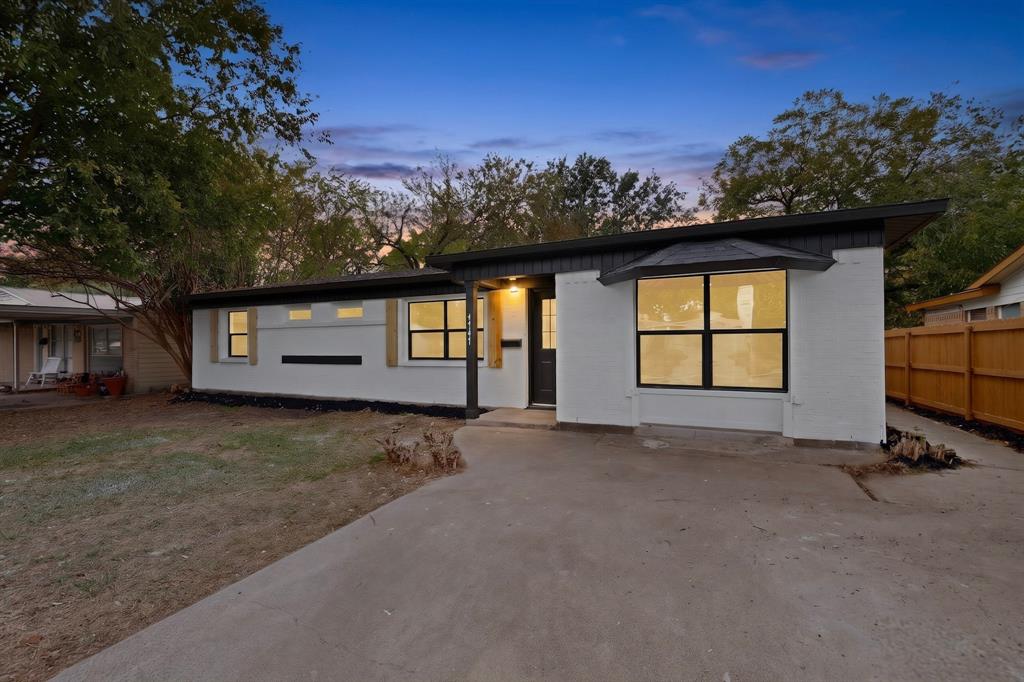
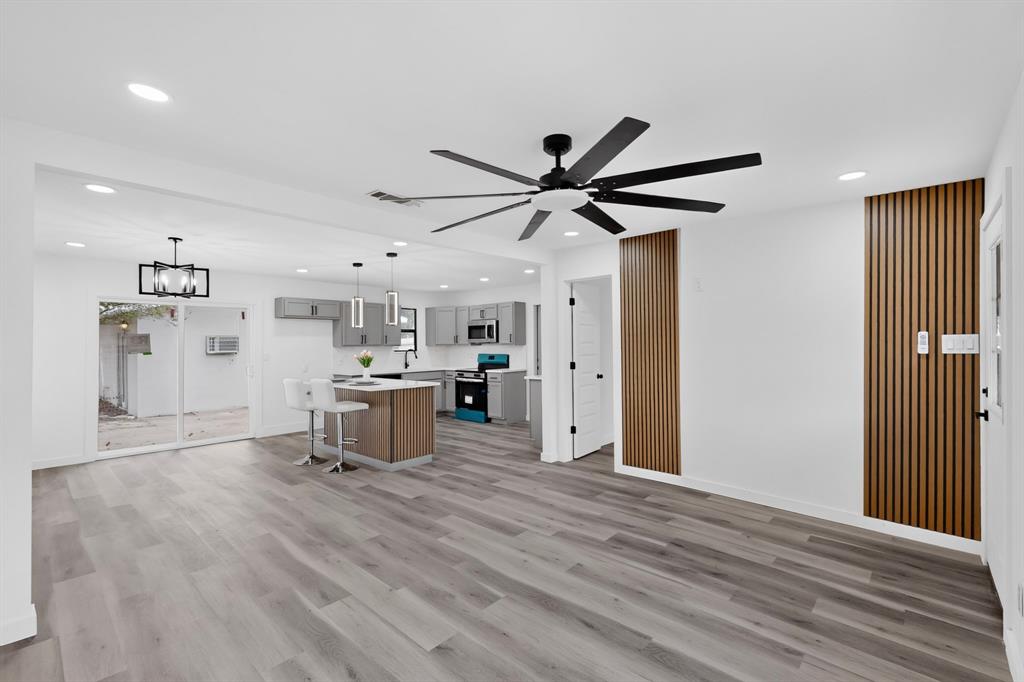
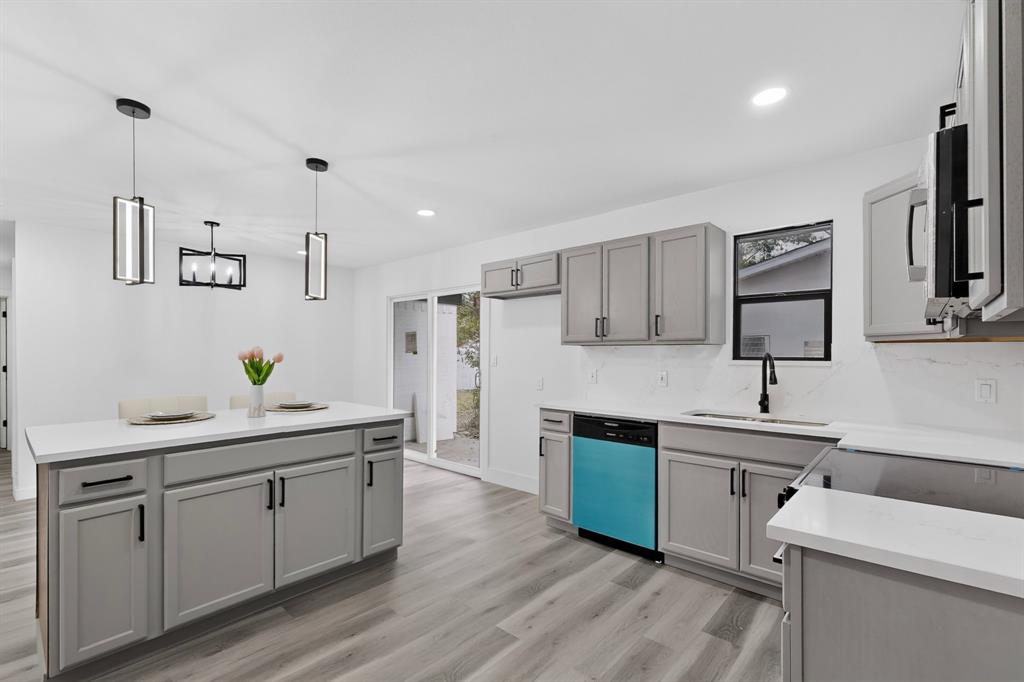
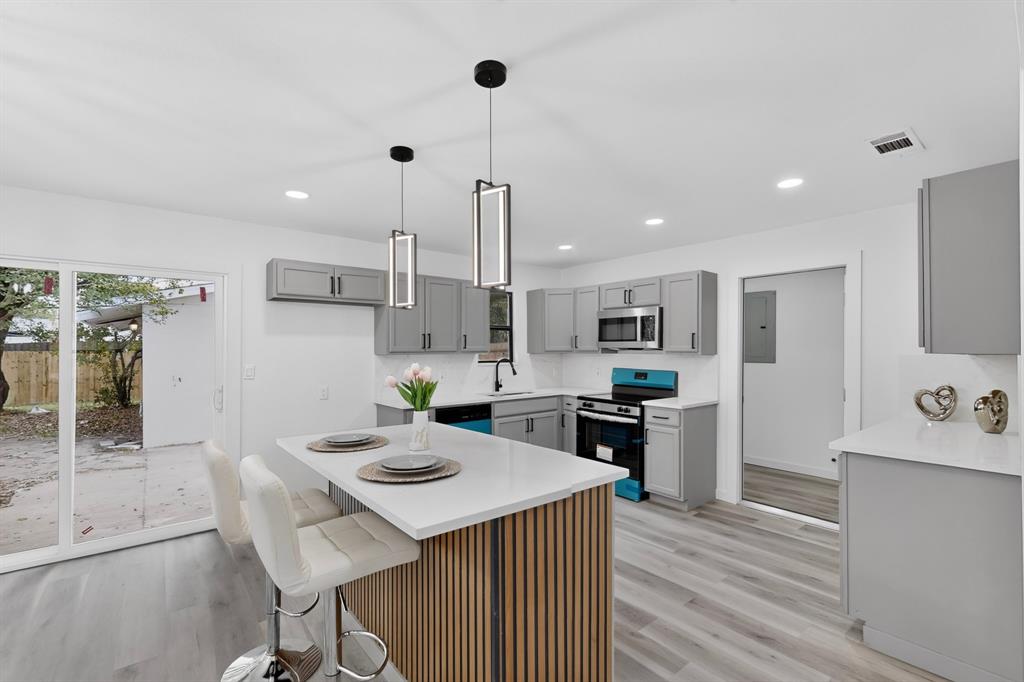
**Completely Remodeled & Move-In Ready!** Beautifully remodeled home featuring 3 bedrooms and 3 bathrooms, with modern finishes and thoughtful details throughout. The home offers an open and inviting layout, complemented by new appliances, elegant quartz countertops, and stylish updates throughout. The spacious primary suite is a true retreat, featuring an oversized bedroom and a walk-in closet. The beautifully remodeled primary bathroom offers a luxurious walk-in shower and a freestanding soaking tub, creating the perfect space to relax and unwind. The home also features a second private bedroom suite with its own full bathroom, creating two primary-style bedroom options ideal for multigenerational living or hosting guests. Major updates include a NEW roof and HVAC system, both installed in 2026, offering added peace of mind. Adding even more versatility, the property features a detached bonus room in the backyard with electricity and a half bathroom. This additional space offers endless possibilities for a home office, private studio, creative space, or guest retreat. With its extensive renovations, modern finishes, and additional flexible living space, this home is ready for its next owner to move in and enjoy!
| 3 hours ago | Listing updated with changes from the MLS | |
| 7 hours ago | Listing first seen on site |

© 2020 North Texas Real Estate Information Systems. All rights reserved. Information is deemed reliable but is not guaranteed accurate by the MLS or NTREIS. The information being provided is for the consumer's personal, non-commercial use, and may not be reproduced, redistributed, or used for any purpose other than to identify prospective properties consumers may be interested in purchasing.
Last checked: 2026-11-11 06:57 AM CST
Did you know? You can invite friends and family to your search. They can join your search, rate and discuss listings with you.