

442 Hanover LaneIrving, TX75062
Due to the health concerns created by Coronavirus we are offering personal 1-1 online video walkthough tours where possible.
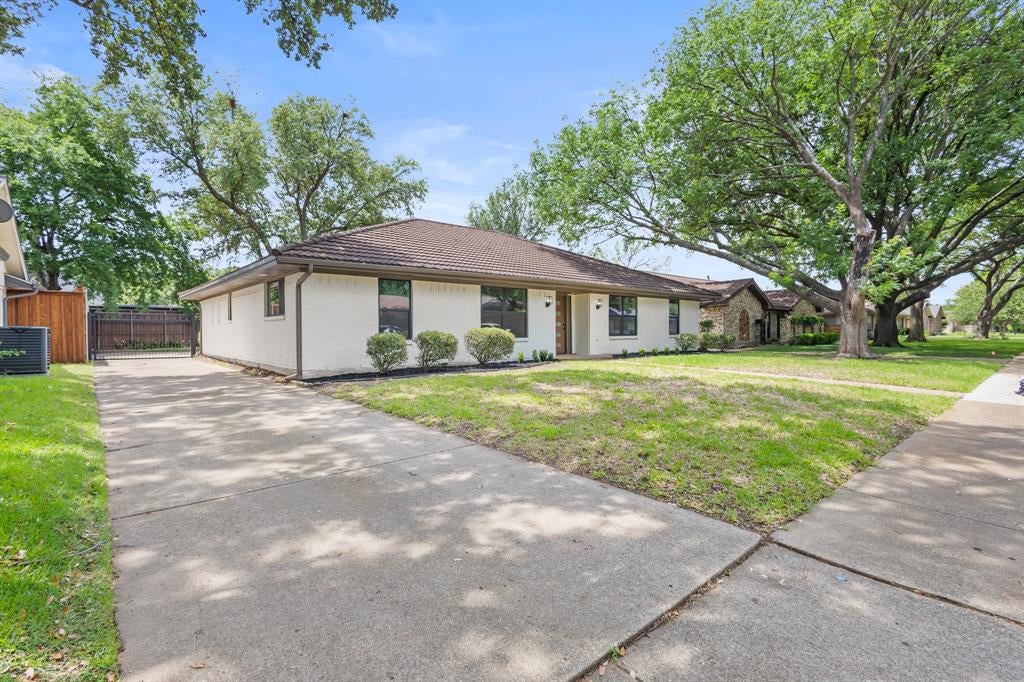
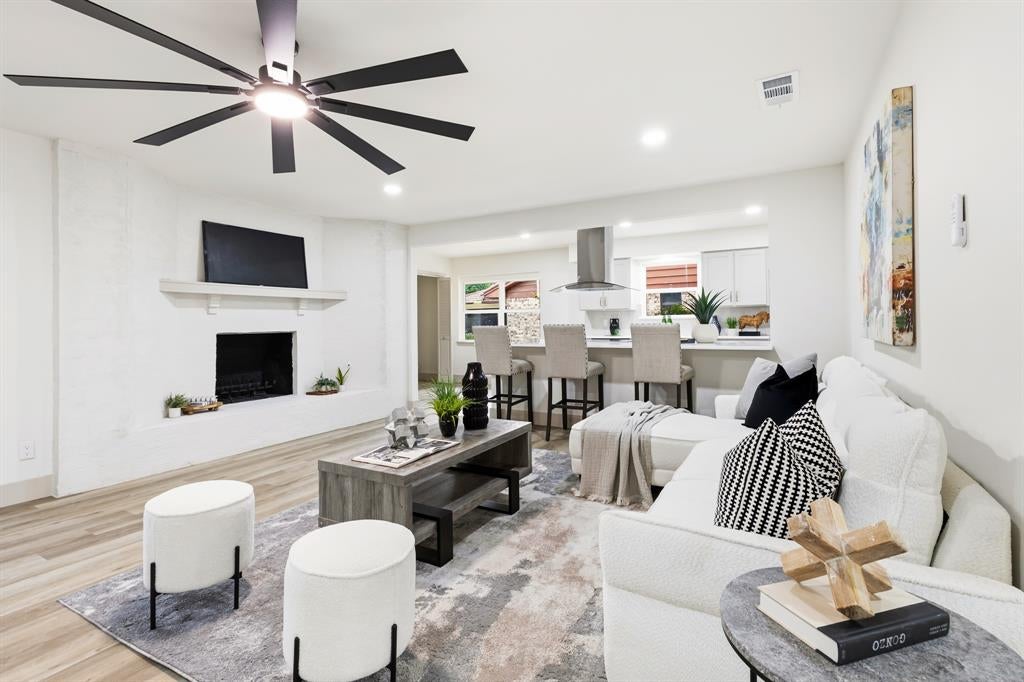
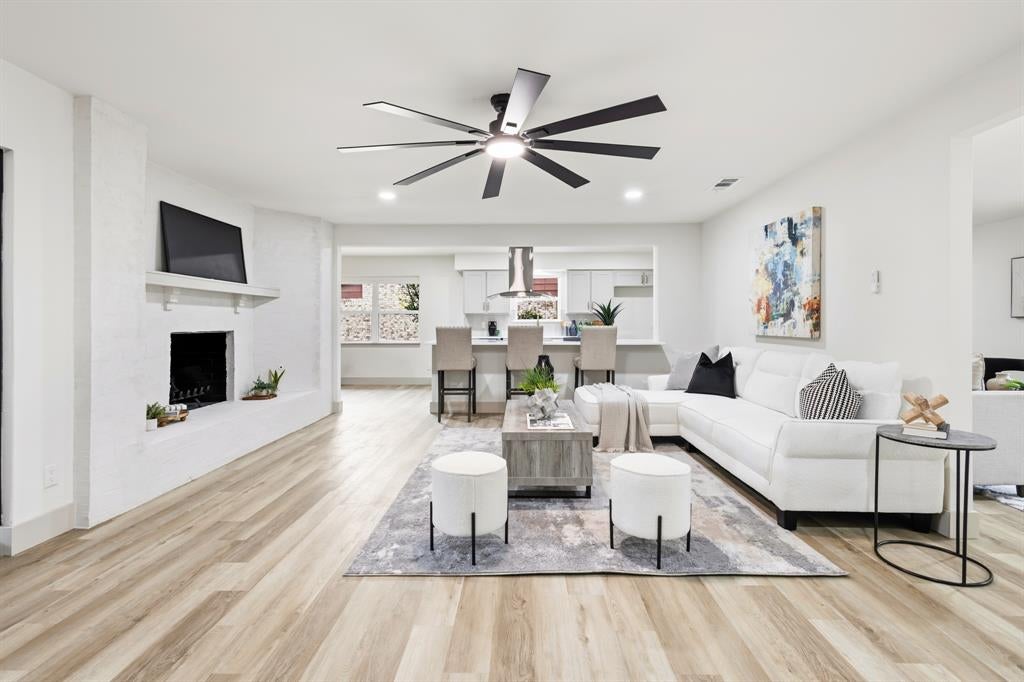
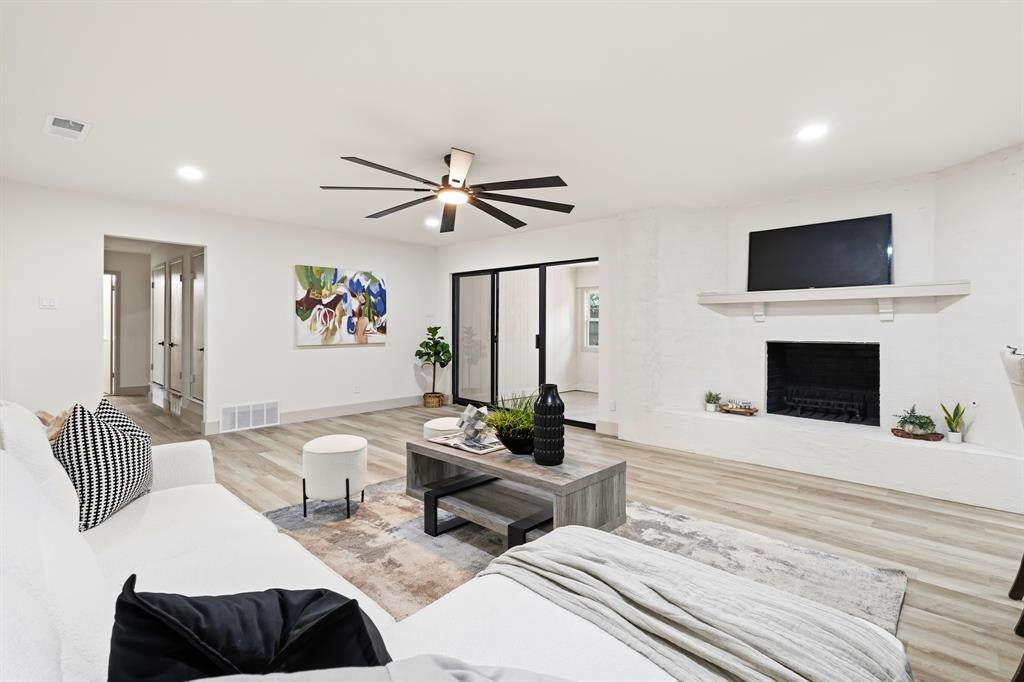
Beautifully Remodeled Las Colinas Home Just Minutes from the Country Club! Discover the perfect combination of style, comfort, and location in this beautifully renovated Las Colinas home! Just 3 minutes from Las Colinas Country Club and its golf course, this move-in-ready gem offers the lifestyle you've been looking for. Step inside to a bright, open-concept layout featuring luxury vinyl plank flooring, a stunning quartz island kitchen, and an inviting living room with a cozy fireplace—ideal for entertaining or relaxing at home. The beautifully updated primary bathroom offers a spa-inspired retreat with brushed gold finishes and a sleek glass-enclosed shower. Enjoy the versatility of a spacious sunroom overlooking a generous backyard with plenty of room to create your dream outdoor oasis. Located in a charming, established neighborhood with walkable streets and convenient access to everything Las Colinas has to offer. EVEN BETTER—THE SELLER IS OFFERING CONCESSIONS TOWARD BUYER CLOSING COSTS! An incredible opportunity to own a beautifully updated home in one of Irving's most desirable areas. Schedule your private showing today!
| 19 hours ago | Listing updated with changes from the MLS | |
| yesterday | Listing first seen on site |

© 2020 North Texas Real Estate Information Systems. All rights reserved. Information is deemed reliable but is not guaranteed accurate by the MLS or NTREIS. The information being provided is for the consumer's personal, non-commercial use, and may not be reproduced, redistributed, or used for any purpose other than to identify prospective properties consumers may be interested in purchasing.
Last checked: 2026-11-12 08:10 AM CST
Did you know? You can invite friends and family to your search. They can join your search, rate and discuss listings with you.