

3914 Tobin TrailRowlett, TX75088
Due to the health concerns created by Coronavirus we are offering personal 1-1 online video walkthough tours where possible.
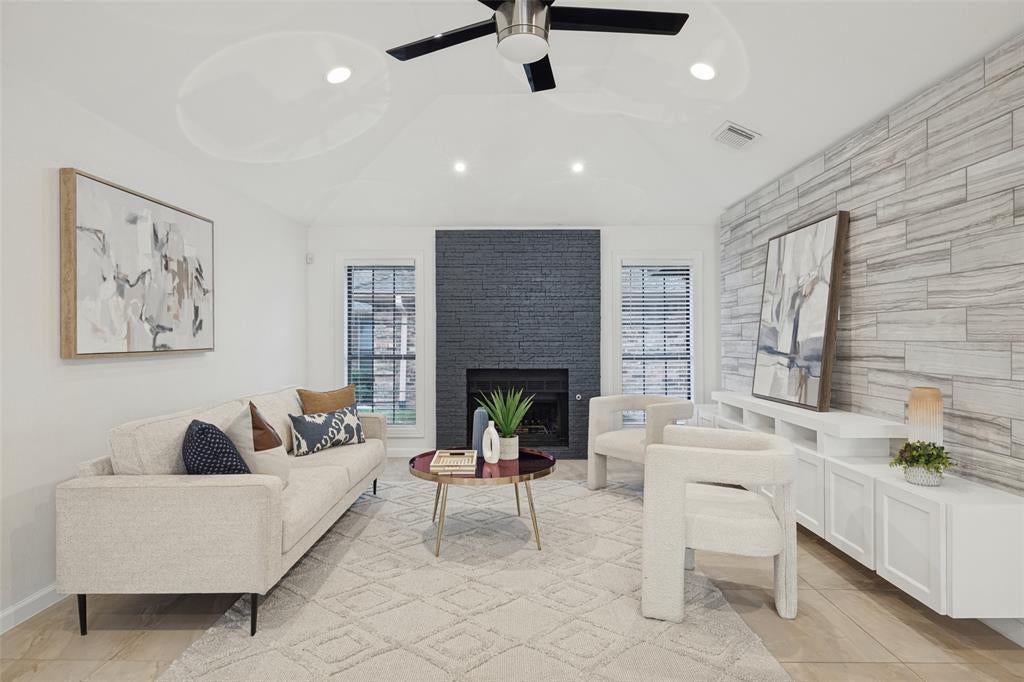
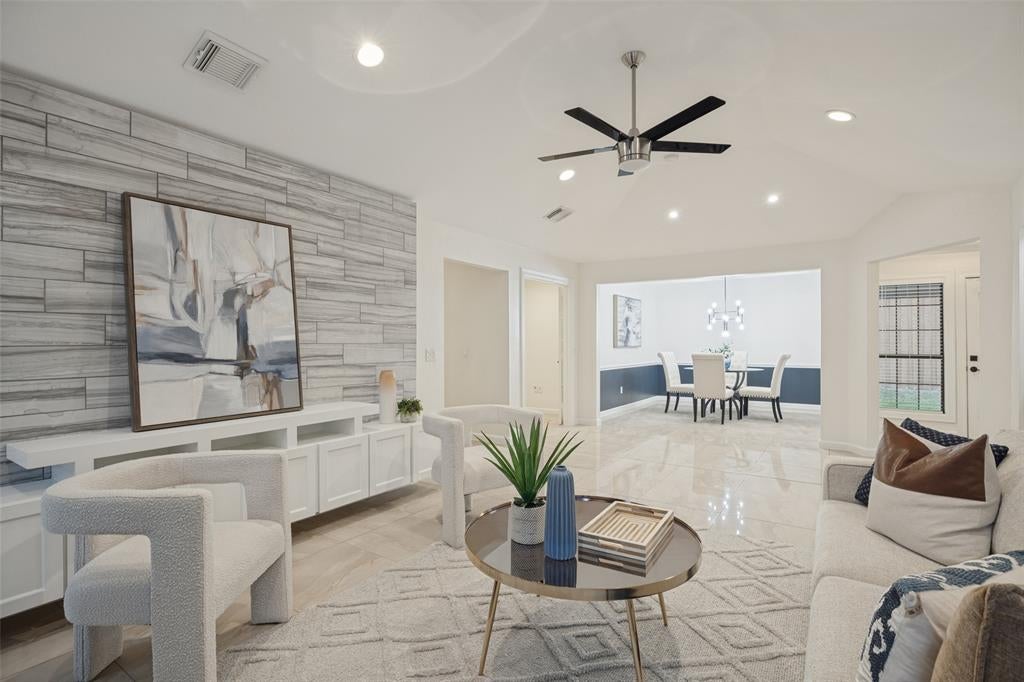
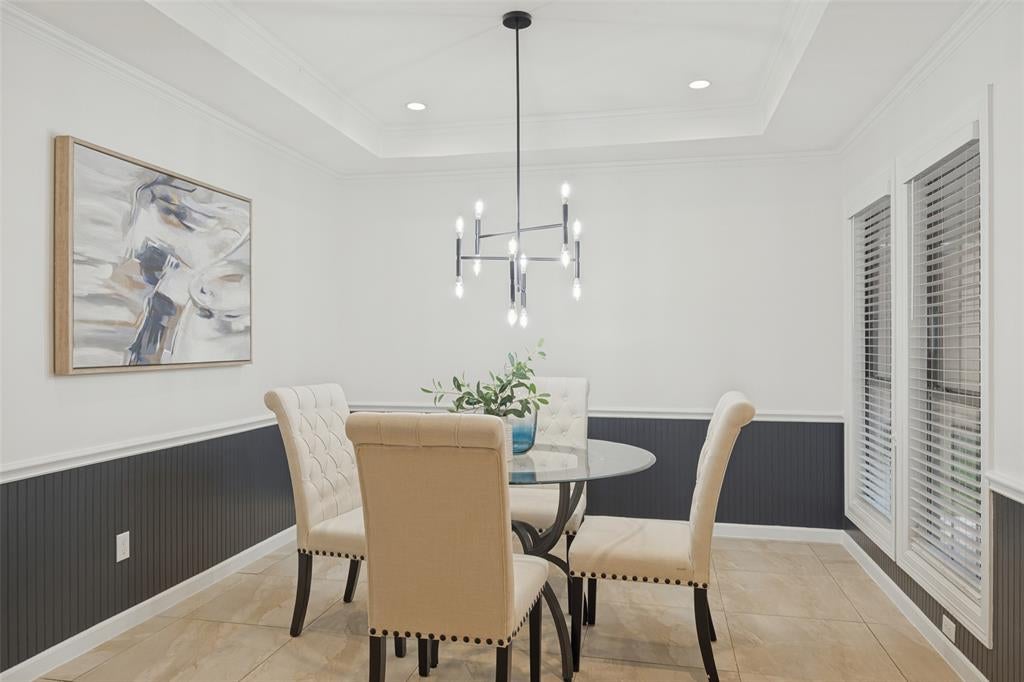
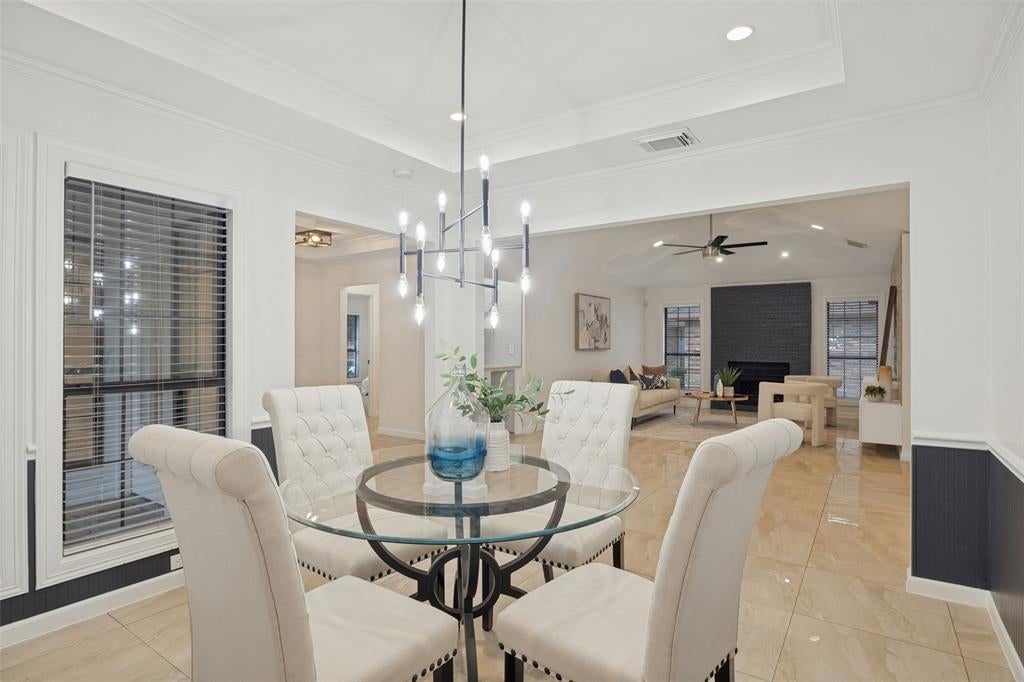
Beautifully updated home in an established neighborhood, conveniently located near Lake Ray Hubbard and Downtown Rockwall! Recent improvements include fresh interior paint, a brand-new AC unit, and beautifully renovated bathrooms. The spacious living room features a cozy fireplace and built-in dry bar with space for a wine fridge, perfect for entertaining. The eat-in kitchen offers stainless steel appliances and plenty of room for everyday dining, while a separate formal dining room provides additional entertaining space. A designated home office with double doors creates an ideal work-from-home setup. All bedrooms are generously sized, including an oversized primary suite offering a private retreat with two closets and an updated en-suite bathroom featuring a soaking tub, separate shower, and dual sinks. One of the home's standout features is its two separate backyard spaces! The first offers a spacious grassy area with direct access from the living area near the kitchen, ideal for grilling, outdoor dining, or entertaining. The second is a private pool retreat featuring a recently renovated pool with new coping, tile, and plaster. With thoughtful updates, versatile living spaces, and plenty of room to enjoy both indoors and out, this home has so much to offer!
| 7 hours ago | Listing updated with changes from the MLS | |
| 7 hours ago | Listing first seen on site |

© 2020 North Texas Real Estate Information Systems. All rights reserved. Information is deemed reliable but is not guaranteed accurate by the MLS or NTREIS. The information being provided is for the consumer's personal, non-commercial use, and may not be reproduced, redistributed, or used for any purpose other than to identify prospective properties consumers may be interested in purchasing.
Last checked: 2026-11-11 11:07 PM CST
Did you know? You can invite friends and family to your search. They can join your search, rate and discuss listings with you.