

2702 Meadow Park DriveGarland, TX75040
Due to the health concerns created by Coronavirus we are offering personal 1-1 online video walkthough tours where possible.
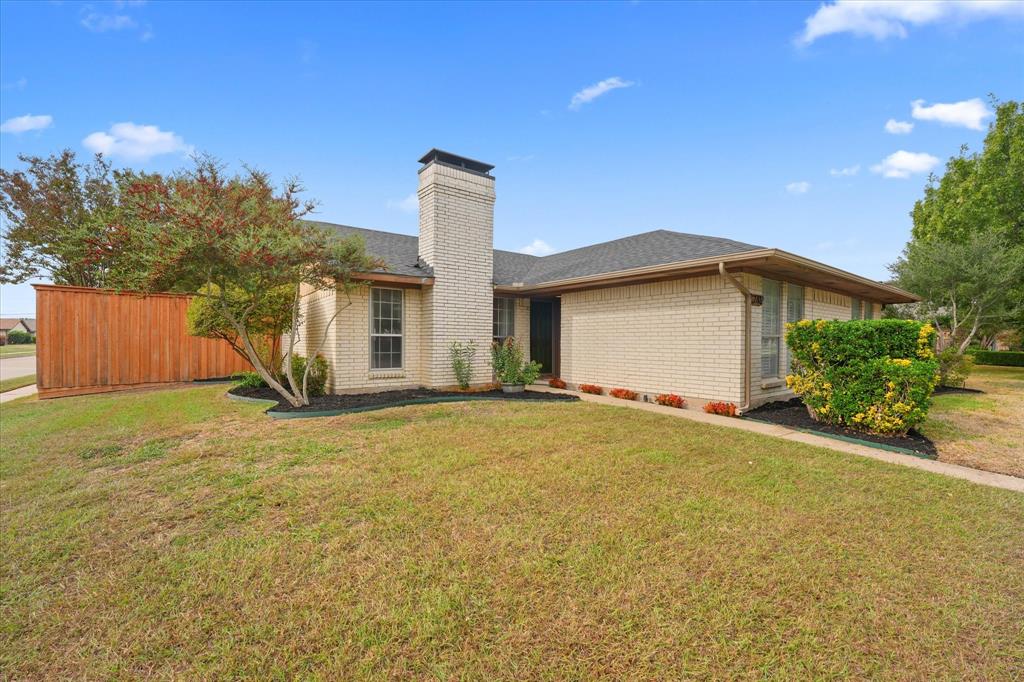
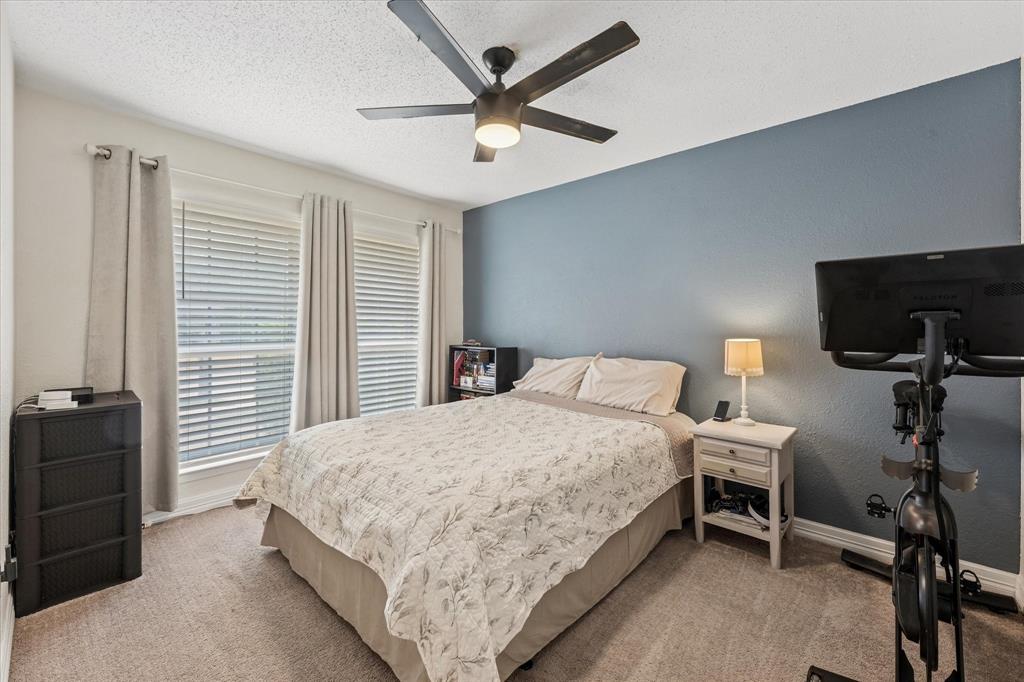
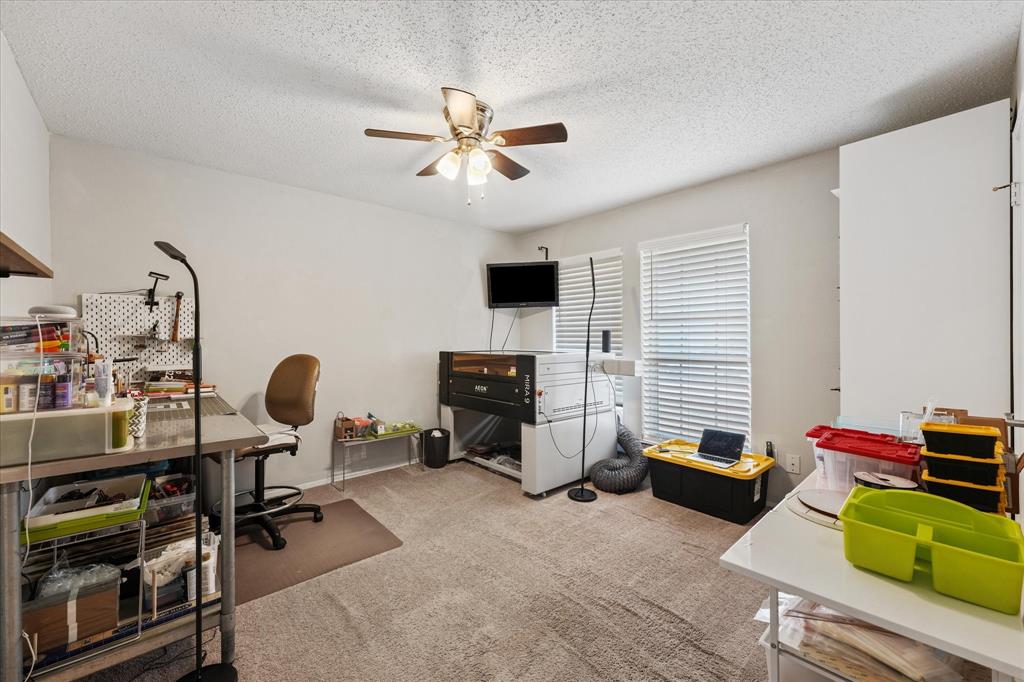
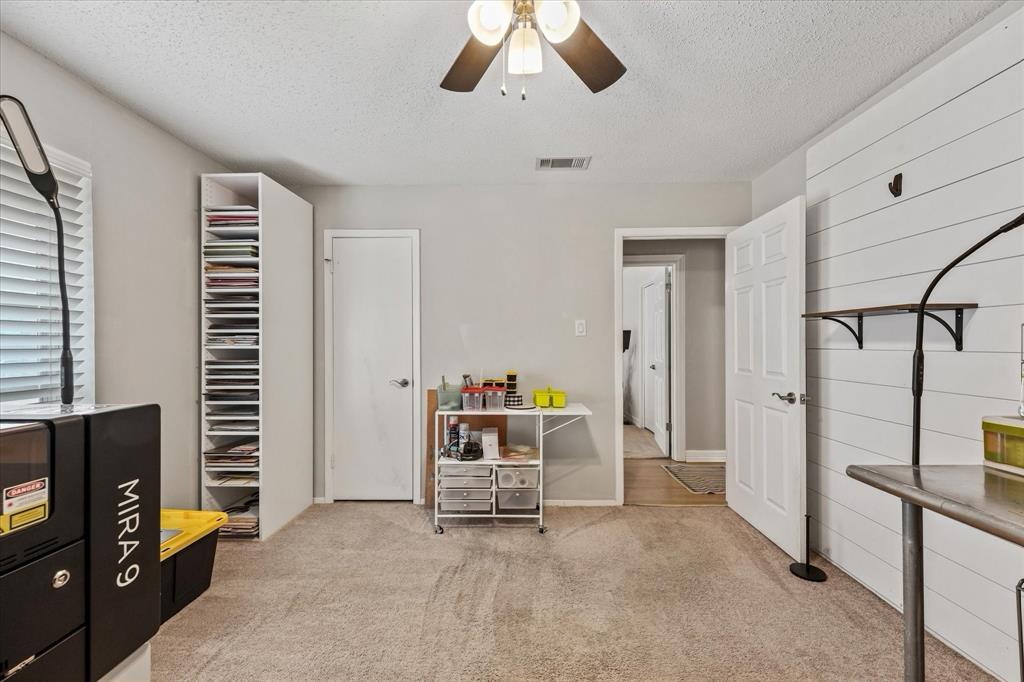
Welcome to 2702 Meadow Park Drive, a single-story brick home on a 0.20-acre corner lot in Garland's established Century Park neighborhood. Inside, wood-look laminate flooring and vaulted ceilings set the tone for an open, light-filled layout. The living room centers on a wood-burning fireplace with a stone surround and raised hearth, and flows easily into the formal dining area under a lantern-style light fixture. The kitchen offers rich espresso cabinetry, granite counters, a glass mosaic backsplash, double wall ovens, a built-in microwave, a cooktop with vent hood, recessed lighting, and a pantry. The adjoining breakfast nook is wrapped in natural light, with French doors opening to the backyard. The spacious primary suite features a board-and-batten accent wall and a sliding barn door that leads to the en suite, finished with a white vanity, LED-backlit mirror, and walk-in closet. Two additional bedrooms offer flexibility for guests, a home office, or a hobby space, and one includes a shiplap accent wall. The hall bath has been refreshed with a white vanity, matte black fixtures, fluted wood wainscoting, and patterned tile flooring. A separate utility room includes a wood counter over the washer and dryer. Outside, a tall board-on-board wood privacy fence surrounds a large, grassy yard and an extended curved patio with plenty of room to grill, garden, or relax. The rear-entry two-car garage with an opener and long driveway keeps the front of the home clean and inviting. Also, check out how beautiful the new roof looks; it was just installed this month. Enjoy easy access to the President George Bush Turnpike (190) and shopping and dining at Firewheel Town Center. Garland ISD Choice of School. Survey available. Schedule your private showing today.
| 6 hours ago | Listing updated with changes from the MLS | |
| 6 hours ago | Listing first seen on site |

© 2020 North Texas Real Estate Information Systems. All rights reserved. Information is deemed reliable but is not guaranteed accurate by the MLS or NTREIS. The information being provided is for the consumer's personal, non-commercial use, and may not be reproduced, redistributed, or used for any purpose other than to identify prospective properties consumers may be interested in purchasing.
Last checked: 2026-11-12 06:48 AM CST
Did you know? You can invite friends and family to your search. They can join your search, rate and discuss listings with you.