

3828 San Jacinto StreetDallas, TX75204
Due to the health concerns created by Coronavirus we are offering personal 1-1 online video walkthough tours where possible.
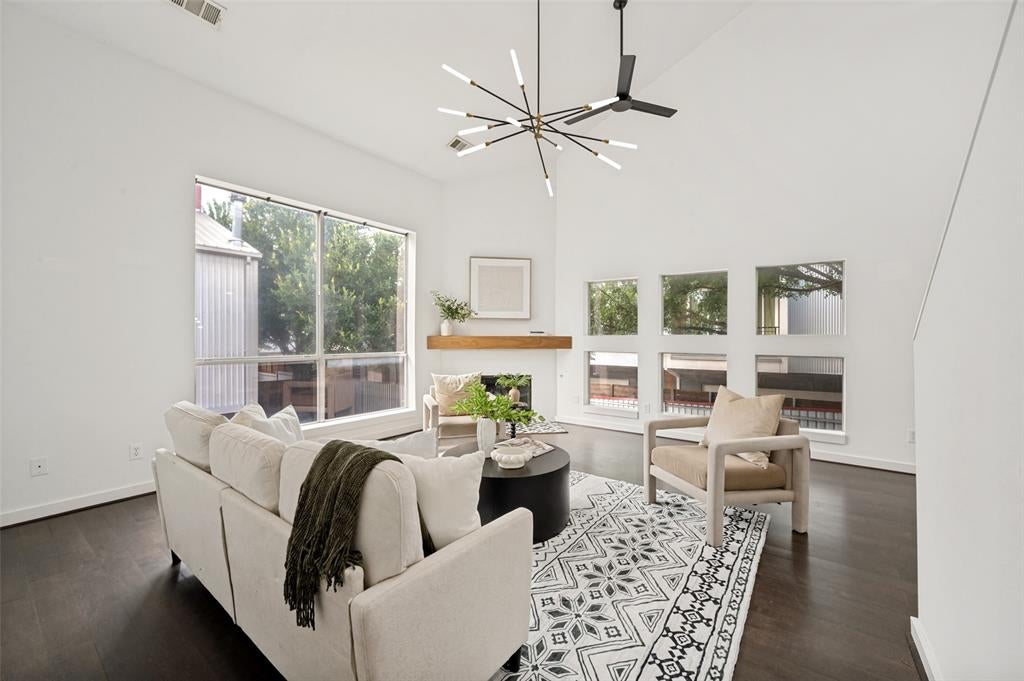
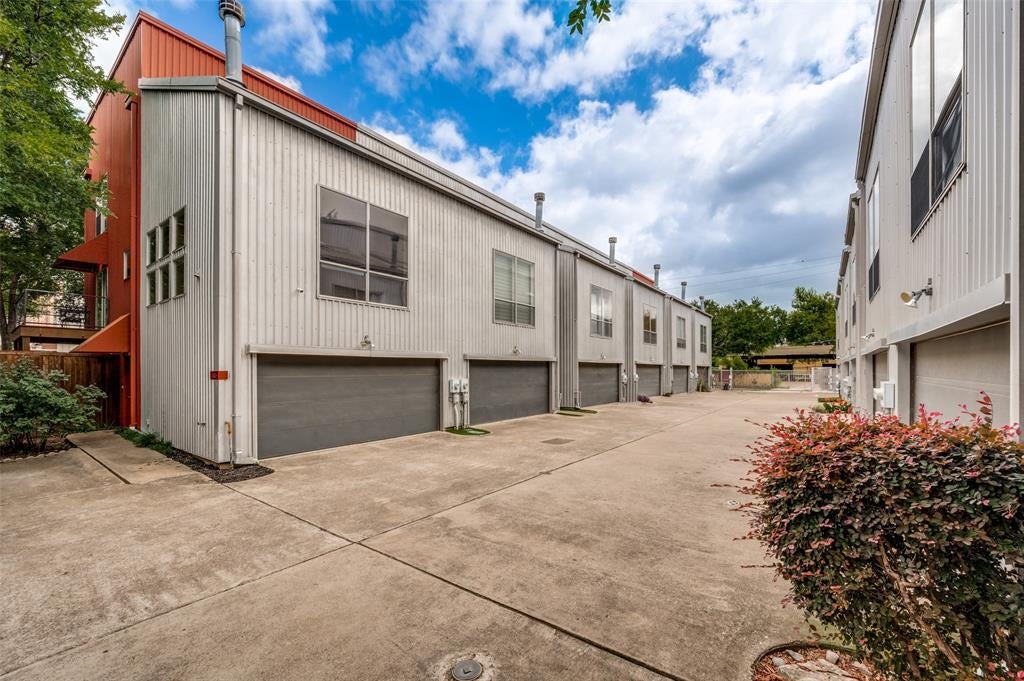
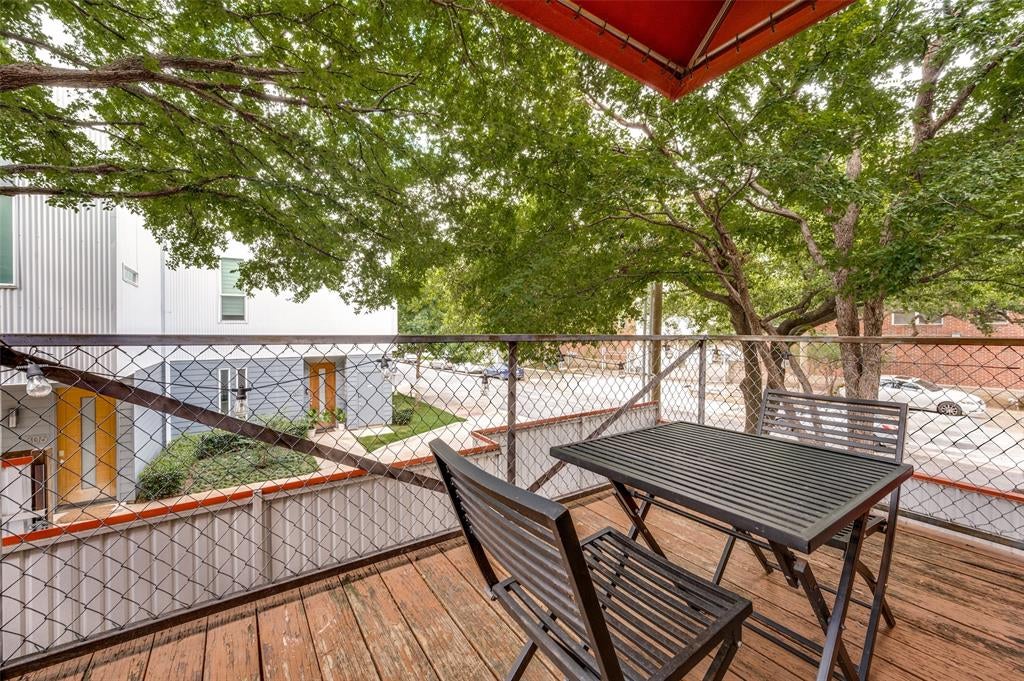
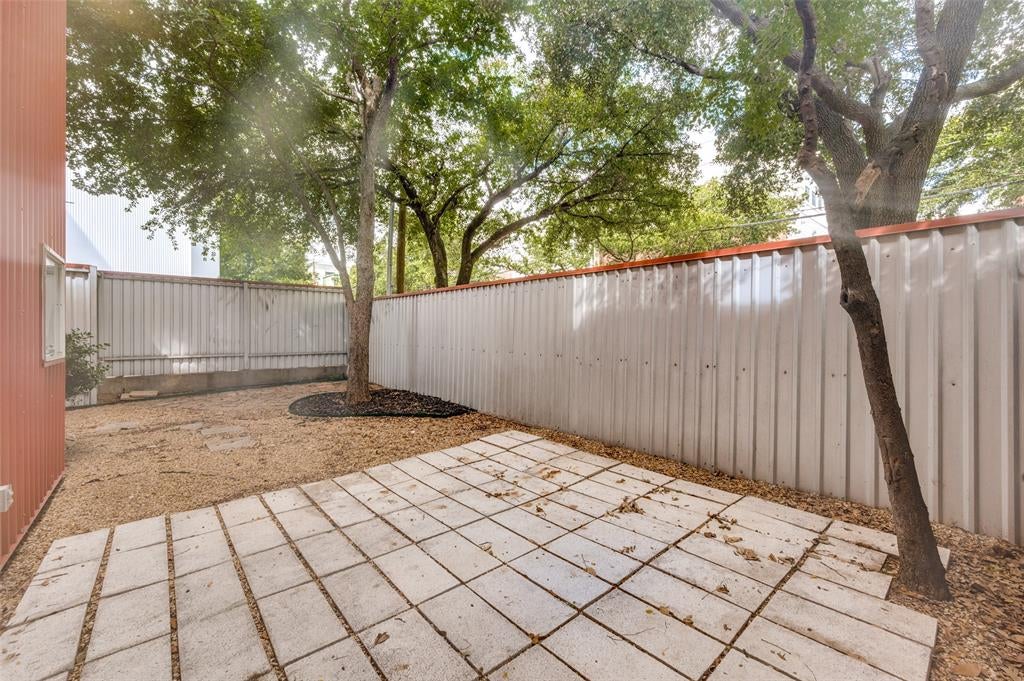
A backyard worth throwing a dinner party for. This corner-lot townhome in Old East Dallas has a spacious, private fenced yard with room for outdoor furniture, a dining table, and pets to roam. Inside, soaring ceilings and abundant natural light give the living room an airy feel, while a gas fireplace makes it a cozy spot to unwind. Generous shelving leaves plenty of room for books, art, and collected pieces. Sliding doors open from the dedicated dining area to a balcony overlooking mature trees. The kitchen features quartz countertops, a designer backsplash, a spacious island, and stainless steel appliances, including the refrigerator. The entire top floor is dedicated to the primary suite, with two walk-in closets and an ensuite bath featuring a double vanity, soaking tub, and oversized walk-in shower with dual shower heads. On the first floor, a second bedroom and full bath give guests their own space, while a separate flex room can serve as a home office, gym, storage space, or pet room. Under-stair storage keeps seasonal items tucked away, and the townhome includes a two-car garage in a gated townhome community close to Lower Greenville, Downtown, Uptown, and the Baylor Medical District. Come tour 3828 San Jacinto this week and make this Dallas townhome your own. Ask the listing agent for details about the available lender credit.
| 4 hours ago | Listing updated with changes from the MLS | |
| 4 hours ago | Listing first seen on site |

© 2020 North Texas Real Estate Information Systems. All rights reserved. Information is deemed reliable but is not guaranteed accurate by the MLS or NTREIS. The information being provided is for the consumer's personal, non-commercial use, and may not be reproduced, redistributed, or used for any purpose other than to identify prospective properties consumers may be interested in purchasing.
Last checked: 2026-11-12 05:48 PM CST
Did you know? You can invite friends and family to your search. They can join your search, rate and discuss listings with you.