
Save
Ask
Tour
Hide
Share
$269,000
1 Day On Site

517 Saddlebrook Drive
Lancaster, TX75146

For Sale|Single Family Residence|Active
3
Beds
2
Total Baths
2
Full Baths
1,804
SqFt
$149
/SqFt
2002
Built
Subdivision:
Lost Creek
County:
Dallas

Due to the health concerns created by Coronavirus we are offering personal 1-1 online video walkthough tours where possible.
517 Saddlebrook Drive517 Saddlebrook Drive517 Saddlebrook Drive517 Saddlebrook Drive
Save
Ask
Tour
Hide
Share

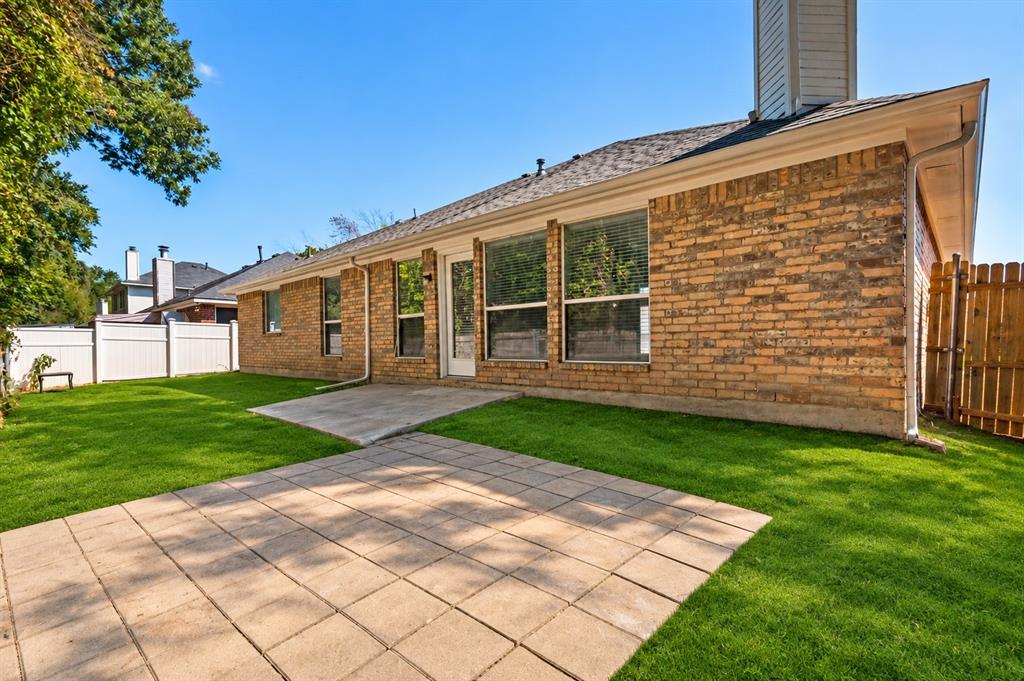
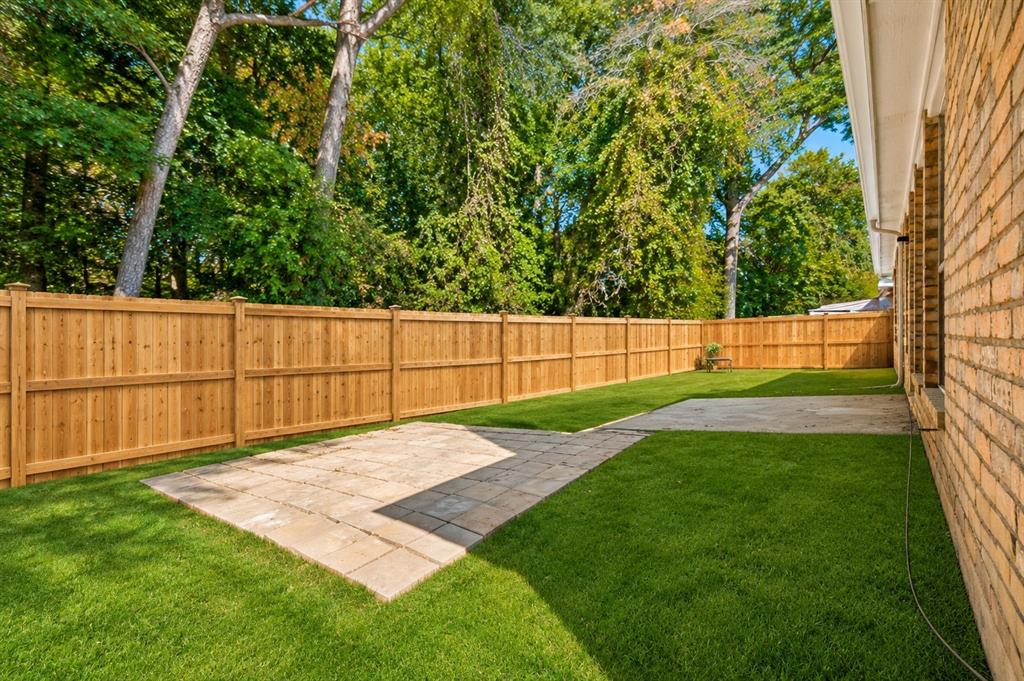
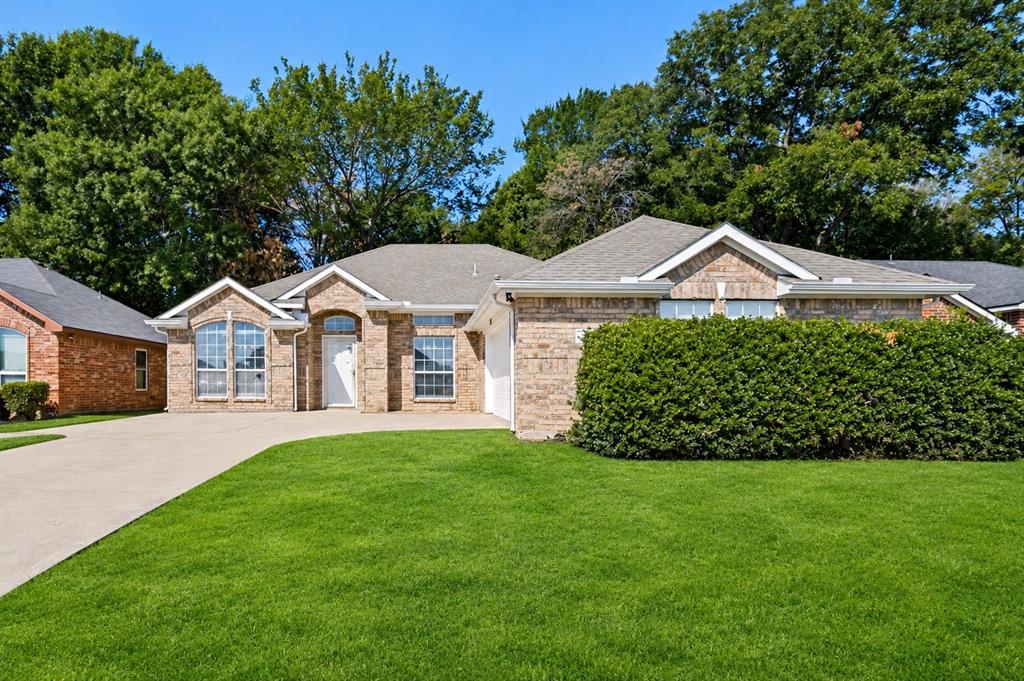
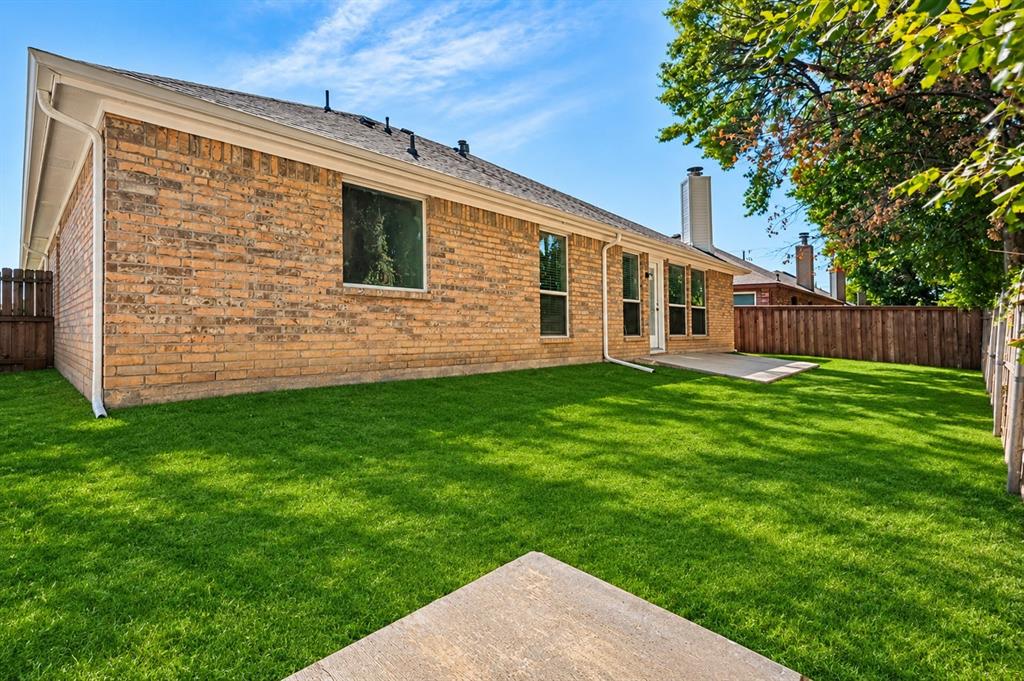
Welcome Home! This beautifully remodeled 3-bedroom, 2-bath home offers a comfortable and functional layout with two dining areas, a spacious living room, and a 2-car garage. Recent updates include fresh interior paint, New Electric Range, Dishwasher and Microwave, stylish new ceiling fans, and updated light fixtures, creating a bright and inviting atmosphere throughout. Located in an ideal, established neighborhood, this home offers everyday convenience with grocery stores, parks, and schools just minutes away. Enjoy an easy commute to Downtown Dallas, making this home an excellent choice for both comfort and accessibility. With its thoughtful floor plan, recent improvements, and desirable location, this home is ready to welcome you home! New Fence being installed prior to closing

Save
Ask
Tour
Hide
Share
Listing Snapshot
Price 
$269,000
Days On Site 
1 Day
Bedrooms 
3
Inside Area (SqFt) 
1,804 sqft
Total Baths 
2
Full Baths 
2
Partial Baths 
N/A
Lot Size 
0.14 Acres
Year Built 
2002
MLS Number 
21436500
Status 
Active
Property Tax 
$6,286
HOA/Condo/Coop Fees 
N/A
Sq Ft Source 
N/A
Friends & Family
Recent Activity
29 minutes agoListing updated with changes from the MLS
yesterdayListing first seen on site
General Features
Acres 
0.14
Attached Garage 
Yes
Garage 
Yes
Garage Spaces 
2
Levels 
One
Parking 
ConcreteGarageGarage Door OpenerGarage Faces FrontAttached
Property Sub Type 
Single Family Residence
Sewer 
Public Sewer
Special Circumstances 
Standard
Style 
Traditional
Utilities 
Cable AvailableElectricity AvailableSewer AvailableUnderground Utilities
Water Source 
Public
Interior Features
Appliances 
DishwasherDisposalElectric RangeGas Water HeaterMicrowave
Fireplace 
Yes
Fireplace Features 
Wood Burning
Fireplaces 
1
Flooring 
CarpetCeramic TileLaminate
Interior 
Open FloorplanVaulted Ceiling(s)Walk-In Closet(s)High Speed Internet
Laundry Features 
Electric Dryer Hookup
Window Features 
Bay Window(s)
Bath-Full 
Dimensions - 6 x 8Level - First
Bedroom 
Dimensions - 12 x 12Level - FirstFeatures - Ceiling Fan(s), Walk-In Closet(s)
Breakfast Room 
Dimensions - 9 x 9Level - First
Dining Room 
Dimensions - 10 x 10Level - First
Kitchen 
Dimensions - 10 x 10Level - First
Laundry 
Dimensions - 8 x 6Level - First
Living Room 
Dimensions - 15 x 17Level - FirstFeatures - Ceiling Fan(s)
Master Bathroom 
Dimensions - 8 x 10Level - First
Master Bedroom 
Dimensions - 15 x 16Level - FirstFeatures - Ceiling Fan(s), Walk-In Closet(s)
Save
Ask
Tour
Hide
Share
Exterior Features
Construction Details 
Brick
Fencing 
Back YardFencedWood
Roof 
Composition
Windows/Doors 
Bay Window(s)
Community Features
School District 
Lancaster ISD
Financing Terms Available 
CashConventionalFHAVA Loan
Schools
School District
Lancaster ISD
Elementary School
Rolling Hills
Middle School
Lancaster
High School
Lancaster
Listing courtesy of Kendra Norwood of RE/MAX Innovations [email protected]


© 2020 North Texas Real Estate Information Systems. All rights reserved. Information is deemed reliable but is not guaranteed accurate by the MLS or NTREIS. The information being provided is for the consumer's personal, non-commercial use, and may not be reproduced, redistributed, or used for any purpose other than to identify prospective properties consumers may be interested in purchasing.
Last checked: 2026-11-15 06:04 PM CST

Neighborhood & Commute
Source: Walkscore
Save
Ask
Tour
Hide
Share