

1002 Woodway DriveGarland, TX75042
Due to the health concerns created by Coronavirus we are offering personal 1-1 online video walkthough tours where possible.
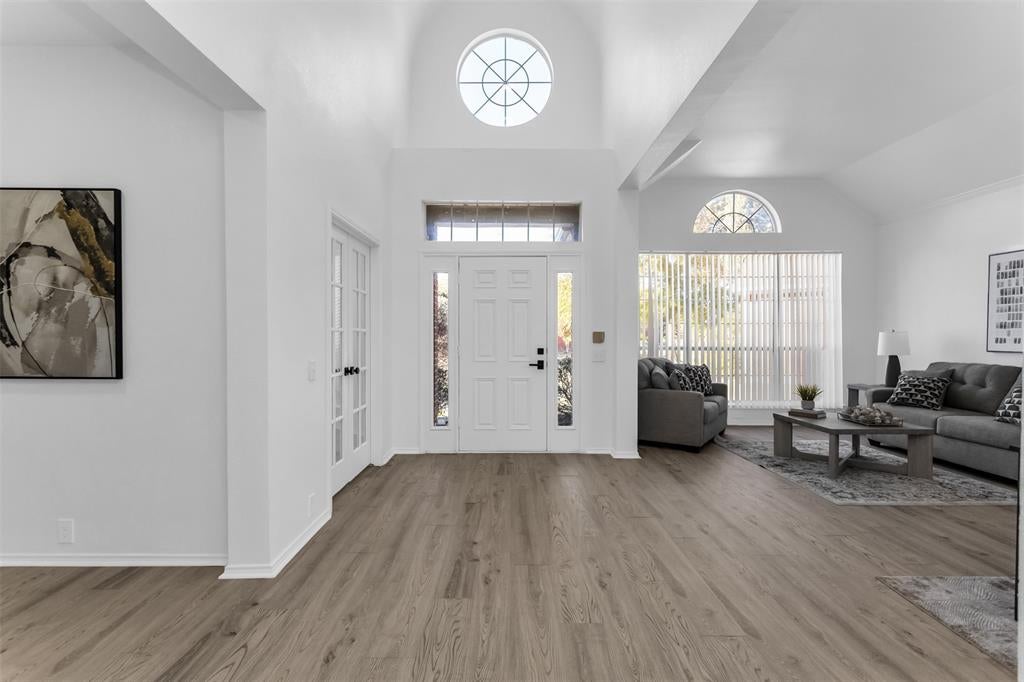
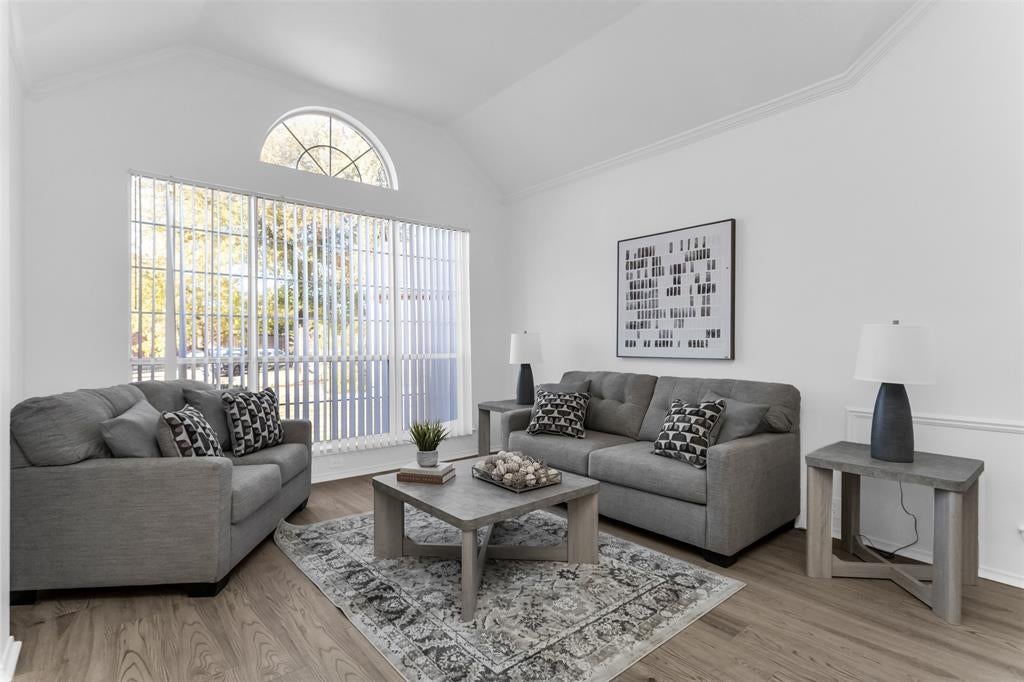
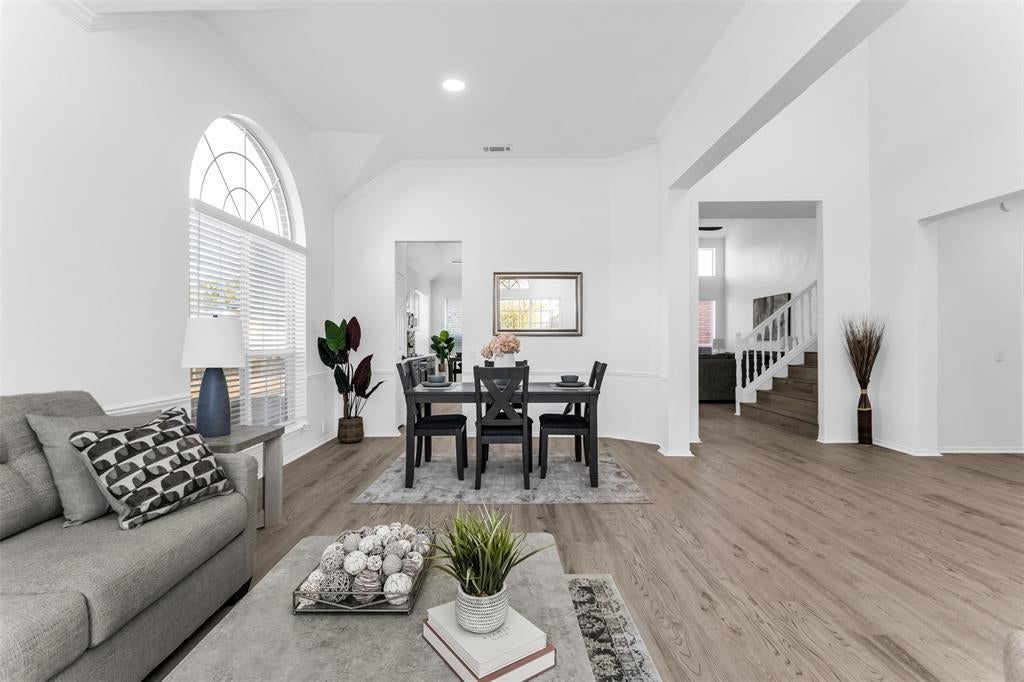

Welcome to 1002 Woodway Drive, a beautifully remodeled two-story residence offering the perfect blend of classic charm, modern sophistication & everyday comfort! Perfectly situated on a generous .32 acre lot on a cul-de-sac street within the highly sought-after gated community of Creekside Village, this stunning home offers over 3,000 sf of thoughtfully designed living space! Upon entry, you are greeted by soaring 18-ft ceilings & an inviting formal living & dining room. Abundant natural light, fresh interior paint, new LVP flooring & stylish designer finishes complement the home's beautiful interior. A dedicated office with French doors provides the perfect space for working remotely. The main living room showcases impressive 18-ft ceilings & a cozy fireplace. The seamless open-concept design also connects the beautifully remodeled gourmet kitchen, complete with two-tone cabinetry, new quartz counters, new stainless appliances, stylish pendant lighting, generous prep space, an oversized island & a charming breakfast nook overlooks the MASSIVE backyard. The first-floor primary suite is separated from secondary bedrooms, featuring double-door entry & a beautiful ensuite bath complete with dual sinks, new quartz counters, large soaking tub, sep shower with bench seating & ample closet space. Upstairs, enjoy an exceptionally spacious game room offering effortless entertainment. A designated utility room with built-in cabinetry adds everyday functionality. Step outside to a Texas-sized backyard enclosed by a private wood fence & space to create your dream outdoor retreat! Other highlights include a 2 car rear-entry garage with alley access, an exceptionally long driveway with ample parking for multiple vehicles, water softener system, Nest thermostat, full gutters & sprinkler system. With its brick exterior, beautifully refined interior, versatile floor plan & massive outdoor living space, this exceptional residence is a rare find that delivers both style & function!
| 3 hours ago | Listing updated with changes from the MLS | |
| 3 hours ago | Listing first seen on site |

© 2020 North Texas Real Estate Information Systems. All rights reserved. Information is deemed reliable but is not guaranteed accurate by the MLS or NTREIS. The information being provided is for the consumer's personal, non-commercial use, and may not be reproduced, redistributed, or used for any purpose other than to identify prospective properties consumers may be interested in purchasing.
Last checked: 2026-11-18 07:56 PM CST
Did you know? You can invite friends and family to your search. They can join your search, rate and discuss listings with you.