
Save
Ask
Tour
Hide
Share
$260,000
New Listing

3726 Ruby Drive
Mesquite, TX75150

For Sale|Single Family Residence|Active
3
Beds
2
Total Baths
2
Full Baths
1,484
SqFt
$175
/SqFt
1965
Built
Subdivision:
Casa View Heights 21
County:
Dallas

Due to the health concerns created by Coronavirus we are offering personal 1-1 online video walkthough tours where possible.
3726 Ruby Drive3726 Ruby Drive3726 Ruby Drive3726 Ruby Drive
Save
Ask
Tour
Hide
Share

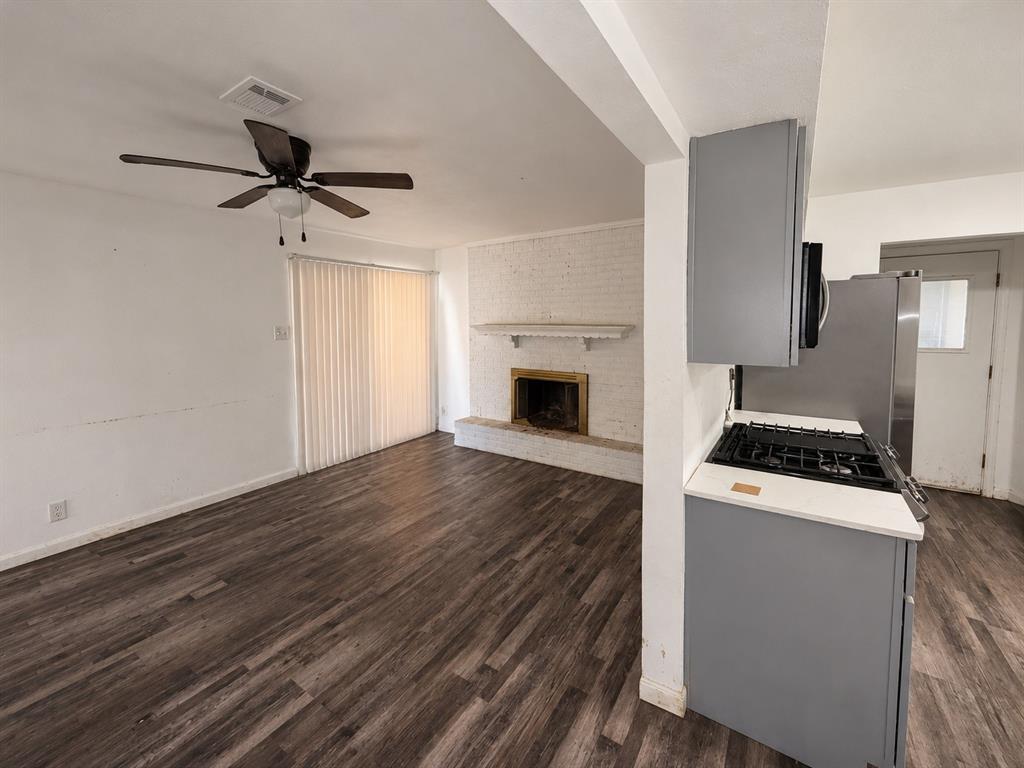
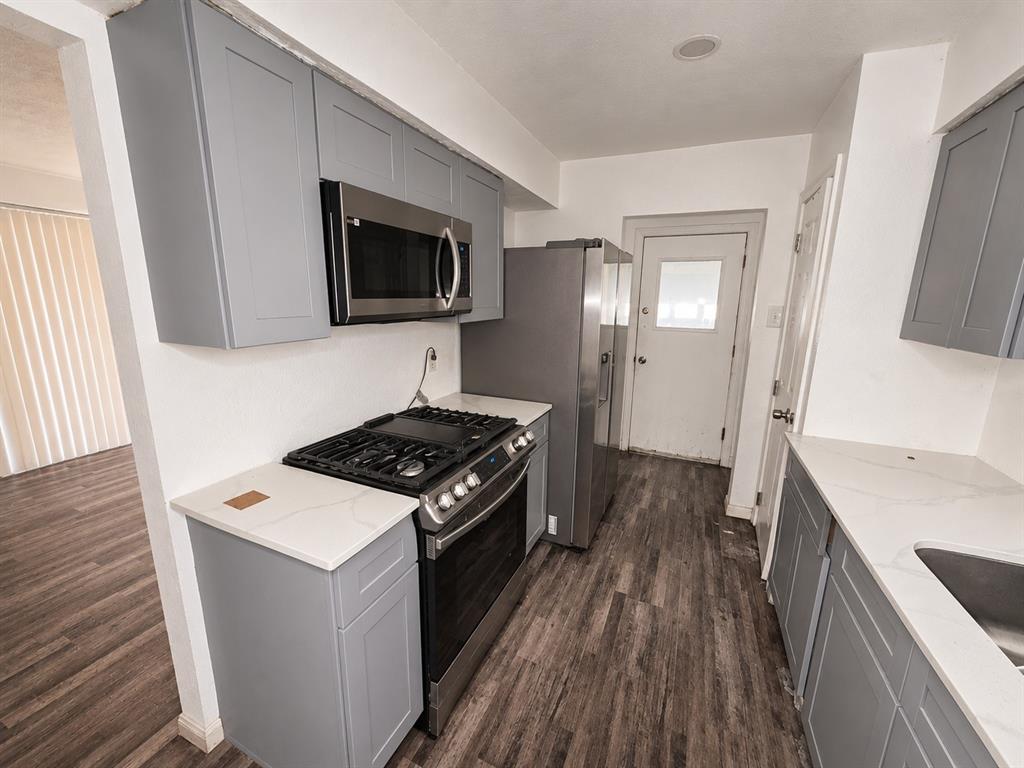
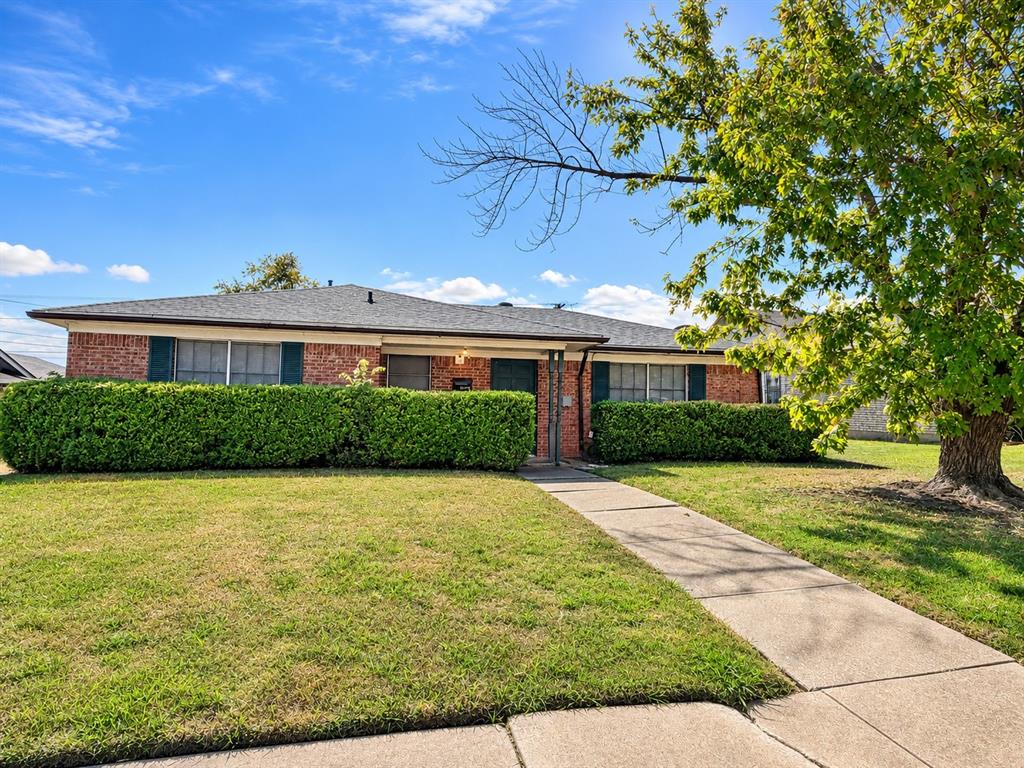
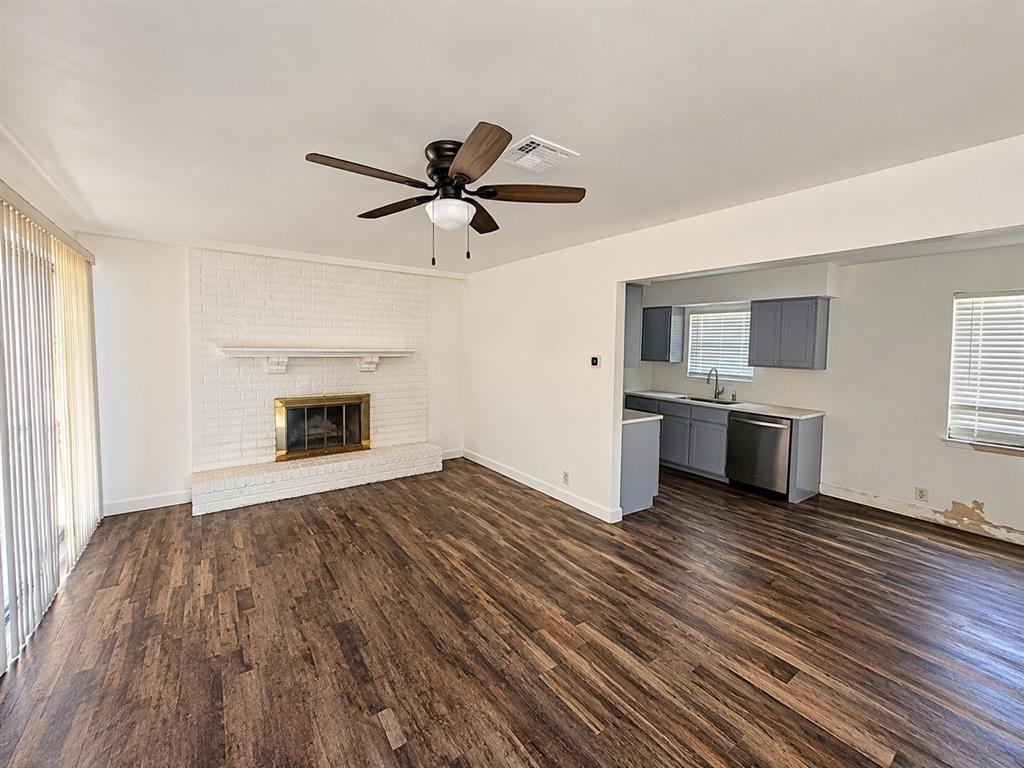
Investor opportunity in Mesquite! This 3 bed, 2 bath brick ranch sits on a 0.165 acre lot in the established Casa View Heights neighborhood and is being sold AS-IS. Much of the heavy lifting is already done, with an updated kitchen featuring gray shaker cabinets, quartz-look countertops, stainless appliances and a gas range, plus luxury vinyl plank flooring throughout and refreshed bathrooms, including a walk-in tile shower in the primary bath. The living room offers a wood-burning brick fireplace and opens to the kitchen and dining area. Outside you will find a covered back patio, a 2-car garage, a storage shed and a chain link fenced backyard. Bring your finishing touches and add value as a flip, rental or BRRRR. Convenient to I-30, I-635 and Eastfield College. Buyer and buyer agent to verify all information.

Save
Ask
Tour
Hide
Share
Listing Snapshot
Price 
$260,000
Days On Site 
0 Days
Bedrooms 
3
Inside Area (SqFt) 
1,484 sqft
Total Baths 
2
Full Baths 
2
Partial Baths 
N/A
Lot Size 
0.165 Acres
Year Built 
1965
MLS Number 
21437483
Status 
Active
Property Tax 
$6,127
HOA/Condo/Coop Fees 
N/A
Sq Ft Source 
N/A
Friends & Family
Recent Activity
46 minutes agoListing updated with changes from the MLS
56 minutes agoListing first seen on site
General Features
Acres 
0.165
Attached Garage 
Yes
Foundation 
Slab
Garage 
Yes
Garage Spaces 
2
Levels 
One
Parking 
ConcreteDrivewayGarage Door OpenerAttached
Property Sub Type 
Single Family Residence
Security 
Smoke Detector(s)
Sewer 
Public Sewer
Special Circumstances 
Standard
Style 
Ranch
Utilities 
Cable AvailableElectricity ConnectedNatural Gas Available
Water Source 
Public
Interior Features
Appliances 
DishwasherGas RangeGas Water HeaterMicrowaveRefrigerator
Cooling 
Ceiling Fan(s)Central AirElectric
Fireplace 
Yes
Fireplace Features 
Living RoomWood Burning
Fireplaces 
1
Flooring 
Vinyl
Heating 
CentralElectricFireplace(s)
Interior 
Eat-in KitchenOpen FloorplanPantry
Laundry Features 
Washer Hookup
Window Features 
Window Coverings
Kitchen 
Dimensions - 1 x 1Level - FirstFeatures - Eat-in Kitchen, Pantry
Living Room 
Dimensions - 1 x 1Level - FirstFeatures - Ceiling Fan(s)
Master Bathroom 
Dimensions - 1 x 1Level - First
Master Bedroom 
Dimensions - 1 x 1Level - FirstFeatures - Ceiling Fan(s)
Save
Ask
Tour
Hide
Share
Exterior Features
Construction Details 
Brick
Exterior 
Rain GuttersLightingStorage
Fencing 
Back YardChain LinkGate
Lot Features 
LandscapedLevel
Other Structures 
Shed(s)Storage
Patio And Porch 
CoveredPatioRear Porch
Roof 
CompositionShingle
Windows/Doors 
Window Coverings
Community Features
School District 
Mesquite ISD
Financing Terms Available 
CashConventionalFHAVA Loan
Schools
School District
Mesquite ISD
Elementary School
Lawrence
Middle School
Vanston
High School
Northmesqu
Listing courtesy of Deba Douglas of Regal, REALTORS [email protected]


© 2020 North Texas Real Estate Information Systems. All rights reserved. Information is deemed reliable but is not guaranteed accurate by the MLS or NTREIS. The information being provided is for the consumer's personal, non-commercial use, and may not be reproduced, redistributed, or used for any purpose other than to identify prospective properties consumers may be interested in purchasing.
Last checked: 2026-11-16 05:47 PM CST

Neighborhood & Commute
Source: Walkscore
Save
Ask
Tour
Hide
Share