
Save
Ask
Tour
Hide
Share
$265,000
New Listing

1138 Elijah Way
Dallas, TX75253

For Sale|Single Family Residence|Active
3
Beds
2
Total Baths
2
Full Baths
1,431
SqFt
$185
/SqFt
2022
Built
Subdivision:
Wellington Farms
County:
Dallas

Due to the health concerns created by Coronavirus we are offering personal 1-1 online video walkthough tours where possible.
1138 Elijah Way1138 Elijah Way1138 Elijah Way1138 Elijah Way
Save
Ask
Tour
Hide
Share

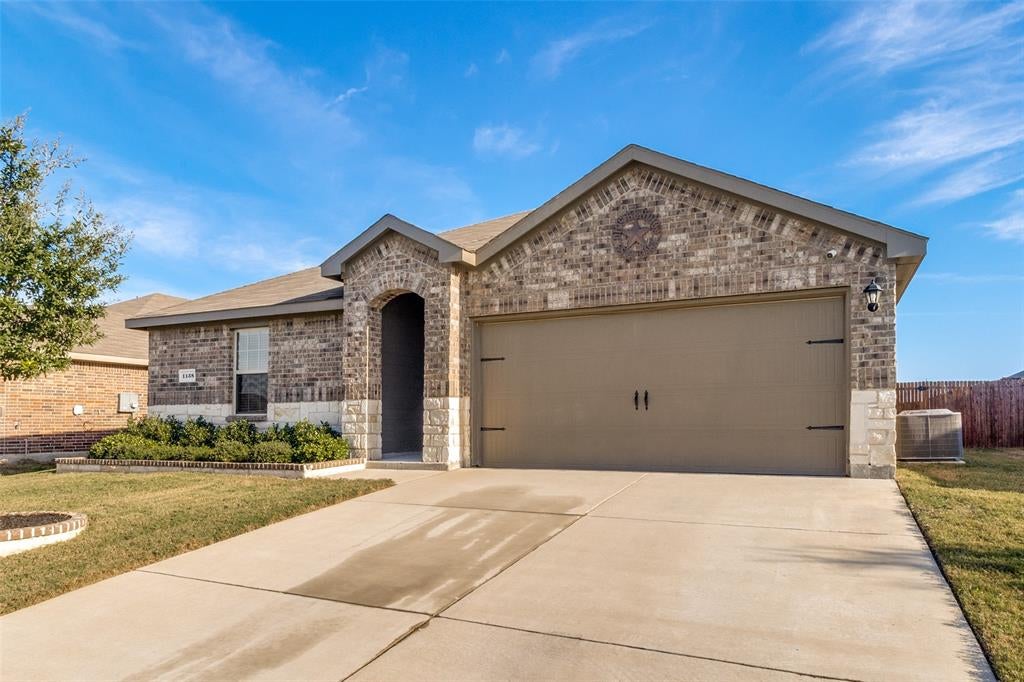
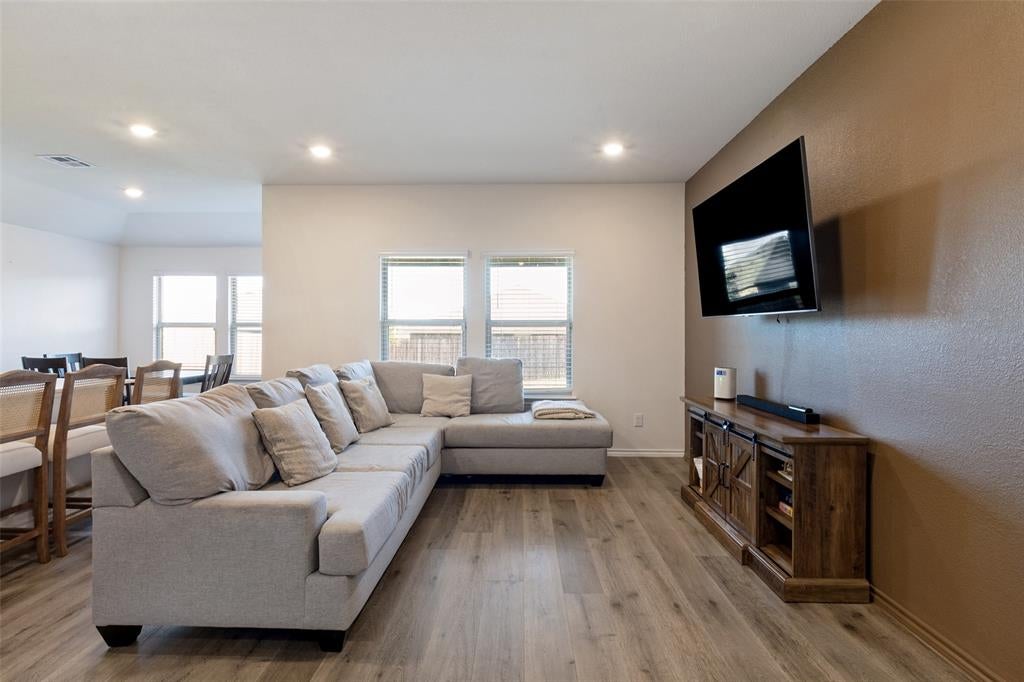
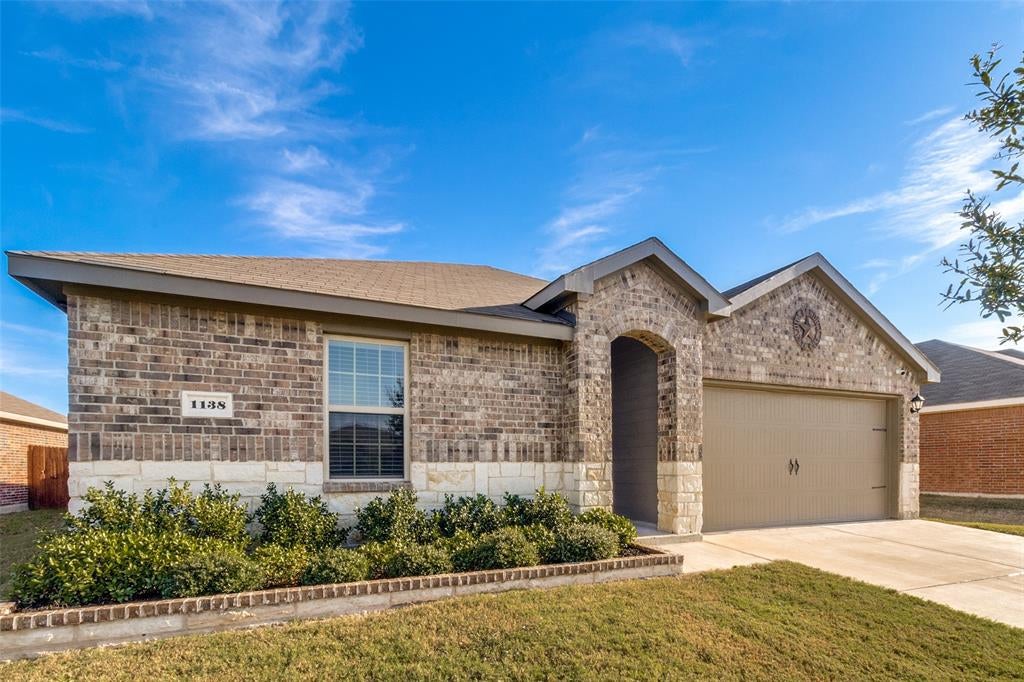
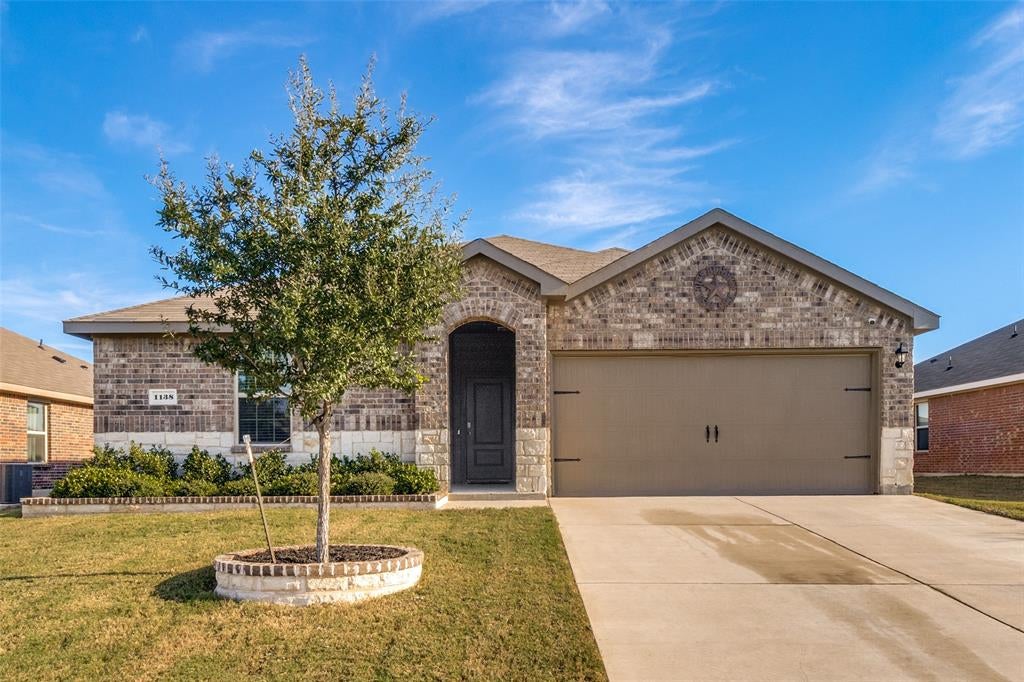
Welcome to 1138 Elijah Way, a modern 3-bedroom, 2-bathroom single-family residence built in 2022. Spanning 1,431 square feet on a spacious 7,500-square-foot lot in Southeast Dallas, this home offers contemporary construction and an efficient floor plan. The interior features an open-concept main living area designed for seamless flow between the living room, dining space, and kitchen. The kitchen provides generous counter space, modern cabinetry, and ample room for meal preparation. Three well-proportioned bedrooms offer flexible space for sleeping quarters, a home office, or hobby areas. The primary suite includes a private full bathroom, while a second full bathroom serves the additional bedrooms and guests. Outside, the 0.17-acre lot features a sizable backyard with plenty of space for outdoor seating, gardening, or recreation. Located in the 75253 zip code, the property provides convenient access to major thoroughfares, local parks, and retail centers throughout the Dallas area. Schedule a showing today to view all the features this 2022-built home has to offer.

Save
Ask
Tour
Hide
Share
Listing Snapshot
Price 
$265,000
Days On Site 
0 Days
Bedrooms 
3
Inside Area (SqFt) 
1,431 sqft
Total Baths 
2
Full Baths 
2
Partial Baths 
N/A
Lot Size 
0.172 Acres
Year Built 
2022
MLS Number 
21437714
Status 
Active
Property Tax 
$6,342
HOA/Condo/Coop Fees 
$500 Semi-Annually
Sq Ft Source 
N/A
Friends & Family
Recent Activity
36 minutes agoListing updated with changes from the MLS
36 minutes agoListing first seen on site
General Features
Acres 
0.172
Attached Garage 
Yes
Garage 
Yes
Garage Spaces 
2
Levels 
One
Parking 
Garage Door OpenerGarage Faces FrontAttached
Property Sub Type 
Single Family Residence
Sewer 
Public Sewer
Special Circumstances 
Standard
Style 
Traditional
Utilities 
Cable AvailableElectricity ConnectedPhone AvailableUnderground Utilities
Water Source 
Public
Interior Features
Appliances 
DishwasherElectric RangeMicrowaveRefrigerator
Cooling 
Central AirElectric
Flooring 
CarpetCeramic TileVinyl
Heating 
CentralElectric
Interior 
Kitchen IslandOpen FloorplanPantryWalk-In Closet(s)High Speed InternetSmart Home
Laundry Features 
Electric Dryer Hookup
Bedroom 
Dimensions - 10 x 10Level - First
Dining Room 
Dimensions - 6 x 8Level - First
Kitchen 
Dimensions - 6 x 8Level - FirstFeatures - Kitchen Island, Pantry
Living Room 
Dimensions - 15 x 15Level - First
Master Bedroom 
Dimensions - 12 x 12Level - FirstFeatures - Walk-In Closet(s)
Save
Ask
Tour
Hide
Share
Exterior Features
Construction Details 
BrickStone
Exterior 
Private Yard
Fencing 
Back YardWood
Lot Features 
Interior LotLandscapedSubdivided
Roof 
Composition
Community Features
Association Fee 
$500.0
Association Fee Frequency 
Semi-Annually
School District 
Mesquite ISD
Financing Terms Available 
CashConventionalFHAVA Loan
Schools
School District
Mesquite ISD
Elementary School
Cross
Middle School
Dr Don Woolley
High School
Horn
Listing courtesy of David Berger of Keller Williams Realty [email protected]


© 2020 North Texas Real Estate Information Systems. All rights reserved. Information is deemed reliable but is not guaranteed accurate by the MLS or NTREIS. The information being provided is for the consumer's personal, non-commercial use, and may not be reproduced, redistributed, or used for any purpose other than to identify prospective properties consumers may be interested in purchasing.
Last checked: 2026-11-16 05:47 PM CST

Neighborhood & Commute
Source: Walkscore
Save
Ask
Tour
Hide
Share