
Save
Ask
Tour
Hide
Share
$425,000
New Listing

5967 Fox Hill Lane
Dallas, TX75232

For Sale|Single Family Residence|Active
3
Beds
3
Total Baths
3
Full Baths
2,162
SqFt
$197
/SqFt
1967
Built
Subdivision:
Woodland Canyon
County:
Dallas

Due to the health concerns created by Coronavirus we are offering personal 1-1 online video walkthough tours where possible.
Upcoming Open Houses
Due to COVID-19, we recommend you verify Open Houses before attending.
Sat, Nov 21, 2:00 PM - 4:00 PM
5967 Fox Hill Lane5967 Fox Hill Lane5967 Fox Hill Lane5967 Fox Hill Lane
Save
Ask
Tour
Hide
Share

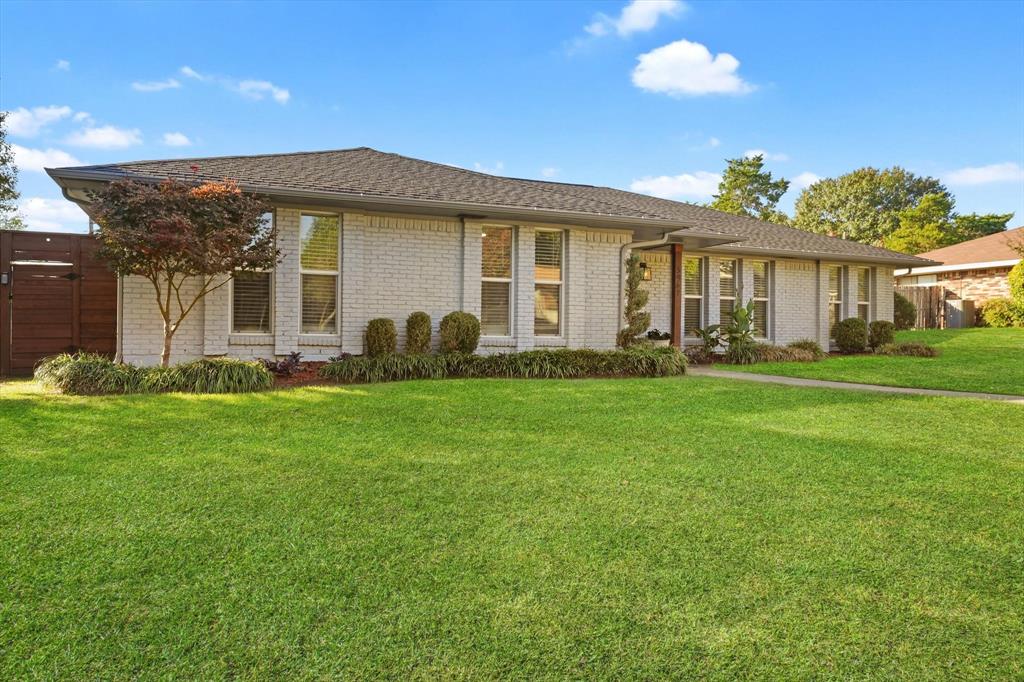
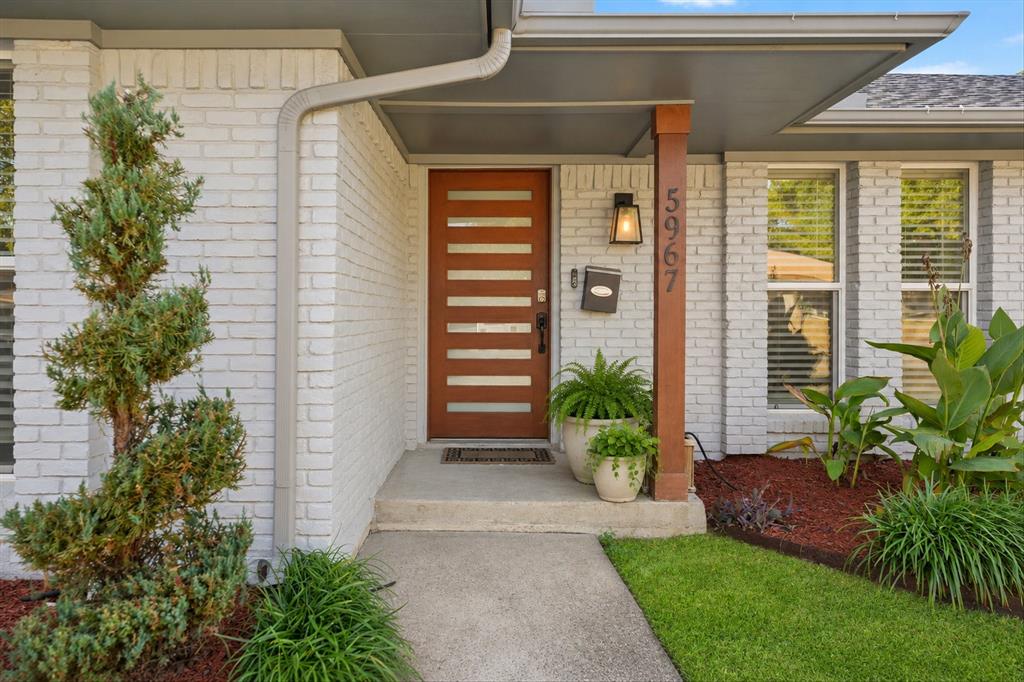
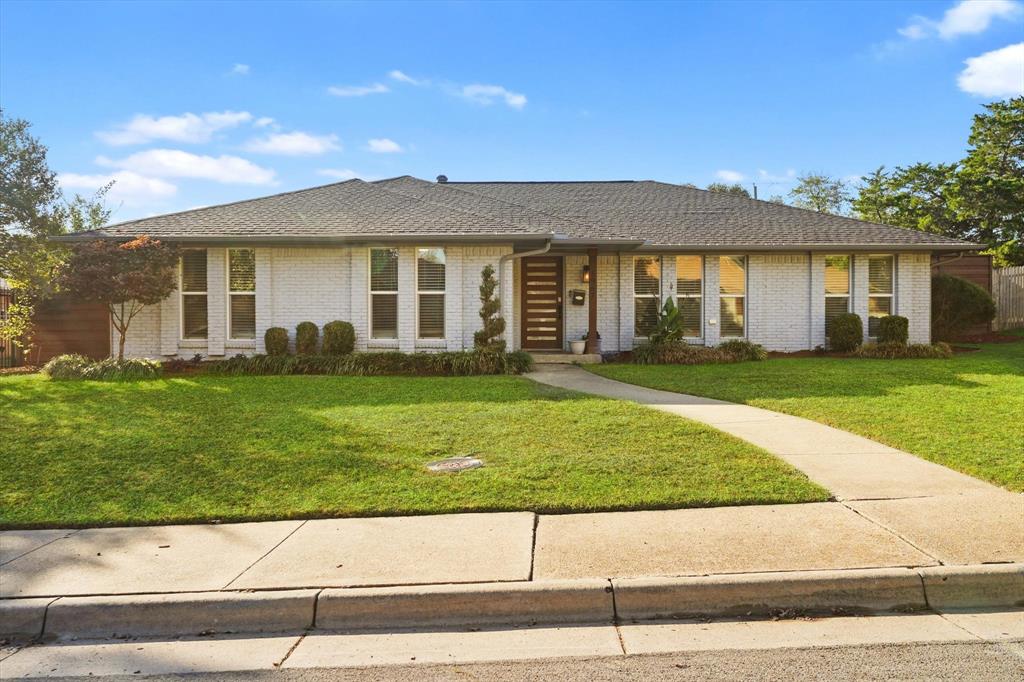
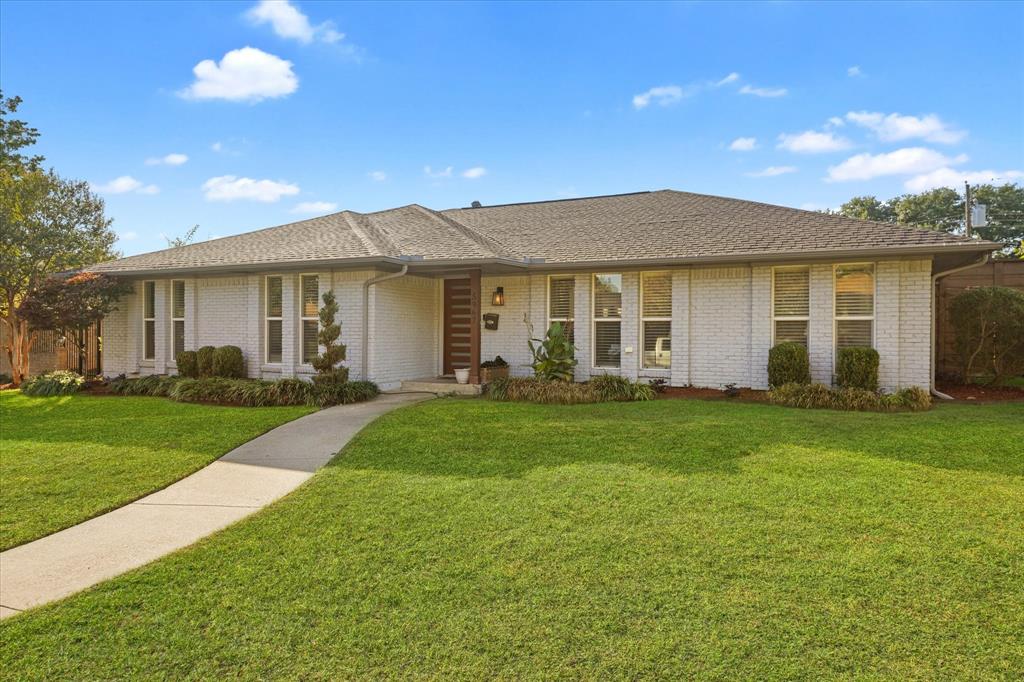
5967 Fox Hill Lane isn't just a place to call home—it's a lifestyle waiting to be enjoyed. Timeless character, thoughtful modern updates, and an incredible outdoor retreat come together to create something truly special. This beautifully updated 3-bedroom, 3-bathroom home offers 2,162 square feet of inviting living space filled with natural light, oversized windows, and an open, welcoming layout. The real showstopper? Your own backyard oasis! Step outside and discover a backyard designed to make every day feel like a vacation. A gorgeous swimming pool, inviting outdoor entertaining space, native landscaping, and even established fruit trees create a private setting that's as beautiful as it is enjoyable. Picture summer afternoons poolside, dinner under the stars, and weekends spent entertaining friends and family. This is where memories are made! And the beauty goes beyond what meets the eye. Major improvements include updated electrical, all new plumbing lines, a newer roof, an additional bathroom, and solar panels designed to help reduce energy costs. It's the kind of thoughtful investment that brings added confidence and comfort to homeownership. Nestled amongst the rolling hills of Glen Oaks, near Twin Falls Park and The Golf Club of Dallas and sitting just 10 minutes from Bishop Arts and Downtown Dallas, this home offers the perfect blend of character, comfort, and lifestyle. Come see what makes this one unforgettable!

Save
Ask
Tour
Hide
Share
Listing Snapshot
Price 
$425,000
Days On Site 
0 Days
Bedrooms 
3
Inside Area (SqFt) 
2,162 sqft
Total Baths 
3
Full Baths 
3
Partial Baths 
N/A
Lot Size 
0.239 Acres
Year Built 
1967
MLS Number 
21438756
Status 
Active
Property Tax 
$8,179
HOA/Condo/Coop Fees 
N/A
Sq Ft Source 
N/A
Friends & Family
Recent Activity
4 hours agoListing updated with changes from the MLS
12 hours agoListing first seen on site
General Features
Acres 
0.239
Attached Garage 
Yes
Foundation 
Slab
Garage 
Yes
Garage Spaces 
2
Levels 
One
Parking 
Additional ParkingAlley AccessDrivewayGarageGarage Door OpenerGarage Faces RearAttached
Property Sub Type 
Single Family Residence
Security 
Security ServiceSmoke Detector(s)
Sewer 
Public Sewer
Special Circumstances 
Standard
Style 
Mid-Century ModernRanch
Utilities 
Cable AvailableElectricity ConnectedNatural Gas Available
Water Source 
Public
Interior Features
Appliances 
DishwasherDisposalGas CooktopMicrowave
Cooling 
Ceiling Fan(s)Central AirElectric
Fireplace 
Yes
Fireplace Features 
Wood Burning
Fireplaces 
1
Flooring 
Ceramic TileWood
Heating 
CentralFireplace(s)Natural Gas
Interior 
Built-in FeaturesCathedral Ceiling(s)Eat-in KitchenGranite CountersOpen FloorplanVaulted Ceiling(s)Walk-In Closet(s)High Speed Internet
Bath-Full 
Dimensions - 8 x 7Level - First
Bedroom 
Dimensions - 12 x 14Level - FirstFeatures - Ceiling Fan(s)
Breakfast Room 
Dimensions - 10 x 9Level - FirstFeatures - Eat-in Kitchen
Dining Room 
Dimensions - 20 x 11Level - First
Kitchen 
Dimensions - 9 x 13Level - FirstFeatures - Eat-in Kitchen
Laundry 
Dimensions - 6 x 6Level - First
Living Room 
Dimensions - 21 x 21Level - FirstFeatures - Ceiling Fan(s)
Master Bathroom 
Dimensions - 6 x 15Level - First
Master Bedroom 
Dimensions - 18 x 15Level - FirstFeatures - Ceiling Fan(s), Walk-In Closet(s)
Office 
Dimensions - 9 x 10Level - First
Save
Ask
Tour
Hide
Share
Exterior Features
Construction Details 
Brick
Exterior 
Rain GuttersPrivate Yard
Fencing 
PrivacyWood
Lot Features 
Few TreesInterior LotLandscapedSubdivided
Pool Features 
HeatedIn GroundPool/Spa Combo
Roof 
Composition
Community Features
School District 
Dallas ISD
Financing Terms Available 
CashConventionalFHAVA Loan
Schools
School District
Dallas ISD
Elementary School
Turneradel
Middle School
Atwell
High School
Carter
Listing courtesy of Albany Shaw of Compass RE Texas, LLC. [email protected]


© 2020 North Texas Real Estate Information Systems. All rights reserved. Information is deemed reliable but is not guaranteed accurate by the MLS or NTREIS. The information being provided is for the consumer's personal, non-commercial use, and may not be reproduced, redistributed, or used for any purpose other than to identify prospective properties consumers may be interested in purchasing.
Last checked: 2026-11-18 12:36 PM CST

Neighborhood & Commute
Source: Walkscore
Save
Ask
Tour
Hide
Share