

2720 Hidden Springs DriveMesquite, TX75181
Due to the health concerns created by Coronavirus we are offering personal 1-1 online video walkthough tours where possible.
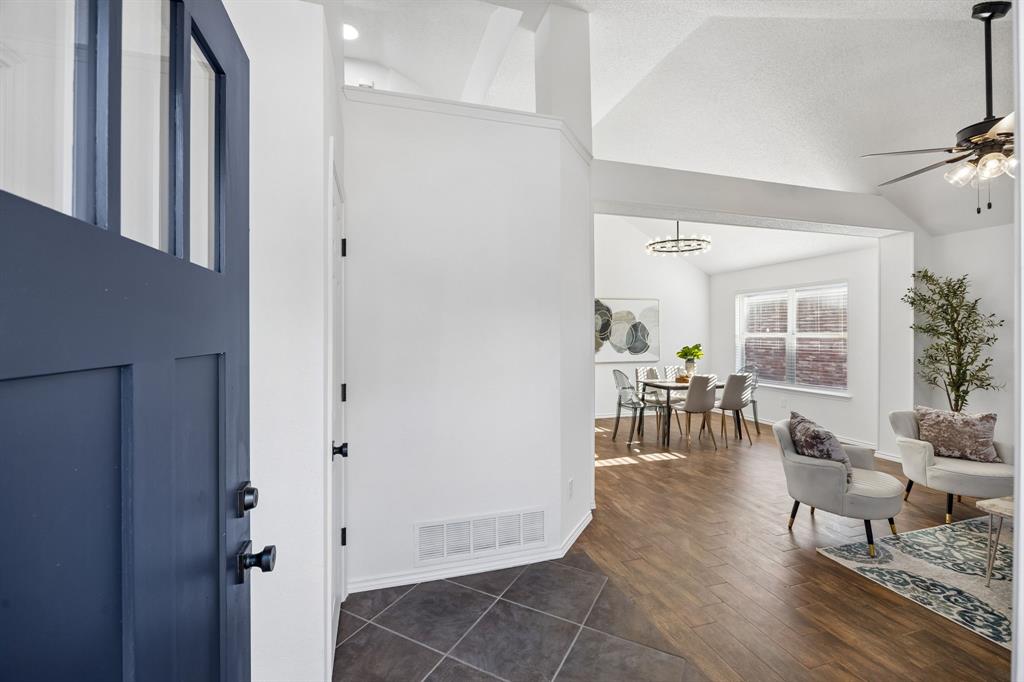
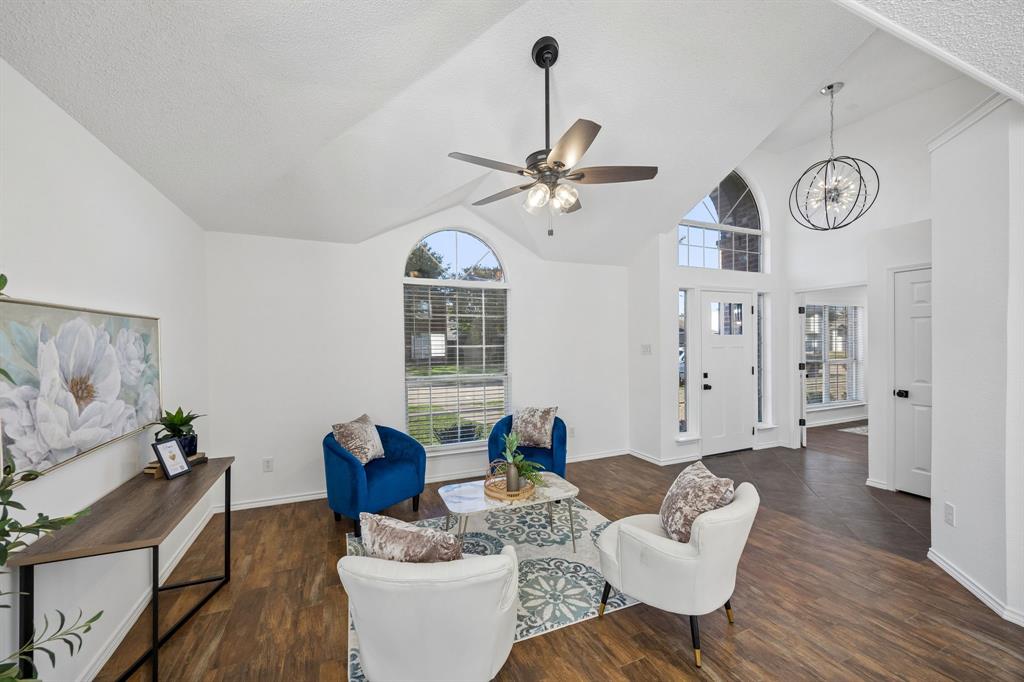
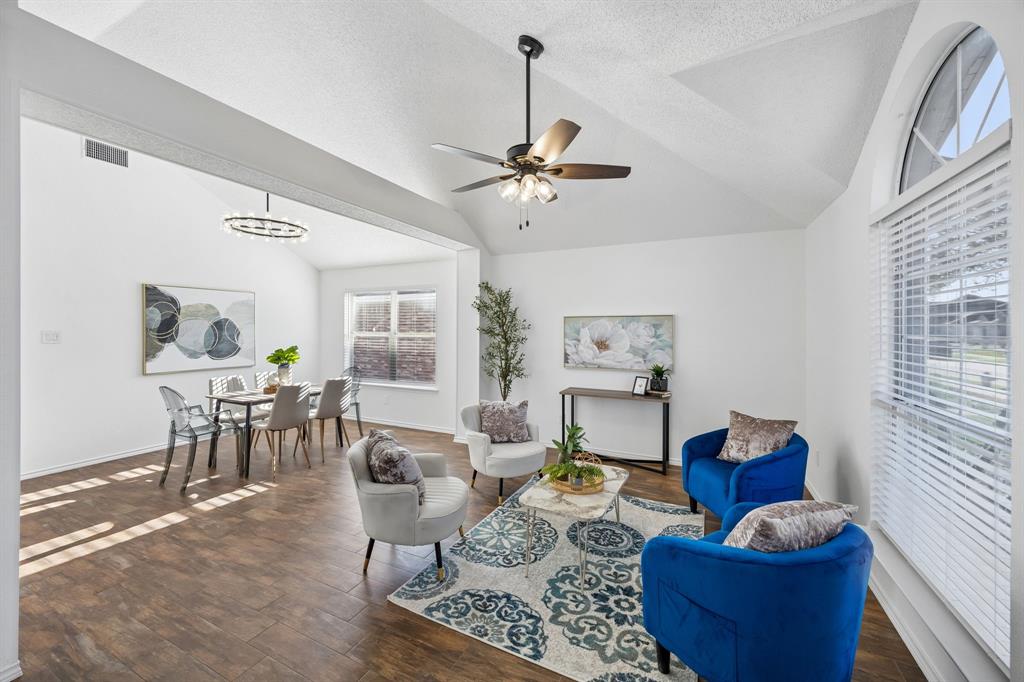
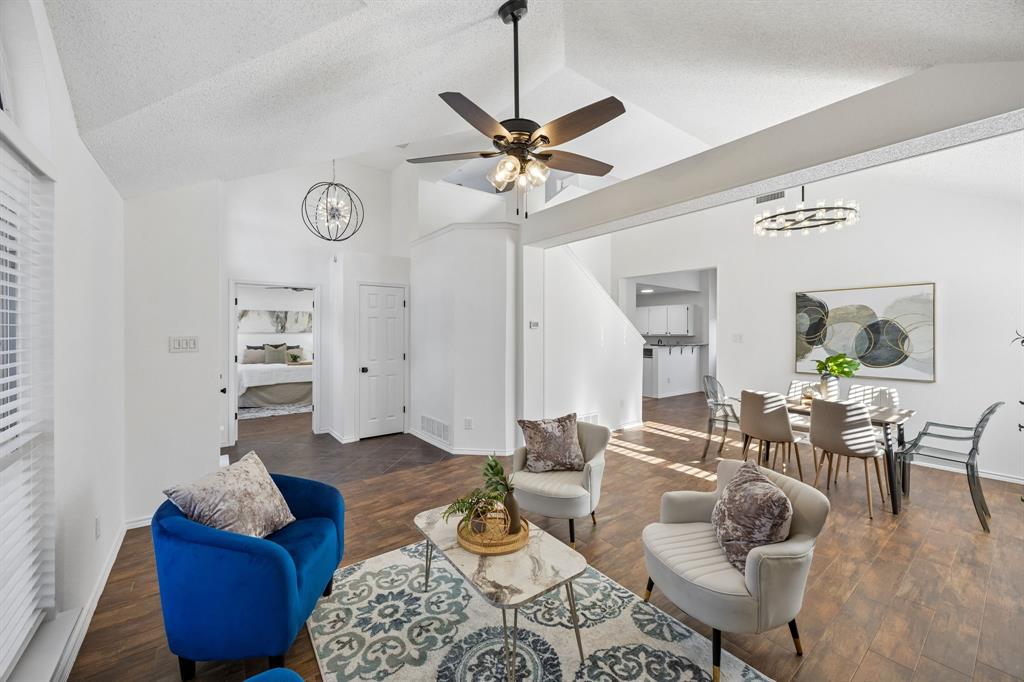
2720 Hidden Springs Drive is a two-story brick home in Creek Crossing Estates in Mesquite, TX 75181. Located in Mesquite ISD, this 1,918-square-foot home has 3 bedrooms, 2.5 baths, three living areas, a downstairs primary suite and no HOA. A vaulted ceiling and arched window bring natural light into the front sitting area, which opens to the formal dining room. The main living room features a wood-burning brick fireplace and opens directly to the backyard patio. The adjoining kitchen has white cabinetry, stainless steel appliances, a raised breakfast bar and a breakfast nook. The first floor also includes a powder room and a laundry closet with built-in shelving. The downstairs primary suite features wood-look tile, a walk-in closet and an en suite bath with dual sinks, a soaking tub and a separate glass-enclosed shower. Upstairs, two bedrooms share a full bath, and the open loft serves as the third living area with space for a home office or game area. The home and garage interiors and all cabinetry were recently painted. The carpet, door and cabinet hardware, light fixtures, ceiling fans and quartz countertops were recently replaced. Additional updates include added recessed lighting, updated plumbing fixtures and refreshed landscaping. The privacy-fenced backyard has a paver patio and a detached storage shed that conveys. An attached rear-entry two-car garage completes the property. FHA financing eligibility is expected to begin January 27, 2027. Search the address on YouTube for video.
| 52 minutes ago | Listing updated with changes from the MLS | |
| 52 minutes ago | Listing first seen on site |

© 2020 North Texas Real Estate Information Systems. All rights reserved. Information is deemed reliable but is not guaranteed accurate by the MLS or NTREIS. The information being provided is for the consumer's personal, non-commercial use, and may not be reproduced, redistributed, or used for any purpose other than to identify prospective properties consumers may be interested in purchasing.
Last checked: 2026-11-21 03:17 PM CST
Did you know? You can invite friends and family to your search. They can join your search, rate and discuss listings with you.